Industrial production facilities
Steel Buildings for Corrugated Packaging Plants
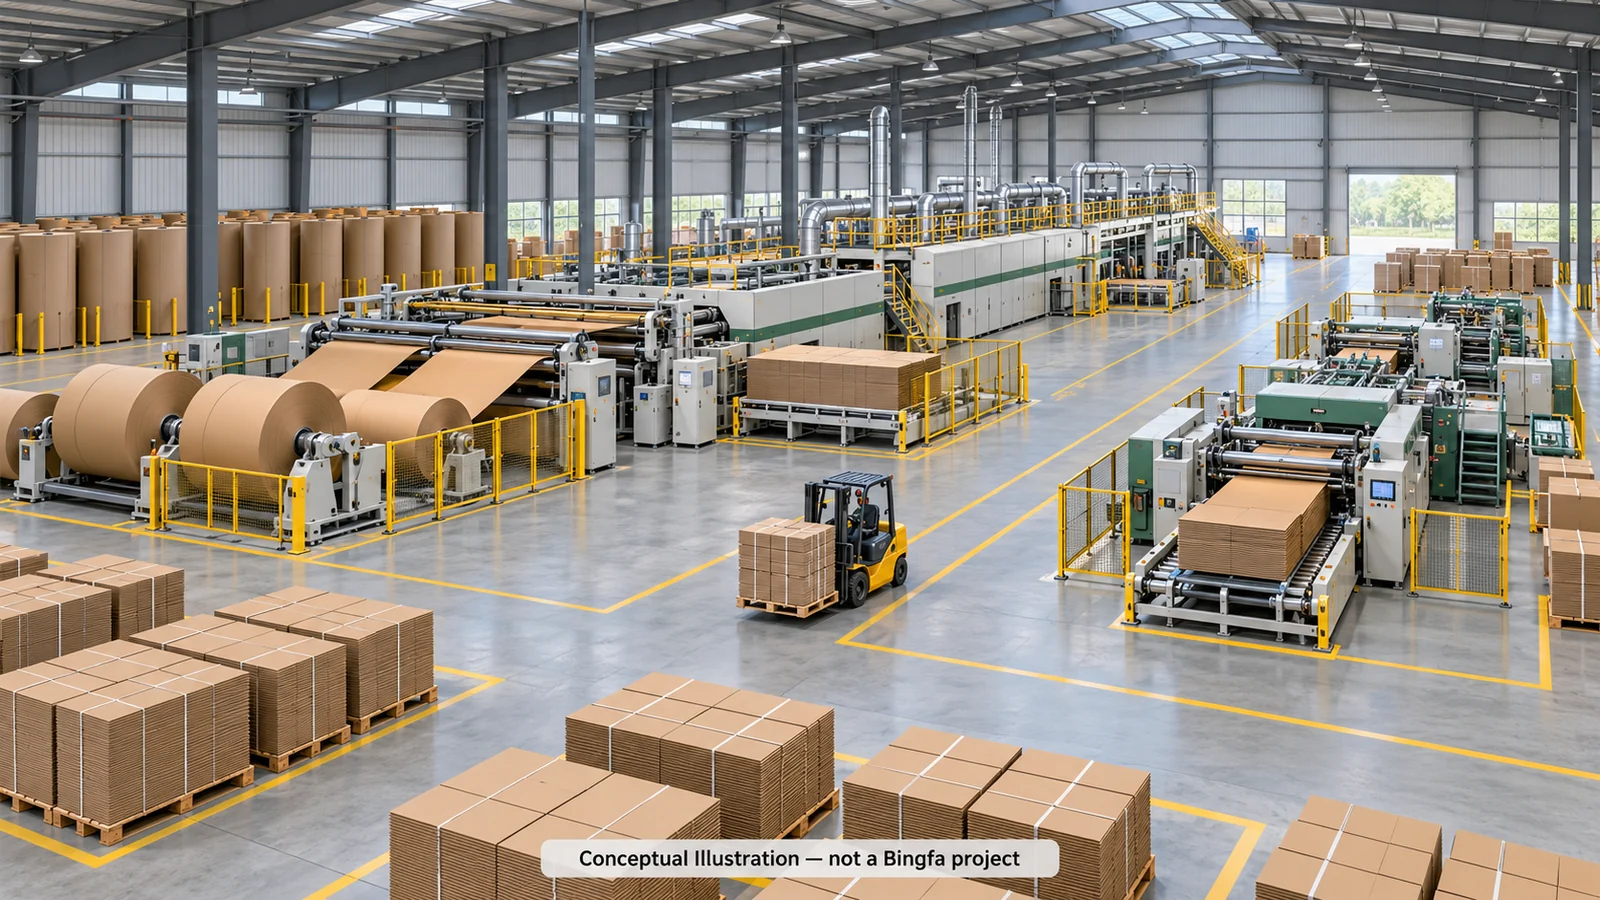
Plan a steel building for a corrugated packaging plant around the operations it will house. The building frame, column grid, clear height, openings, enclosure and loading interfaces must be coordinated around a production process that may include a corrugator, converting lines, reel storage, work-in-process sheets, flat bundled packaging and dispatch.
Bingfa supplies the contractually agreed steel frame, secondary members, connections, roof and wall enclosure and accessories, with the scope confirmed in writing. Production machinery, process utilities, environmental control, fire strategy, civil works, permits and site erection are separate scopes. Use the actual equipment layout to establish the building brief before quotation.
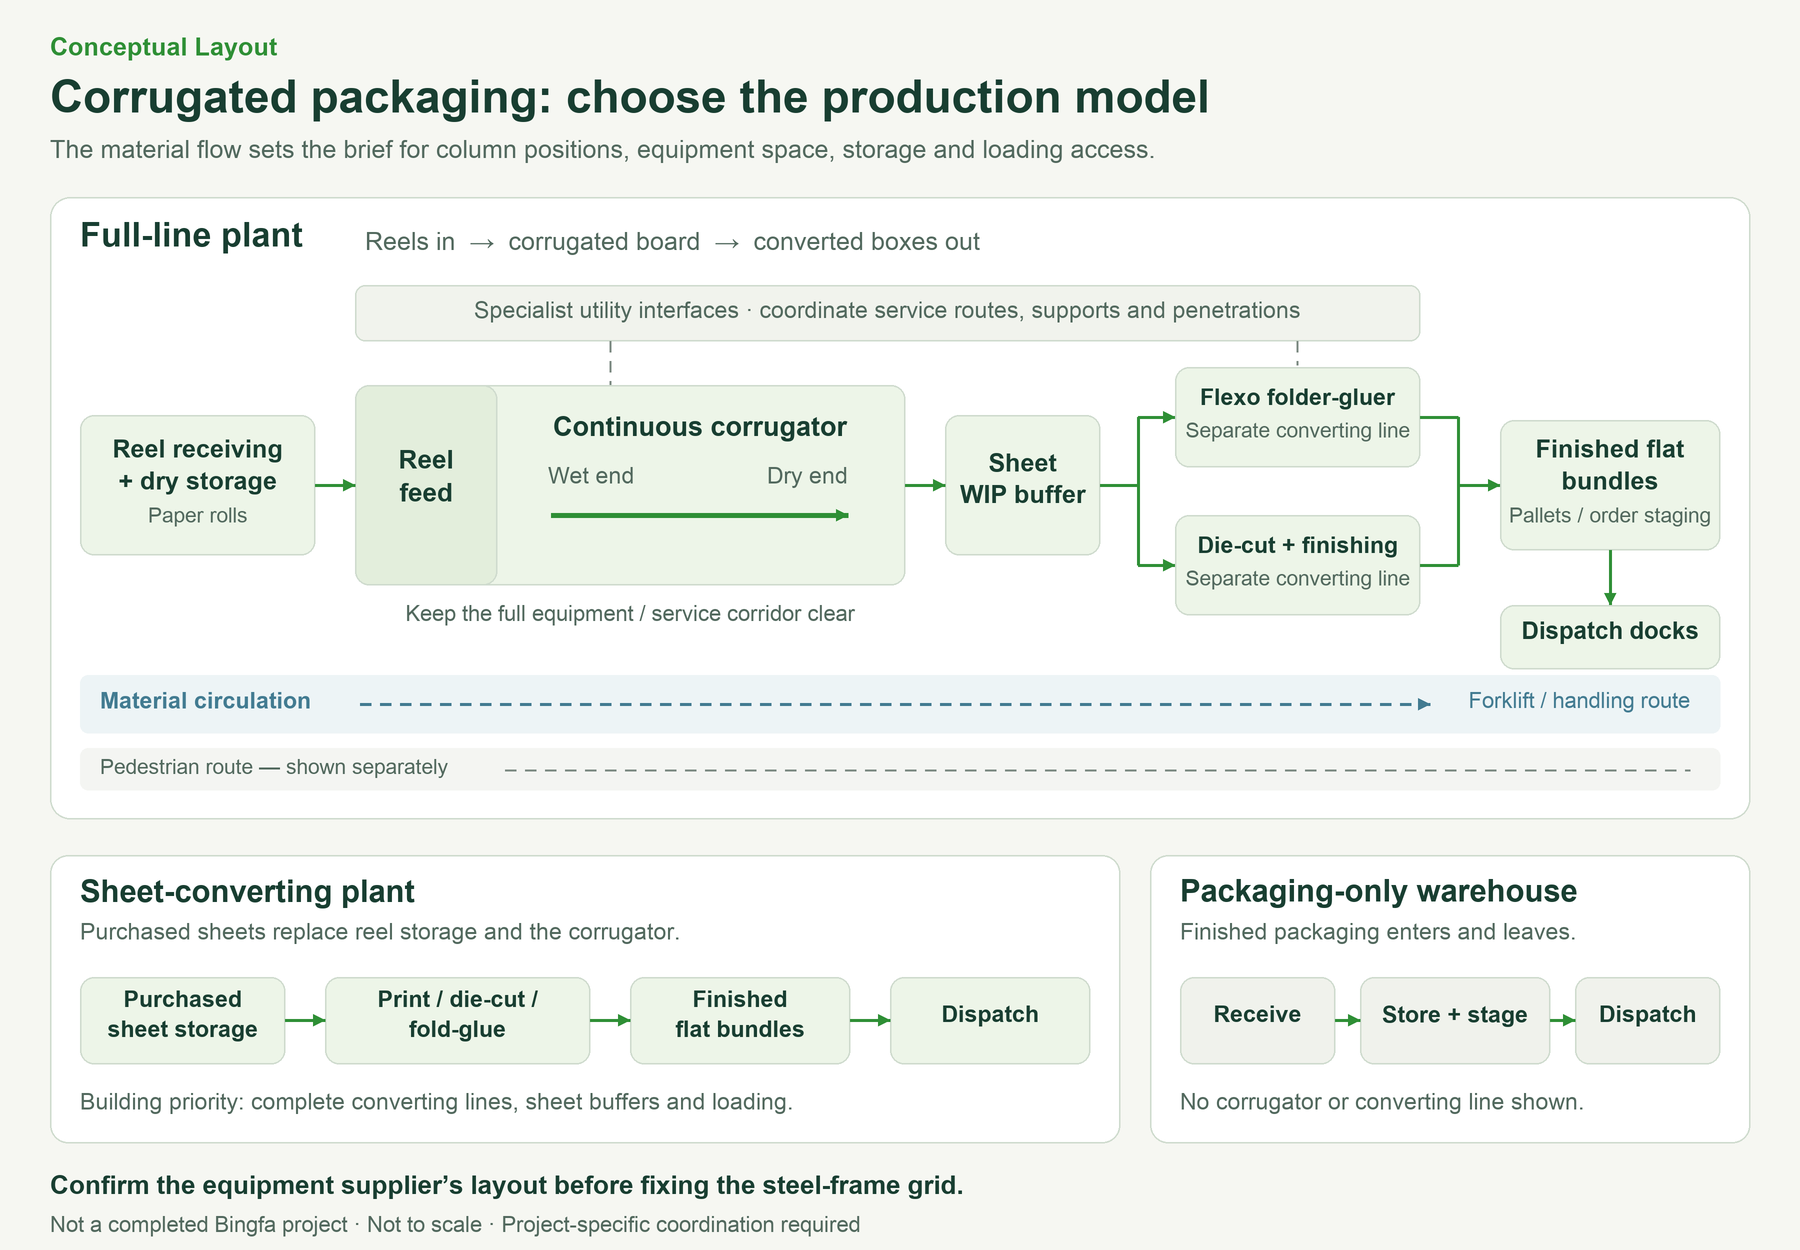
Three Plant Types Have Different Building Implications
Start with what the plant receives and what it dispatches. Corrugated board-making combines purchased liner and fluting paper; it does not imply a pulp or paper mill. The industrial steel factory building overview covers the wider coordination of production, storage and building services.
On small screens, scroll this table horizontally to read all columns.
| Plant type | Core process | Building implications to confirm |
|---|---|---|
| Full-line corrugated board and box plant | Corrugator forms board from liner and fluting paper using heat and starch adhesive, then cuts sheets. Converting equipment prints, die-cuts, folds, glues, tapes or stitches boxes. | Continuous corrugator and reel-feed corridor, sheet WIP, selected converting lines, coordinated columns and bracing, and receiving and dispatch interfaces. |
| Purchased-sheet converting, printing and die-cutting plant | No corrugator. The plant receives sheets and performs converting, printing and die-cutting on separate or combined machines. | Sheet receiving and storage, converting line length, ink and wash-up areas if printing is present, flat bundle storage and dispatch. |
| Finished-packaging warehouse | Stores finished packaging, often flat, and dispatches to customers. No board making or converting on site. | Storage layout, rack or stack strategy, loading docks, vehicle access, weather protection and condensation-risk assessment. |
A sheet feeder is a manufacturing plant with a corrugator but without box-converting equipment. Sheets leaving the corrugator are finished goods at a sheet feeder, whereas they are work in process at a full-line plant. A sheet feeder is not a warehouse. The building brief should reflect the actual plant type and the process steps present on site. If the operation only receives, stores and dispatches finished packaging, use the steel warehouse planning route.
Scroll within the diagram on a small screen to follow each production route.
Reel Receiving, Storage and Handling
Plants with a corrugator receive liner and fluting paper in reels. Reel storage should be clean, dry and stable in atmosphere, with limited humidity fluctuation where the process requires it. Changing relative humidity may contribute to creases, splice warp or cracking during converting. Reel labels support traceability. Request actual reel weights and dimensions, handling method, stacking or rack arrangement and expected inventory. The local civil and structural designers need the storage and handling loads to assess slabs and foundations; the layout team needs them to establish handling routes and space near the corrugator.
Plan the sequence from protected receiving and reel storage through preparation to the reel stand. Confirm whether the selected handling method uses clamp trucks, conveyors or automated transport before fixing routes and openings. The building should not be finalised without the equipment supplier’s general arrangement and the buyer’s handling strategy.
Complete-Line Length, Equipment Width and Column Grid
For a full-line plant, coordinate the complete corrugator from reel stands and the wet end through the dry end and sheet delivery. Check columns, bracing and doors against reel loading, operator access, maintenance zones and sheet transfer. The continuous equipment route and its access allowances establish the space to reserve.
A converting line may be long and may include a prefeeder, printing units, die-cutting, folding and gluing, and a palletizer. The equipment supplier’s general arrangement defines the installed line footprint, the service and maintenance envelope, and the required clearances. The building column grid and the line bay length must be coordinated around that arrangement. A complete line length is not the same as the building length, and an equipment height is not the same as the required eaves height.
Equipment width and process working width are also different. A machine may have a published working width for the board or sheet it processes, while the installed equipment width includes the frame, guards, drives, access platforms and service zones. The building span should be coordinated around the installed equipment envelope, not around the process working width alone. OEM installation drawings remain necessary before fabrication release. Allow separately for the adjacent material routes and storage buffers in the building layout.
Eaves height is a building geometry reference. Useful clear height is the space available inside the building after roof framing, bracing, suspended services and equipment are considered. Confirm useful clearance below the lowest relevant obstruction using the equipment layout and lifting or maintenance requirements. Any proposed suspended services, extraction ductwork or handling supports require declared loads and approved attachment details before steel design and fabrication.
Forklift, Pedestrian and Material Routes
A full-line plant combines reel handling, sheet movement, flat bundle handling and vehicle loading; a converting-only plant starts with purchased sheets. Forklift and pedestrian routes should be planned together with the equipment layout. The building brief should identify the main internal routes, the crossings, the loading areas and the access points. Confirm handling equipment, loaded movement envelopes, turning requirements and expected traffic. Operations and handling specialists should review routes and controlled crossings with the local design team, including escape routes. The local civil engineer assesses floor and pavement loads; aisle widths must accommodate the actual vehicles, loads and applicable requirements.
Sheet WIP, Finished Flat Bundles and Loading Docks
A full-line plant may hold sheets as work in process between the corrugator and the converting lines. Converting lines may be arranged to distribute sheets from the corrugator to several stations. The building brief should allow for the sheet WIP area, the transfer routes and the temporary storage that the process needs. Finished packaging is often palletised and shipped flat. The finished goods storage area and the loading docks should be coordinated with the dispatch operation and the vehicle types.
Loading docks, doors and vehicle access should be planned around the actual trucks and loading equipment. The building enclosure should be weather-tight and should address condensation risk. Insulated panels alone do not guarantee humidity control. Where the process requires specific environmental conditions, the owner and process specialists must define them and appoint the appropriate building-services designer. Review sandwich panel material options against the agreed thermal, moisture and fire-performance brief. Coordinate openings, service penetrations, flashings and approved support details with the enclosure; environmental-control equipment and its commissioning remain specialist scope.
Building Scope and Responsibility Table
The written contract and quotation define the steel and enclosure package. The buyer appoints the separate specialists below and coordinates their interface information; listing an interface does not add the associated system to Bingfa’s supply.
On small screens, scroll this table horizontally to read all columns.
| Item | Bingfa scope | Separate responsible party or confirmation |
|---|---|---|
| Primary steel frame, secondary members and connections | Supplied according to confirmed project scope and approved drawings | Building design basis and load inputs confirmed by project engineer |
| Roof and wall enclosure and accessories | Supplied according to confirmed project scope | Enclosure performance requirements confirmed by project specification |
| Corrugator, converting lines, printing, die-cutting and palletising equipment | Not included | Equipment supplier scope, installation and commissioning |
| Reel handling and storage equipment | Not included | Buyer and equipment supplier scope |
| Steam, condensate, power distribution, process utilities and starch adhesive systems | Not included | Process and MEP specialist scope |
| Ink handling, process extraction, VOC treatment and wastewater systems | Not included | Process and environmental specialists determine which systems the selected process requires, then design, supply and commission them |
| Fire strategy and fire-protection systems | Not included | Qualified local designers and fire-system contractors; approvals by the relevant authority. Coordinate paper storage, egress and compartmentation with the building |
| Slab and foundation design and construction; vehicle pavement | Not included | Local civil and structural designers and contractors, using equipment, storage, vehicle and site data |
| Permits, local approvals and site erection | Not included in the proposed steel and enclosure supply package | Buyer and local design team coordinate approvals; buyer-appointed contractor undertakes erection under a separate agreed scope |
Quotation Input Checklist
An initial discussion can begin with a sketch and the known process information. The following inputs help prepare a preliminary quotation and identify what must be approved before fabrication release.
- Project location and applicable design basis.
- Plant type and process overview: full-line plant, purchased-sheet converter, sheet feeder or finished-packaging warehouse.
- Preliminary equipment layout and equipment supplier general arrangement, including line length, installed width, service envelope and required clearances.
- Reel weights and dimensions, handling method, inventory and stacking or rack strategy, where a corrugator is included.
- Sheet WIP and finished flat bundle storage requirements.
- Forklift, pedestrian and vehicle routes, including loading dock requirements.
- Roof and wall enclosure requirements, including condensation and environmental control interfaces.
- Equipment anchorage, slab and foundation loads, storage and vehicle loads, plus any proposed supports or suspended services for the responsible engineers to review.
- Requested supply scope and delivery destination.
Preliminary quotation inputs are not the same as approved information for fabrication release. Before fabrication release, confirm the relevant equipment drawings and loads, resolve building interfaces and approve the steelwork drawings and specification through the agreed project process. The drawing-led steel fabrication scope explains that handoff.
Manufacturing Evidence
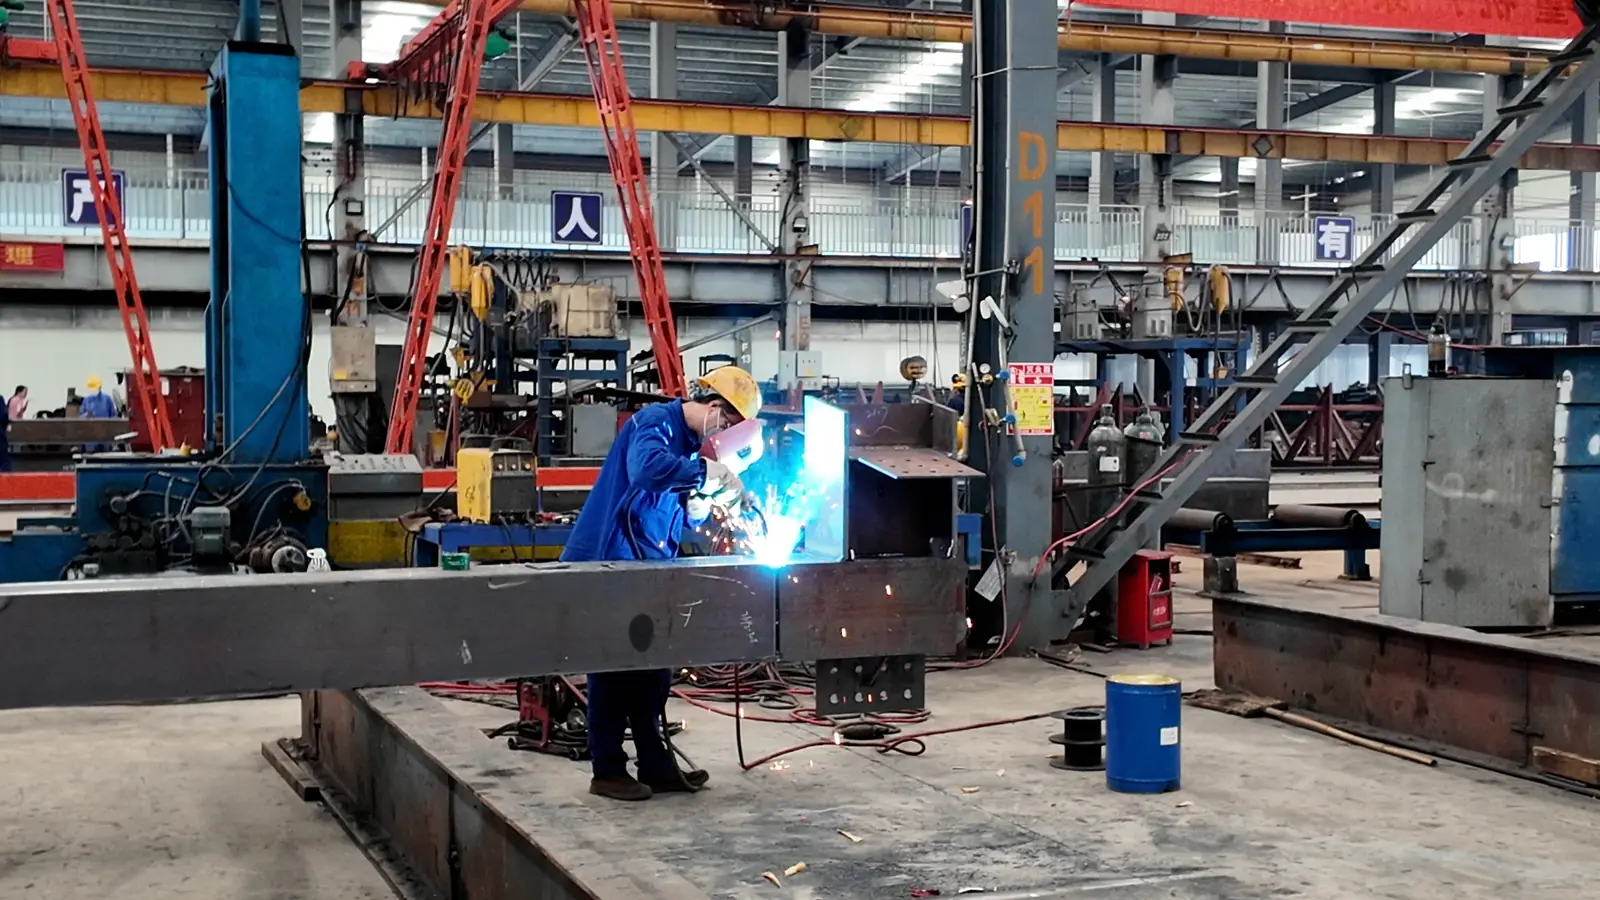
Bingfa’s confirmed manufacturing processes include steel fabrication, component identification, quality checks, packing and export preparation. General steel fabrication relates to the agreed members and approved fabrication drawings. The factory welding photograph shows general steel-component fabrication, not a completed corrugated packaging plant. The manufacturing and supply services page provides broader capability context.
For other production-building applications, explore the steel building solutions.
Frequently Asked Questions
Can Bingfa supply the complete corrugated packaging plant, including the machinery?
No. Bingfa supplies the contractually agreed steel frame, secondary members, connections, roof and wall enclosure and accessories. Production machinery, process utilities, environmental control, fire strategy, civil works and site erection are separate scopes. The building is coordinated around the equipment information provided by the buyer and the equipment supplier.
Can the building be designed before the corrugator and converting lines are selected?
An initial discussion can start with the plant type, process overview and preliminary layout. Final structural design and fabrication release require the approved equipment general arrangement, installed dimensions, service envelopes, loads and confirmed interfaces. The building should not be fabricated around unconfirmed equipment assumptions.
Does insulated panel enclosure guarantee the humidity control required for corrugated board production?
No. Insulated panels contribute to the building envelope, but they do not by themselves guarantee humidity control. Where the process requires specific environmental conditions, those requirements should come from the process specialist and be coordinated with the enclosure and ventilation design. The building scope should be confirmed separately from the process environmental control scope.
What information is needed for a preliminary building quotation?
Provide the project location, plant type, process overview, preliminary equipment layout, reel information where applicable, sheet and finished goods storage requirements, vehicle and loading requirements, enclosure requirements and delivery destination. Preliminary information is enough to start a review. Approved equipment drawings and confirmed loads are required before fabrication release.