
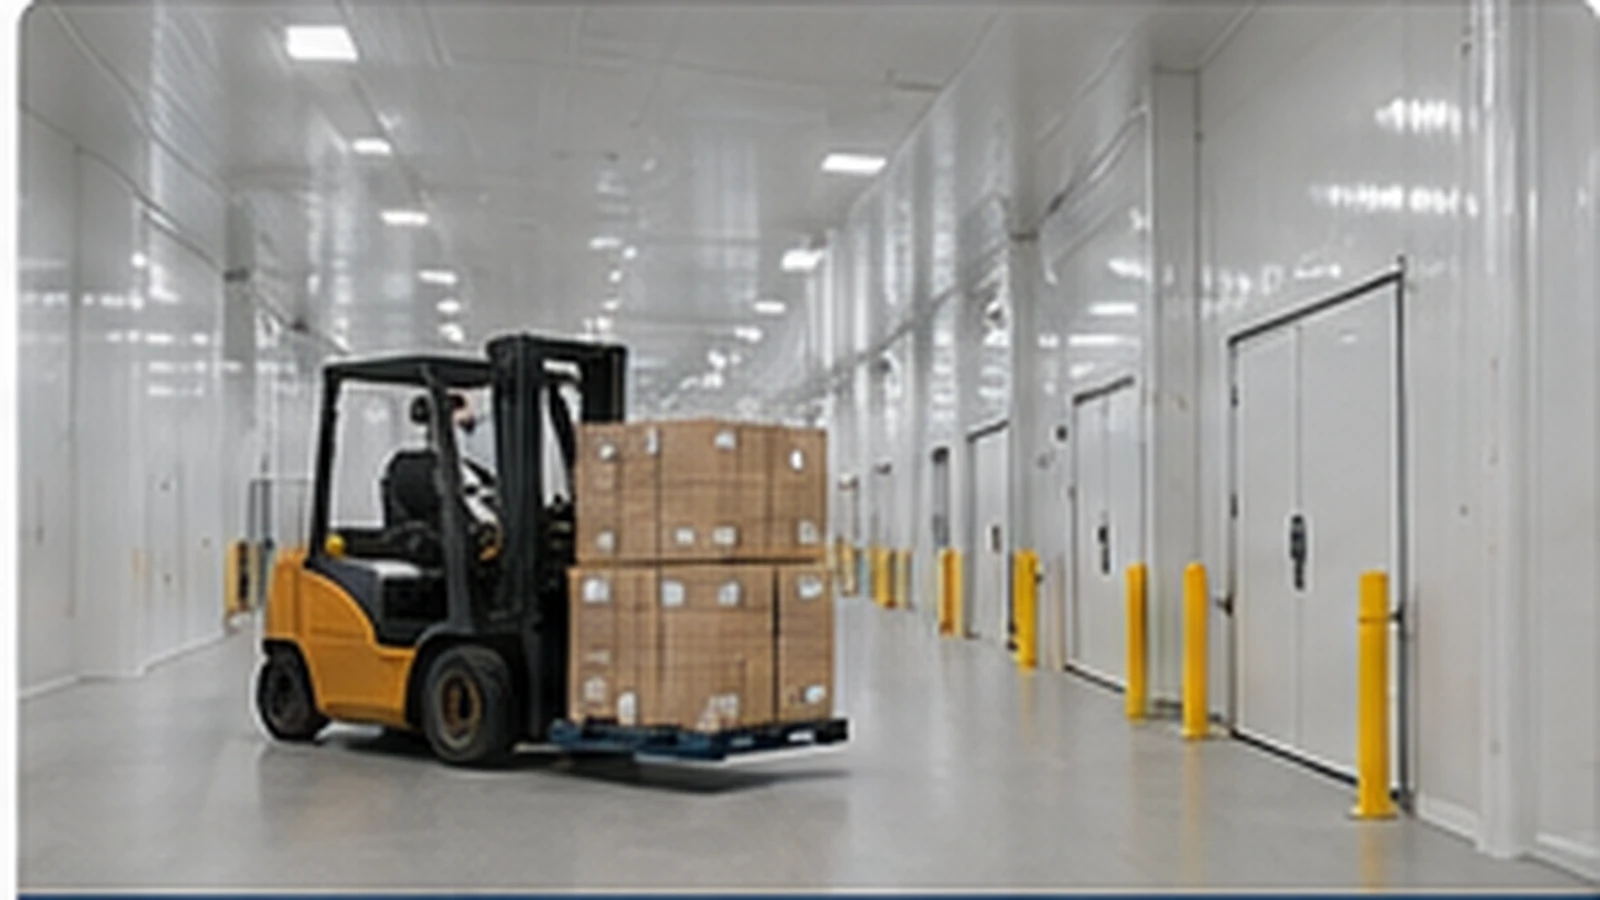
TEMPERATURE-CONTROLLED STORAGE SOLUTION
Steel Cold Storage Warehouse Building
Coordinate temperature-controlled storage zones, insulated enclosure, doors, structural layout, loading access and refrigeration equipment interfaces within a project-specific steel cold storage warehouse.
Quick Answer
A steel cold storage warehouse building is not only a normal warehouse with thicker panels. The building should be coordinated around intended storage use, temperature-controlled zones, insulated roof and wall enclosure, doors and openings, vapour and condensation considerations, structural grid, usable clear height, loading and staging, refrigeration equipment interfaces, floor and civil interfaces, and future changes. Bingfa focuses on the steel building, confirmed enclosure and fabrication interfaces. Detailed refrigeration, HVAC, vapour-control engineering, floor-slab design, fire and sprinkler systems and local approvals may require relevant project specialists. This page does not provide temperature guarantees, condensation prevention assurances or refrigeration performance commitments.
What Is a Steel Cold Storage Warehouse Building?
A steel cold storage warehouse building is a steel-framed structure designed for temperature-controlled storage use, with insulated enclosure coordination. These buildings may be used for chilled storage, frozen storage, temperature-controlled logistics, agricultural and food storage where applicable, and industrial temperature-controlled storage.
The building should be coordinated around the storage operation rather than treated as a standard warehouse with added insulation. This page focuses on the steel building shell, insulated enclosure interfaces and fabrication and export scope. Bingfa does not design refrigeration systems.
Start With the Storage Use and Temperature Zones
The project should first confirm what is being stored, storage zones, temperature-controlled versus ambient areas, chilled and frozen or other project-defined zones, receiving and staging areas, and support areas. Different zones may affect the enclosure, doors, internal partitions and building interfaces.
There are no fixed temperatures that apply to every cold storage warehouse. The specific storage requirements should be defined by the project team and relevant specialists. Not every cold storage warehouse requires multiple temperature zones; the layout should be based on the actual storage operation.
Coordinate Temperature-Zone Interfaces With the Steel Building
Different temperature zones may involve insulated partitions, door interfaces, roof and wall transitions, structural penetrations, service openings, and floor and wall interfaces. The building structure should be coordinated around confirmed zone requirements where applicable.
The complexity of temperature-zone interfaces depends on the specific project. Some cold storage warehouses require multiple temperature zones; others operate at a single temperature throughout. Bingfa does not provide complete thermal engineering; these interfaces should be confirmed with the relevant project specialists.
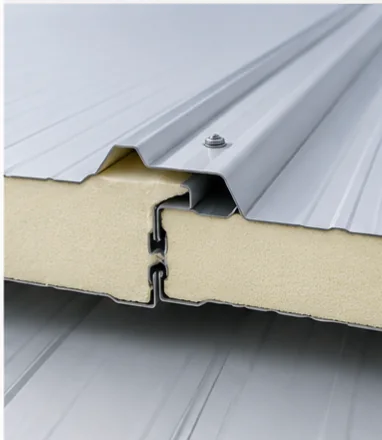
Insulated Roof and Wall Enclosure
The insulated enclosure is a critical part of a cold storage steel building. The cold storage envelope typically involves roof panels, wall panels, internal insulated partitions where applicable, panel joints, openings, doors, and interfaces with the structure.
Possible panel systems include PU, EPS and Rock Wool depending on project requirements. There is no single “best” panel for every cold storage project. Panel selection depends on insulation requirements, fire-related documentation, moisture environment, internal and external finish requirements, roof or wall use and local requirements.
This page does not provide fixed panel thicknesses, U-values, thermal conductivity values or guaranteed insulation performance. For more detailed material guidance, refer to the sandwich panel materials page and relevant product pages such as PU sandwich panels. Panel engineering and performance verification should be confirmed with the panel supplier and project engineer.
Vapour, Moisture and Condensation Considerations
Temperature differences in cold storage buildings can create moisture movement, vapour-control considerations, condensation-risk interfaces, joint and penetration concerns, and door and opening interfaces. These factors should be reviewed during project planning.
Detailed vapour-control design, condensation analysis and humidity engineering should be handled by responsible project specialists where required. This page does not provide vapour barrier recommendations, guarantee condensation prevention or claim condensation-free performance. The appropriate vapour-control strategy depends on the project climate, building use, enclosure assembly and operating conditions.
Cold-Storage Doors, Openings and Access Interfaces
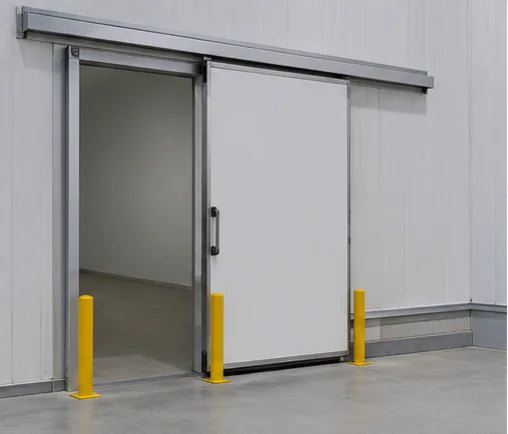
Cold-storage doors and openings affect enclosure continuity, structural framing, internal flow and loading access. Key openings include loading doors, personnel doors, insulated doors, equipment openings and service penetrations.
Door and opening requirements should be based on the actual equipment and access needs. There are no fixed door dimensions that apply to every cold storage warehouse. Door selection should be coordinated with the project requirements and the building structure. This page does not assume that all cold-room doors are included in the default supply scope. For general steel warehouse opening planning, refer to the steel warehouse door size guide.
Structural Grid and Usable Clear Height
Clear height and structural grid should be based on the storage system, racks where applicable, handling equipment, ceiling and refrigeration interfaces, roof framing and project clearances. There are no universal clear heights, spans or column spacings that apply to every cold storage warehouse.
The required clear height should be confirmed with the racking supplier and equipment supplier. Rack design and clear-height requirements should be provided by the project team. For more detailed racking coordination, refer to the steel warehouse racking layout guide.
Receiving, Loading and Staging for Cold Storage Operations
Cold storage operations follow a flow: receiving, temporary staging, temperature-controlled storage, picking and handling, and dispatch. This flow may affect doors, loading interfaces, staging zones, circulation, columns and insulated transitions.
The receiving and loading areas should be coordinated with the temperature-controlled storage zones. Staging areas may require temperature-controlled or ambient conditions depending on the operation.
Refrigeration Equipment and Building Interface Boundaries
Bingfa does not automatically provide refrigeration system design, compressor selection, evaporator sizing, piping design, HVAC engineering or temperature-control engineering. Relevant specialists should define refrigeration equipment, operating conditions, service penetrations, equipment loads and locations where relevant, and maintenance access.
Bingfa may coordinate building openings, structural interfaces and enclosure interfaces based on confirmed specialist information. The interface between the steel building and refrigeration equipment should be confirmed before fabrication.
Review Your Cold Storage Building Requirements
If your storage use, temperature zones, preliminary layout, loading access and refrigeration equipment interfaces are already known, these inputs can be reviewed together before the structural grid and insulated enclosure interfaces are finalized.
Floor Slab, Insulation and Civil Responsibility
Cold storage warehouses may involve floor insulation, slab design, local foundations, rack loads, forklift traffic, floor flatness and frost-related requirements depending on the project. Detailed slab design, floor insulation design, local foundation design and frost-protection design should be handled by responsible civil, structural and cold-storage specialists.
The steel building page should only discuss coordination boundaries. Floor and civil works are not part of the default steel building scope unless explicitly included in the project supply agreement.
Fire, Sprinkler and Life-Safety Interfaces
Depending on the project, fire, sprinkler and egress requirements may affect openings, penetrations and structural interfaces. Bingfa does not automatically provide fire engineering, sprinkler design, local approval or egress approval. These should be provided by the relevant specialists and local project parties.
Future Expansion and Temperature-Zone Changes
Cold storage operations may change over time. Buyers may later add warehouse extension, new storage zones, change temperature-controlled zones, add doors, change rack layout or modify refrigeration equipment. Initial planning can consider expansion direction, structural grid, enclosure interfaces and future openings where known.
Future modifications should not be assumed to always be possible without engineering review. Specific future requirements, if known, should be communicated during initial planning. For more detailed guidance on planning for later building changes, refer to the steel building future expansion planning page.
Cold Storage Warehouse vs General Warehouse vs Food Processing Plant
Understanding the differences helps buyers choose the right solution.
Cold Storage Warehouse
Temperature-controlled storage is the primary purpose. The building is organised around insulated enclosure, temperature zones and refrigeration interfaces.
General Steel Warehouse
Storage is the primary purpose; temperature control may not be a primary requirement. For general storage buildings, review the steel warehouse buildings solution.
Food Processing Plant
Production, processing and packaging are the primary purposes. If food processing is the main purpose, the food processing plant steel building solution may be more appropriate.
What Should a Steel Cold Storage Warehouse Quotation Include?
A useful quotation should clearly identify the confirmed building supply scope. Buyers should check:
- Main structural steel
- Secondary steel
- Roof and wall enclosure where included
- Insulated partitions where included
- Doors and openings where included
- Accessories and fasteners
- Surface treatment
- Fabrication drawings and documentation
- Packing and protection
- Shipping terms and destination
- Documentation requirements
- Major exclusions
Refrigeration systems, HVAC, floor slab design and local civil works should only be treated as included when they are explicitly stated in the project scope.
Information to Confirm Before Requesting a Quotation
To help coordinate a steel cold storage warehouse, buyers can use the cold storage warehouse quotation checklist to organize the following information:
- Project country and city
- Intended storage use
- Building length, width and height
- Required temperature zones if known
- Ambient, chilled and frozen areas if applicable
- Preliminary storage layout
- Racking information if available
- Clear-height requirement
- Door and loading access requirements
- Roof and wall panel requirements
- Internal insulated partition requirements if applicable
- Refrigeration equipment information from specialist if available
- Floor and civil information if available
- Future expansion expectations if known
- Available drawings
- Destination port
Complete refrigeration engineering or final structural drawings are not mandatory for an initial inquiry. The more information available, the more accurately the preliminary building concept can be coordinated.
How Bingfa Supports Steel Cold Storage Warehouse Projects
Bingfa supports steel cold storage warehouse projects based on confirmed project requirements. Depending on the confirmed scope, Bingfa may assist with preliminary building information review, building dimension coordination, structural grid coordination, clear-height coordination, opening and door interfaces, roof and wall enclosure where included, insulated partition interfaces where included, steel fabrication, dimensional and fabrication quality checks, component identification, export packing and shipment preparation, and agreed project documentation.
Detailed refrigeration engineering, HVAC, compressor and evaporator selection, temperature-control engineering, vapour-control engineering, condensation analysis, floor slab design, frost-protection design, fire and sprinkler design and local approvals should be provided by the relevant project specialists unless specifically included by responsible parties.

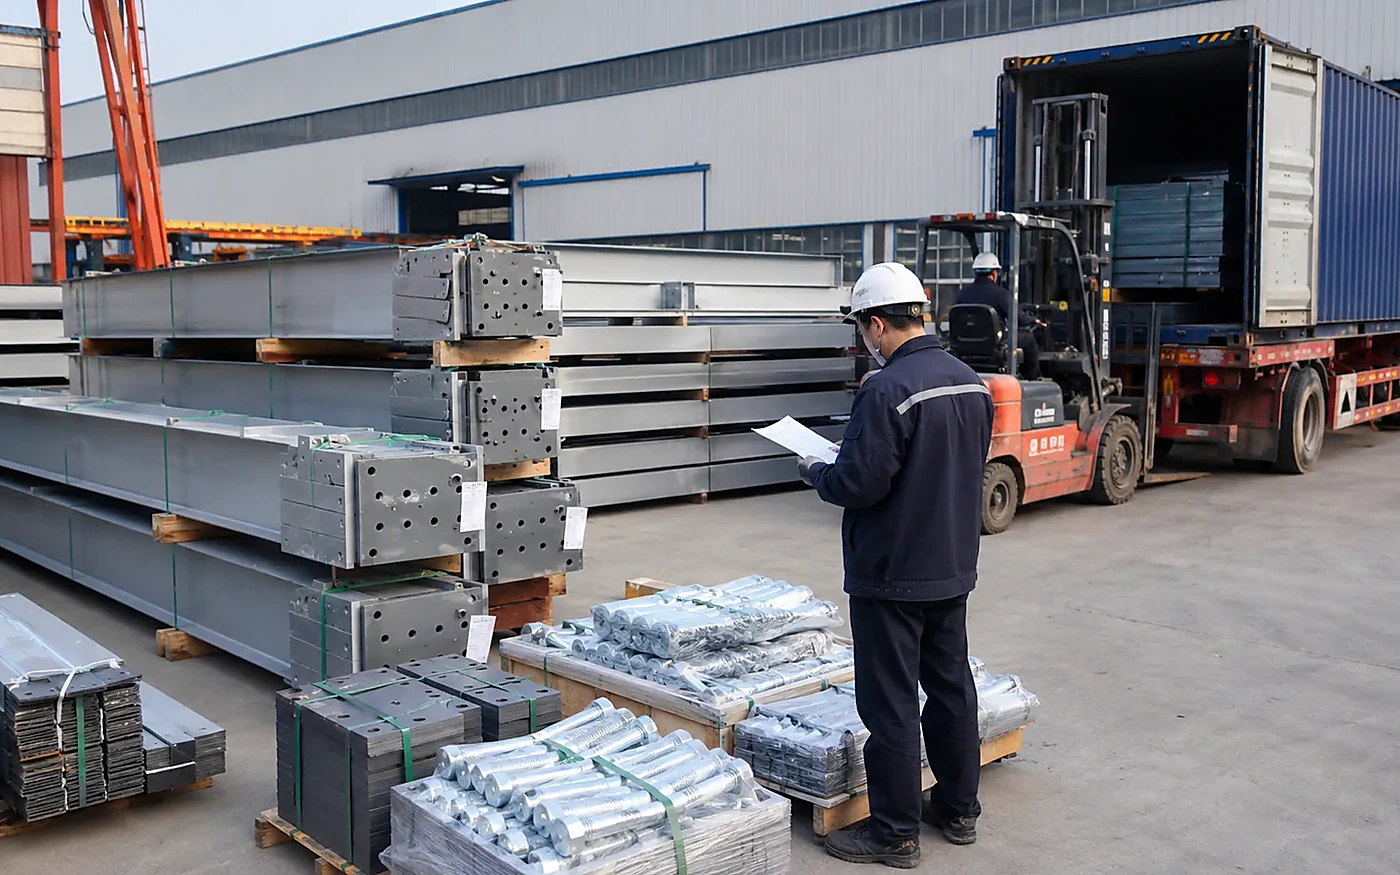
Request a Cold Storage Warehouse Quote
Send your project location, building dimensions, intended storage use, temperature-zone requirements, enclosure requirements and available drawings. Our team can review the confirmed steel building and enclosure scope for quotation.
Frequently Asked Questions
1. What is a steel cold storage warehouse building?
A steel cold storage warehouse building is a steel-framed structure designed for temperature-controlled storage use, with insulated enclosure coordination. It is organised around the storage operation, temperature zones, insulated roof and wall panels, doors, vapour and condensation considerations, and refrigeration equipment interfaces.
2. How is a cold storage warehouse different from a general steel warehouse?
A cold storage warehouse is organised around temperature-controlled storage, insulated enclosure and temperature zone interfaces. A general steel warehouse is organised around storage without temperature control being the primary requirement. A cold storage warehouse may require different insulation performance, panel systems and vapour-control considerations compared with a general warehouse, depending on the project requirements.
3. Which sandwich panels can be used for a cold storage steel building?
PU, EPS and Rock Wool sandwich panels may be considered depending on the project requirements. Panel selection depends on insulation needs, fire-related documentation, moisture environment, finish requirements and budget. There is no universal best material for every cold storage project. Panel performance should be confirmed with the panel supplier and project engineer.
4. Does Bingfa design the refrigeration system for a cold storage warehouse?
Bingfa’s core scope is the steel building and confirmed enclosure and fabrication coordination. Refrigeration system design, compressor selection, evaporator sizing, piping design and HVAC engineering should be provided by relevant refrigeration specialists unless separately agreed in the project scope.
5. What information is needed for a preliminary cold storage warehouse quotation?
To provide a preliminary quotation, buyers should provide the project country and location, intended storage use, building dimensions, required temperature zones if known, preliminary storage layout and racking information if available, clear-height requirements, door and loading access requirements, roof and wall panel requirements, internal insulated partition requirements if applicable, refrigeration equipment information from specialists if available, any available drawings and destination port. Complete refrigeration engineering is not required for an initial discussion.
6. Who is responsible for the floor slab, vapour control and local approvals?
Floor slab design, floor insulation, vapour-control engineering, condensation analysis and local approvals should be handled by the relevant project specialists and locally appointed parties according to the agreed project scope. Bingfa’s agreed steel building scope may include the structural frame and confirmed enclosure interfaces, while civil works and specialist engineering systems should only be treated as included when they are explicitly stated in the project scope.