
CLEAR-SPAN AVIATION BUILDING SOLUTION
Aircraft Hangar Steel Building
Custom clear-span steel aircraft hangars designed around aircraft dimensions, hangar door openings, maintenance space, local structural loads and long-term operational requirements.
A Steel Hangar Designed Around the Aircraft
Bingfa Steel is an aircraft hangar manufacturer providing custom aircraft hangar solutions for aircraft storage and maintenance projects. As an aircraft hangar supplier, we design each prefabricated aircraft hangar and clear span aircraft hangar around aircraft dimensions, door clearance, apron access and operational requirements.
Quick answer: An aircraft hangar steel building, or steel aircraft hangar, should be planned around the aircraft type, wingspan, tail height, fuselage length, required maintenance clearance and hangar-door opening. The clear-span structure, door support, internal layout, floor and external apron should be coordinated before structural design and quotation.
Aircraft storage and maintenance requirements may differ significantly between projects. The final hangar dimensions, door system, structural frame and foundation reactions therefore depend on the aircraft information, project location, local design loads and intended operating conditions.
Review our steel building solutions for specialized aviation hangar building projects, or see our steel warehouse buildings for non-aviation storage and logistics facilities.
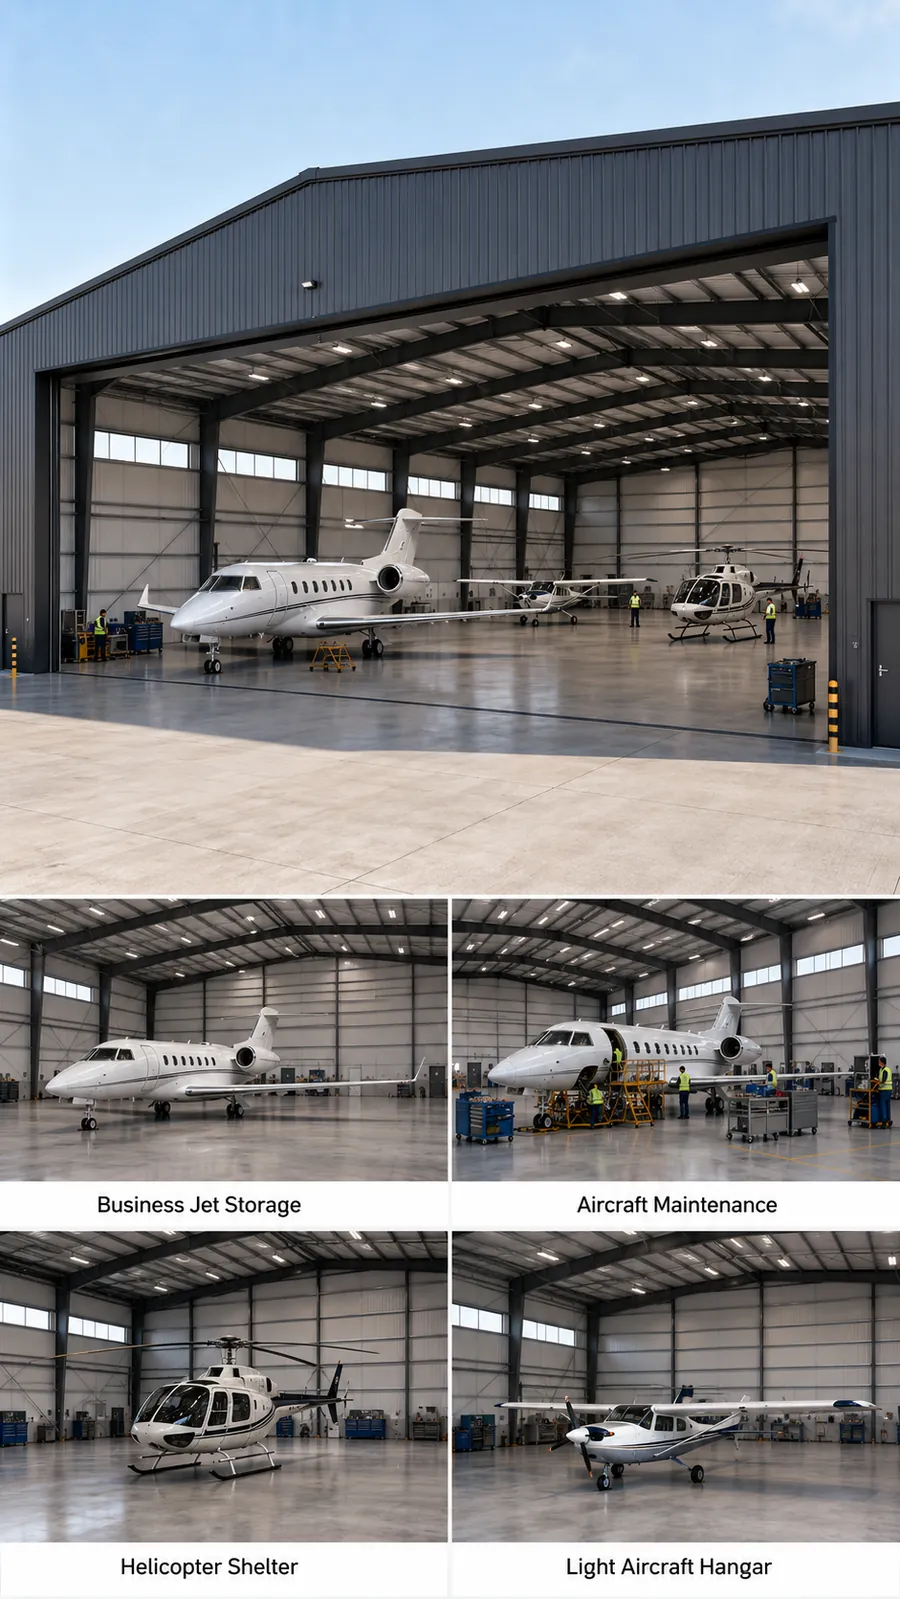
Aircraft Hangar Applications
A steel aircraft hangar can support different aviation storage and maintenance requirements. The final layout depends on the aircraft type, the number of aircraft, the required working clearances and the operational scope.
Business Jet Storage
Clear-span storage space for business jets and private aircraft, with door dimensions confirmed according to the aircraft envelope.
Aircraft Maintenance
Organized space for inspection, servicing, maintenance platforms, tools and aircraft access.
Helicopter Shelter
Protected storage or light maintenance space for helicopters, with sufficient rotor and tail clearance.
Light Aircraft Hangar
Flexible hangar space for training aircraft, private aircraft and other light aviation applications.
Aircraft Size and Hangar Door Clearance
The aircraft hangar building dimensions and door opening cannot be finalized until the aircraft information, operating envelope and door system requirements are confirmed.
- Aircraft type and model
- Aircraft quantity
- Aircraft length
- Wingspan
- Tail height
- Propeller or rotor clearance where relevant
- Required maintenance clearance
- Hangar door clear width
- Hangar door clear height
- Door frame and structural clearance
- Door type and opening method
- Door operating and maintenance space
- Door-support structure
- Future larger aircraft
Hangar-door dimensions should be confirmed from the aircraft operating envelope and required working clearance. The nominal door size alone may not represent the final usable clear opening.
Reference Aircraft Hangar Configuration
The following configuration is a planning reference only. Every hangar is customized according to the aircraft, project location, local code and operational requirements.
| Item | Reference Configuration |
|---|---|
| Building use | Business jet, light aircraft or helicopter storage and maintenance |
| Reference length | 72 m, customizable |
| Reference width | 48 m clear span |
| Reference eave height | 14 m |
| Primary structure | Fabricated steel columns and long-span roof beams |
| Interior columns | No central columns in the main aircraft movement area |
| Hangar door | Large segmented sliding door or other approved hangar door system |
| Roof system | Coated metal roof sheet or insulated sandwich panel |
| Wall system | Coated metal wall sheet or insulated sandwich panel |
| Floor | Project-specific reinforced concrete floor by local engineering scope |
| Supply scope | Design coordination, steel fabrication, inspection, packing and export support |
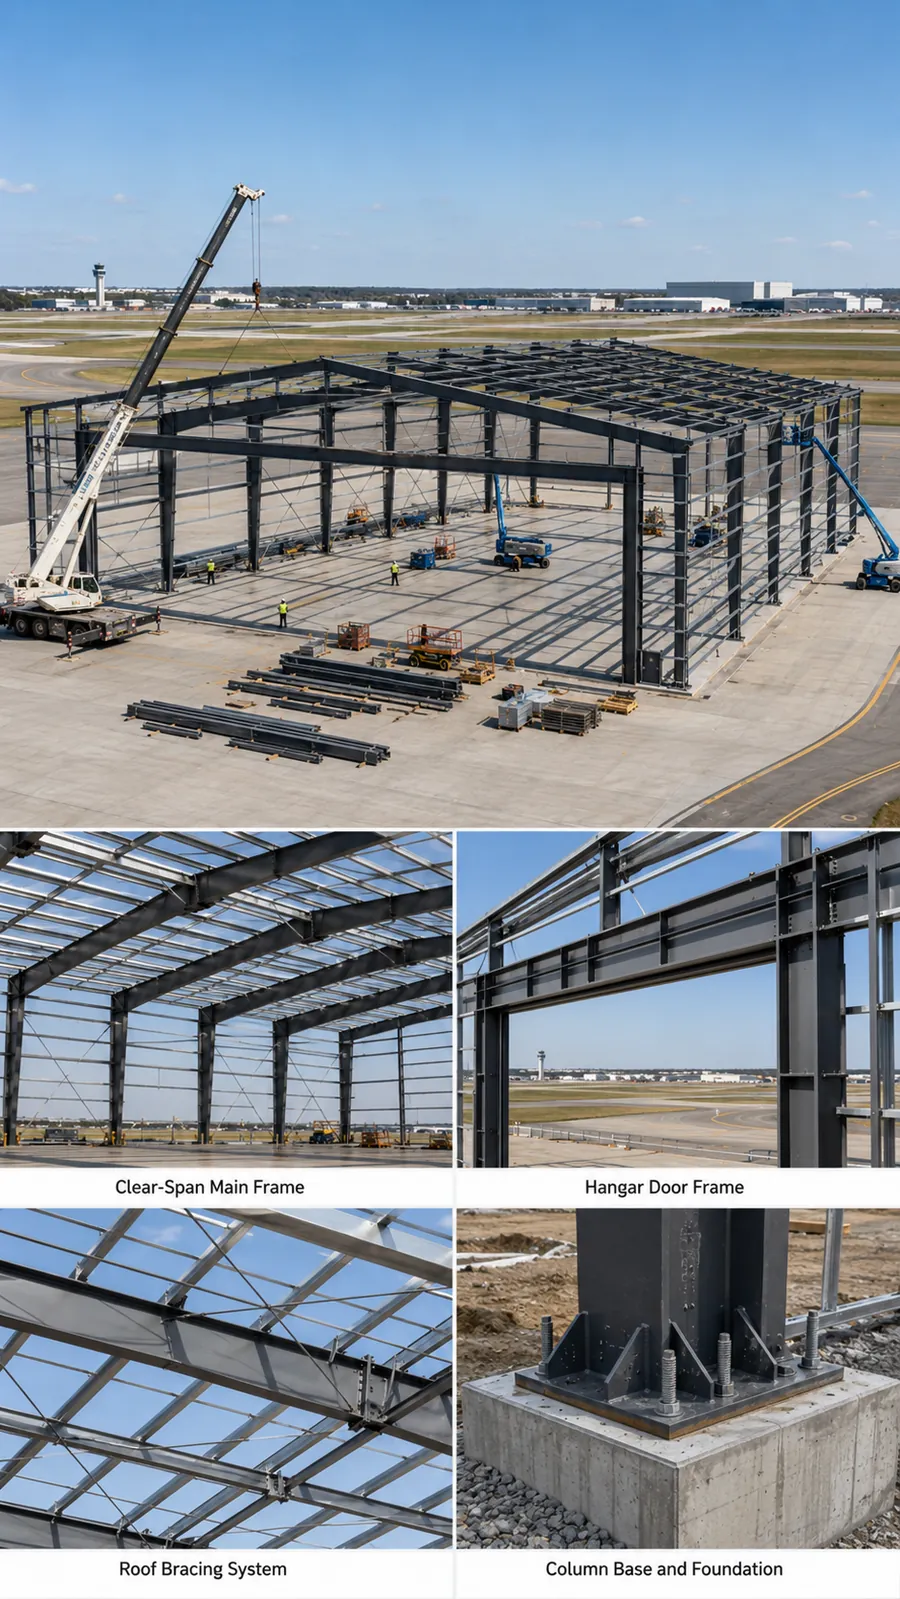
Clear-Span Steel Frame Design
The aircraft movement area normally requires a clear span aircraft hangar layout without intermediate columns in the main parking and movement zone. This helps aircraft towing, positioning and future bay reorganization, but the required span should be confirmed from the aircraft dimensions and operating layout.
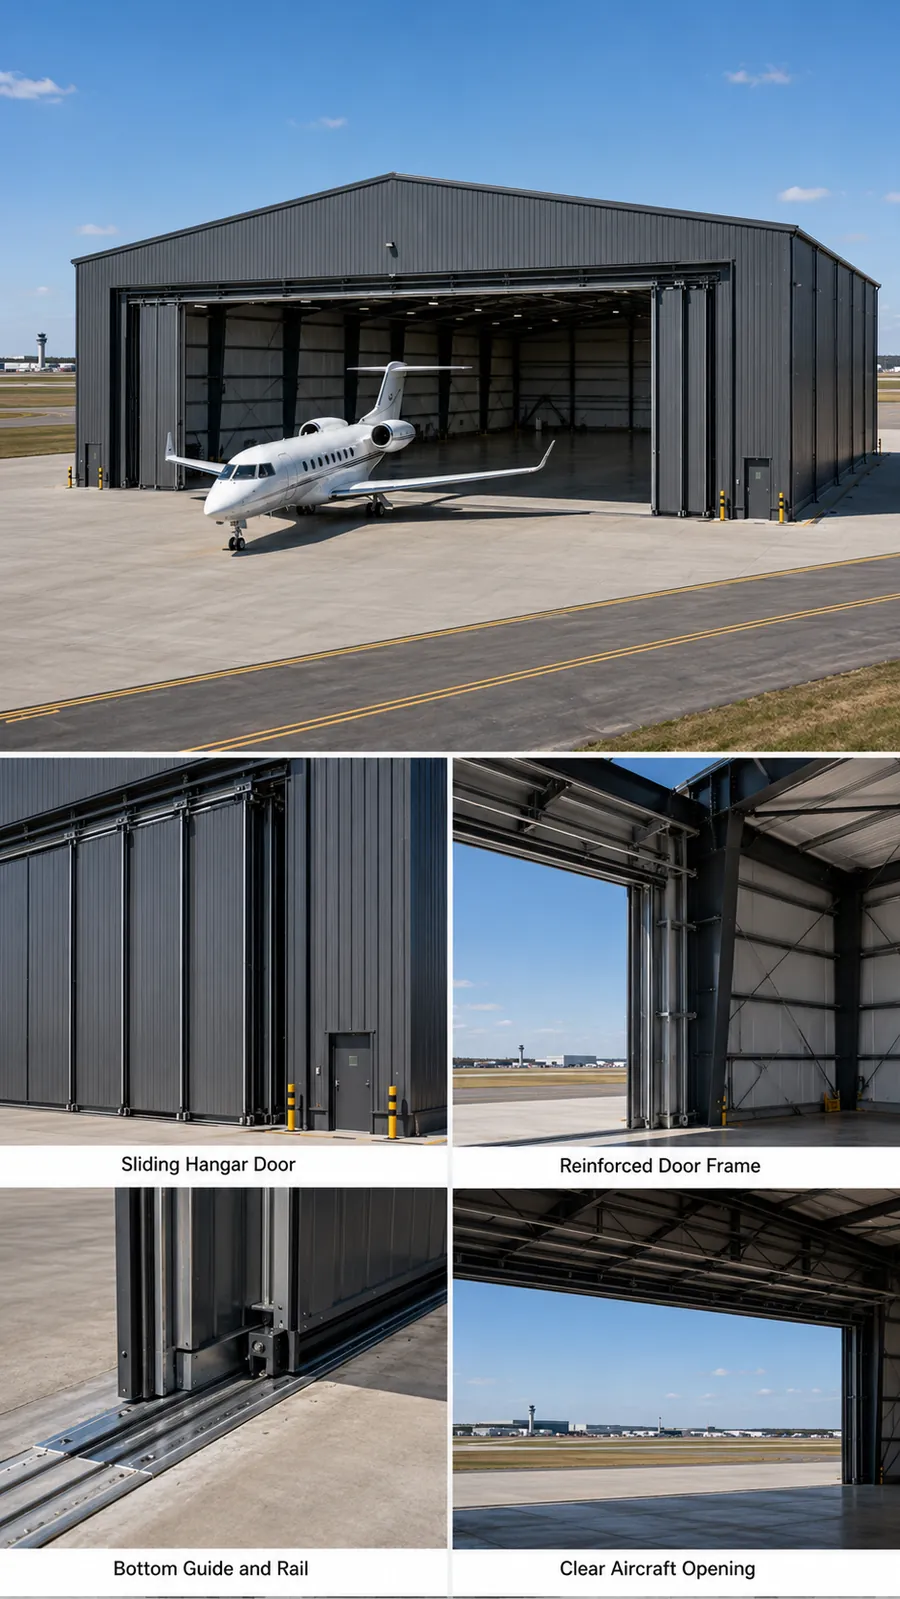
The front hangar opening requires special attention. The door frame, adjacent columns, roof members and bracing arrangement must be coordinated with the confirmed clear opening and the selected door system.
Larger clear spans can affect beam and column sections, connections and foundation reactions. Wind, seismic conditions, snow where applicable and roof-mounted equipment also influence the structural design. A column-free layout does not mean there are no bracing members, purlins or secondary steel.
For a detailed comparison of column-free and multi-bay structural layouts, review our clear span steel warehouse guide. Related industrial layouts can also be reviewed through our steel workshop buildings.
Aircraft Entry, Apron and Maintenance Layout
The hangar door and surrounding aircraft access route should be planned with the external apron, towing direction, parking quantity and maintenance workflow. A hangar that fits the aircraft internally may still be impractical if the aircraft cannot safely enter, turn or be positioned for maintenance.
Planning items may include:
- Aircraft entry and exit direction
- External apron dimensions
- Aircraft turning and towing path
- Wingtip and tail clearance
- Multiple-aircraft arrangement where relevant
- Maintenance zones and service-vehicle access
- Tool and spare-parts areas
- Office, utility and emergency routes
- Future expansion direction
The door type, opening method, support structure, guides, rails, weather seals, electrical requirements and apron-to-floor transition should be coordinated before fabrication.
Review Your Aircraft Hangar Requirements
If the aircraft dimensions, required clear span, clear door opening, aircraft clearance and project location are known, these inputs can be reviewed together before the structural frame, hangar access and enclosure interfaces are finalized.
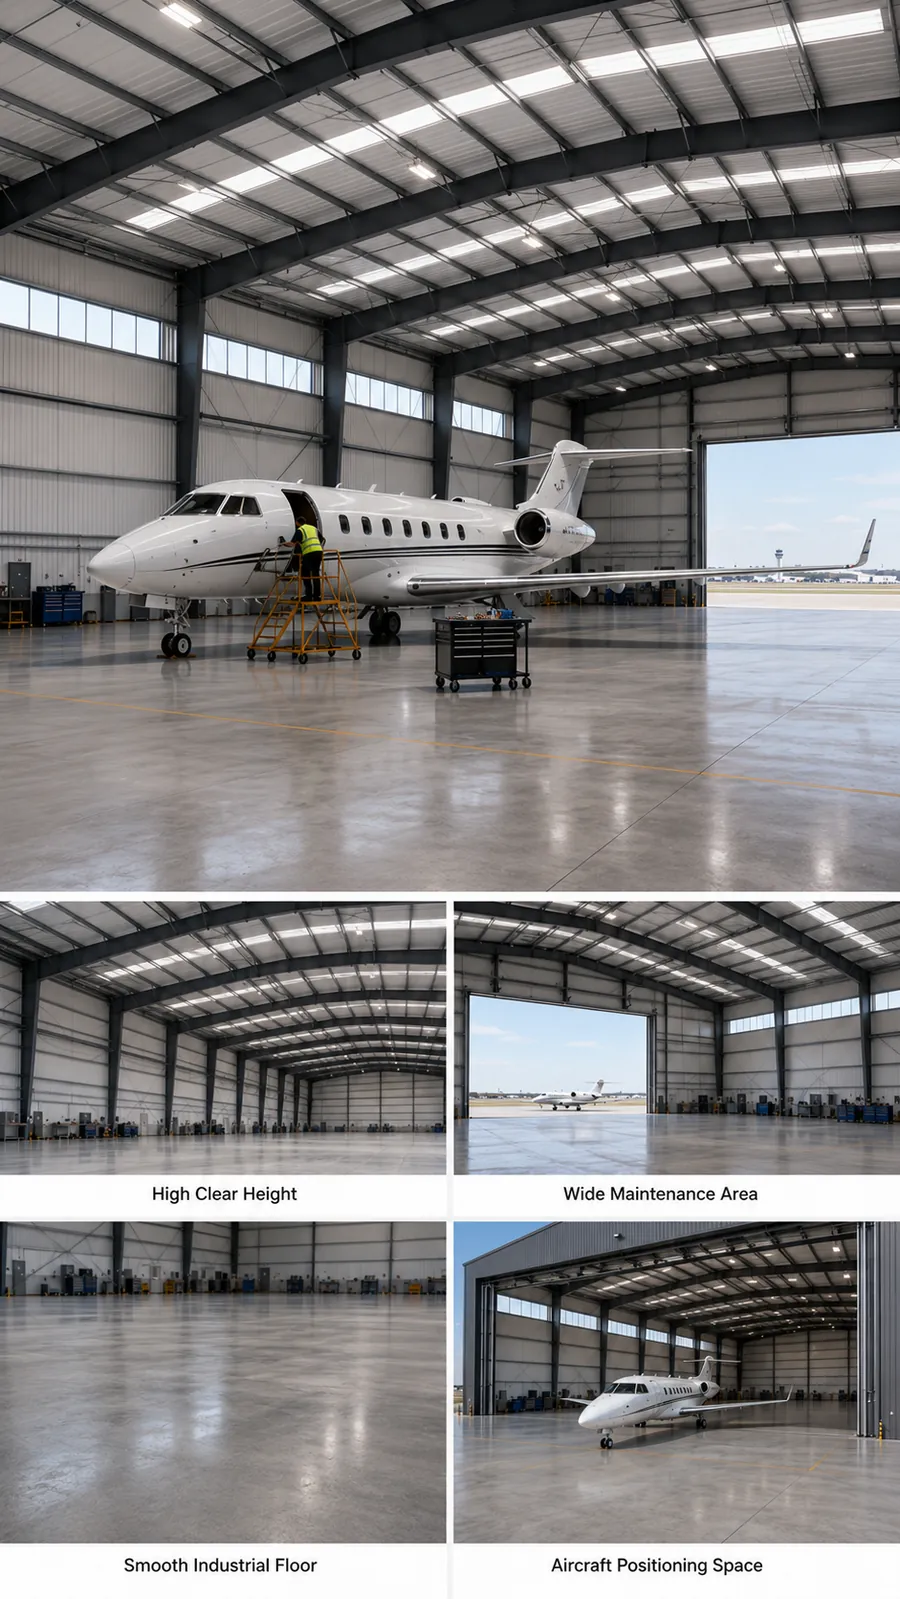
Floor, Drainage, Ventilation and Fire Safety
The interior of an aircraft storage hangar or aircraft maintenance hangar should be coordinated with the floor, drainage, ventilation, lighting and safety requirements for the actual operating use.
Important planning considerations include:
- Aircraft wheel loads and concentrated support loads
- Floor flatness and surface finish
- Local equipment foundations
- Oil and water drainage
- Cleaning and wash areas
- Fuel and oil handling considerations
- Ventilation and exhaust
- Daylighting and maintenance-work lighting
- Fire separation and emergency exits
- Tool, spare-parts, office and auxiliary rooms
Floor and drainage requirements should be confirmed from aircraft wheel loads, maintenance equipment, cleaning operations and local engineering requirements. Total aircraft weight alone may not be sufficient for floor and foundation coordination.
Roof, Wall, Daylighting and Ventilation Options
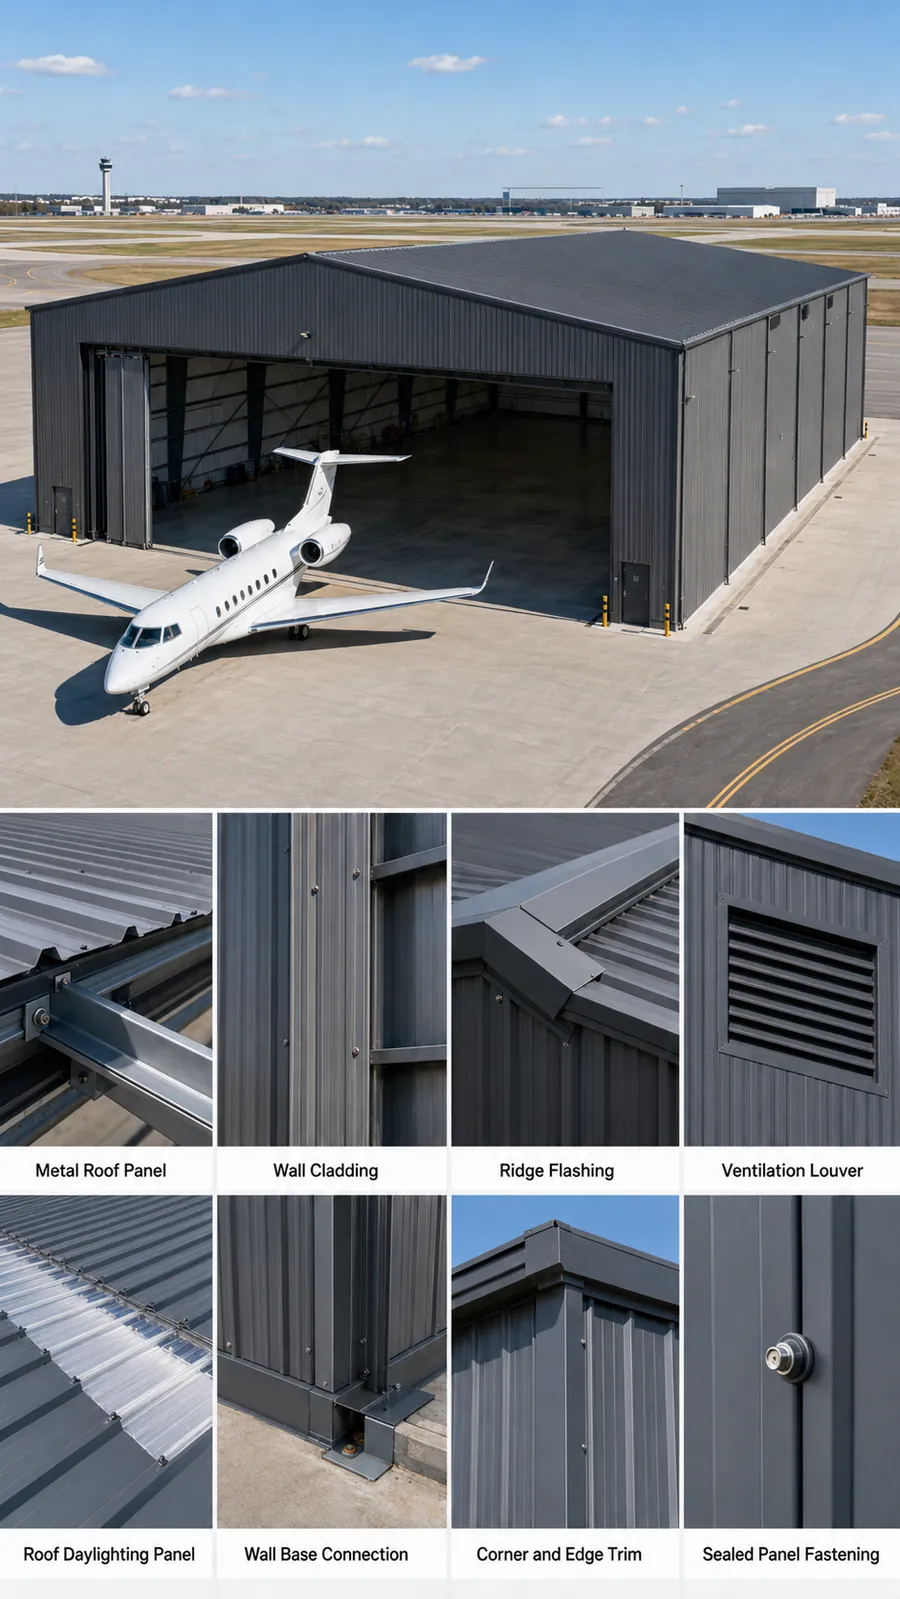
The building envelope should protect the aircraft and internal operations from rain, wind, temperature changes and condensation while supporting long-term maintenance.
Available options may include:
- Coated metal roof sheets
- PU or PIR insulated sandwich panels
- Rock wool sandwich panels
- Coated metal wall cladding
- Roof daylighting panels
- High-level ventilation louvers
- Ridge, corner and edge flashings
- Sealed panel fasteners
- Proper wall base and drainage details
For enclosure material selection, see our sandwich panel materials guide.
Structural Connections and Surface Protection
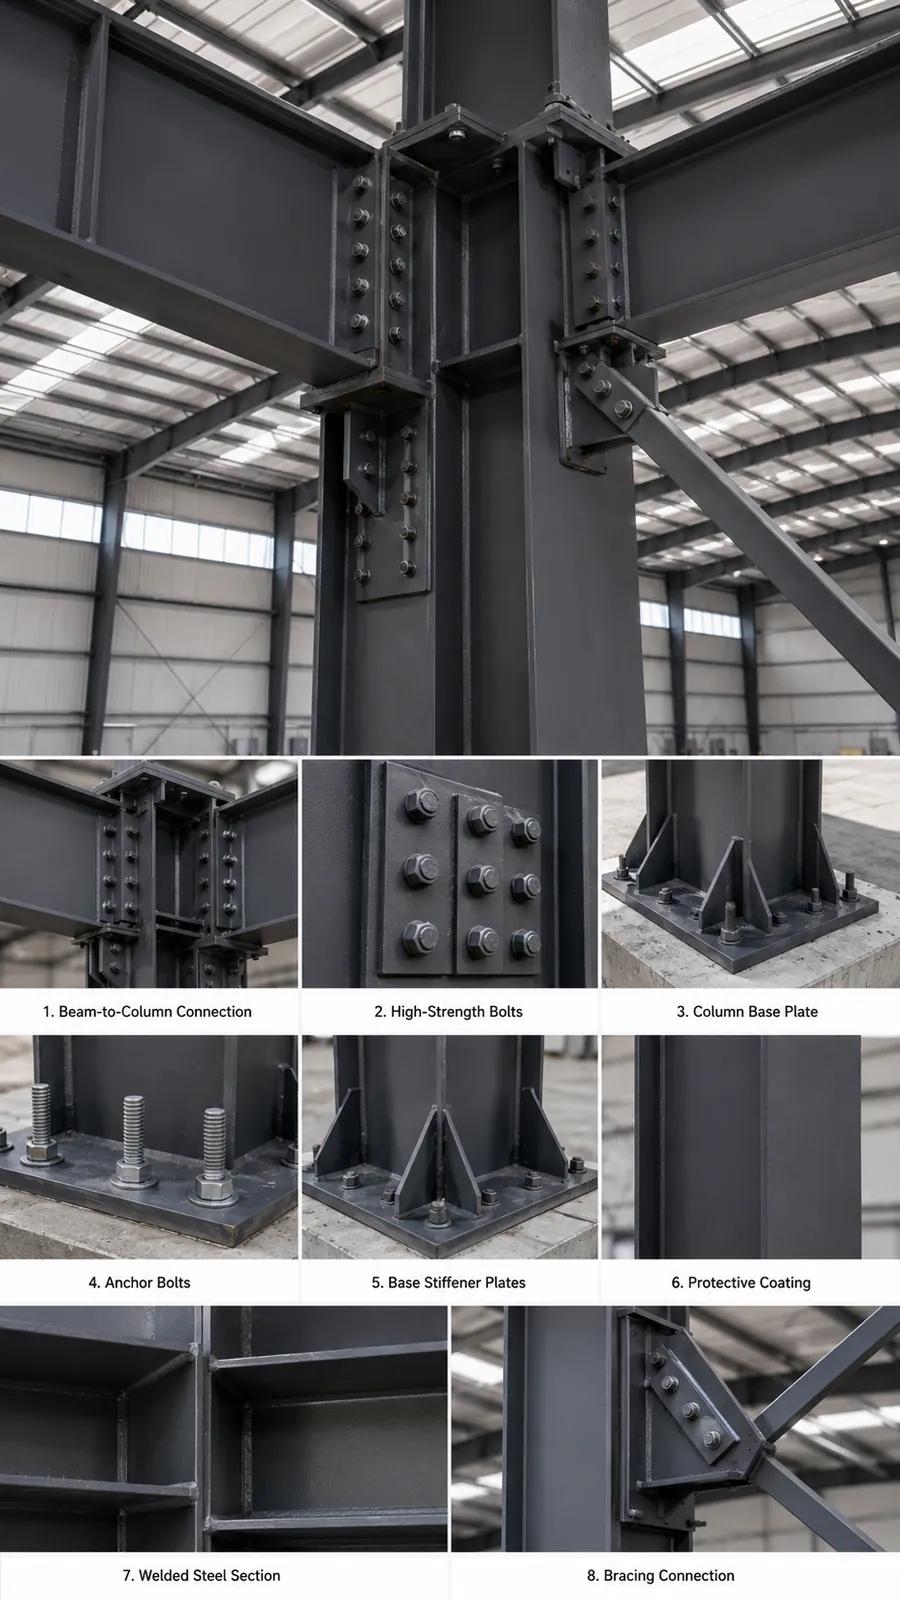
Heavy steel hangar frames require properly engineered beam-to-column connections, high-strength bolts, stiffener plates, base plates, anchor bolts and bracing connections. These details should follow the approved structural calculation and fabrication drawings.
Surface preparation and protective coating are selected according to the project environment, required durability and customer specification. The final coating products, preparation grade, dry film thickness and inspection requirements must be approved before fabrication and coating.
For coating system planning, review our guide to paint for structural steel.
Information Needed for an Aircraft Hangar Quotation
To prepare a useful preliminary review and aircraft hangar quotation, please provide as much of the following information as possible.
- Project country and city
- Airport or site location
- Intended use: storage, maintenance or mixed use
- Aircraft type and model
- Aircraft quantity
- Aircraft length, wingspan and tail height
- Required maintenance clearance
- Hangar-door clear width and clear height
- Preferred door type and opening method
- Aircraft entry, towing and apron arrangement
- Building length, width and height
- Required clear span
- Maintenance equipment and service vehicles
- Roof-mounted or suspended equipment
- Local wind, snow and seismic information
- Floor and drainage requirements
- Fire, ventilation and utility requirements
- Roof and wall materials
- Foundation and installation responsibility
- Destination port
- Available architectural, aircraft or site drawings
If the final hangar layout is not yet available, provide the aircraft model, quantity, project location, intended use and preliminary door requirement so the quotation basis can be reviewed. You can also request an aircraft hangar project review.
Bingfa Steel Hangar Project Support
Engineering Coordination
Structural layout, clear-span frame, door opening coordination and fabrication drawings based on confirmed project information.
Steel Fabrication
Steel columns, roof beams, purlins, wall girts, bracing systems, connection plates and related components.
Door Frame Coordination
Steel framing and opening coordination for the selected aircraft hangar door system.
Roof and Wall Systems
Metal sheets, insulated sandwich panels, flashings, trims and compatible accessories.
Inspection and Packing
Component inspection, numbering, export packing and container loading planning.
Installation Guidance
Installation drawings, component identification and remote technical support for the project team.
Founded in 2010, Bingfa Steel supports overseas steel building projects with manufacturing facilities, steel structure production capacity of 8,000 tons per month, a 100+ member team, 150+ completed projects and exports to 35+ countries. Bingfa Steel has 16 years of export experience and supports steel component fabrication, identification, documented quality inspection, export packing and shipping preparation for international projects. As an aircraft hangar manufacturer and supplier, we can support custom aircraft hangar, prefabricated aircraft hangar, prefab aircraft hangar, airplane hangar building and steel hangar building projects according to confirmed project information. You can also review our broader steel building solutions and completed steel building projects.
Aircraft Hangar Steel Building FAQ
What aircraft information is required before hangar design?
The required information normally includes the aircraft type, quantity, wingspan, overall length, tail height, required clearances and intended storage or maintenance use. These dimensions are needed to determine the building and hangar door opening.
Can the hangar be designed without internal columns?
Yes. A clear-span steel frame can provide an unobstructed aircraft movement and maintenance area. The achievable span and final member sizes depend on the building dimensions, local design loads and structural calculation.
What types of hangar doors are available?
Possible options include segmented sliding doors, bifold doors, hydraulic lift doors and other approved aviation door systems. The final selection should be coordinated with the aircraft dimensions, steel frame, operating requirements and local conditions.
Can the hangar be used for aircraft maintenance?
Yes. The interior can be planned for aircraft inspection, servicing and maintenance. Maintenance platforms, equipment, lighting, ventilation, utilities and floor requirements should be confirmed during the design stage.
What roof and wall materials can be supplied?
Available options can include coated metal sheets, PU or PIR sandwich panels and rock wool sandwich panels. Material selection depends on insulation, fire performance, climate, condensation control and project requirements.
Who designs the hangar foundation and concrete floor?
The foundation and floor are normally designed according to the structural reactions, aircraft loads, equipment loads, local geotechnical report and local code. The final scope is confirmed in the project contract.
What information is needed for a quotation?
Please provide the project location, aircraft dimensions, building size, required door opening, intended use, local design loads, roof and wall requirements, supply scope and destination port. Layout drawings or a site plan are also helpful.
Planning an Aircraft Hangar Project?
Send us the aircraft dimensions, required clear door opening, project location, building size and intended use. Our team will review the available information and prepare a tailored steel hangar proposal.