
SECONDARY STEEL PRODUCT
C & Z Steel Purlins for Steel Buildings
C and Z cold-formed steel sections can be supplied as secondary framing for steel building roof and wall systems. Final section selection, spacing, lengths, punching and finish should follow the structural drawings, project loads and procurement requirements.
REQUEST A C/Z PURLIN QUOTATIONQuick Product Summary
C and Z steel purlins are cold-formed steel sections used as secondary structural members in steel buildings. They support roof and wall cladding and transfer applicable loads to the primary structural system. Roof members are typically referred to as purlins, while wall members are commonly called girts. The choice between C and Z sections depends on the structural design and project requirements, not on a fixed rule that one section type is always for roofs or always for walls.
What Are C & Z Steel Purlins?
C and Z steel purlins are cold-formed steel sections manufactured from steel strip or sheet through a roll-forming process. They are used as secondary framing members in steel buildings, supporting roof and wall cladding systems and transferring applicable loads to the primary structural system.
C section: A C-shaped cold-formed steel section with a flat web, flanges at the top and bottom, and lips at the flange edges.
Z section: A Z-shaped cold-formed steel section with a flat web, flanges that extend in opposite directions, and lips at the flange edges.
- Roof purlins – Supporting roof panels and transferring applicable roof actions to rafters or main frames
- Wall girts – Supporting wall panels and transferring applicable wall actions to columns or main frames
Section dimensions, thickness and steel grade should be confirmed from the structural drawings and project specification.
C Purlin vs. Z Purlin – What Buyers Should Confirm
C and Z sections can both be used in roof or wall applications when specified by the structural design. Buyers should confirm the selected section profile, connection arrangement, punching information and location before production. Z sections are not automatically stronger, and C sections are not limited to one building area.
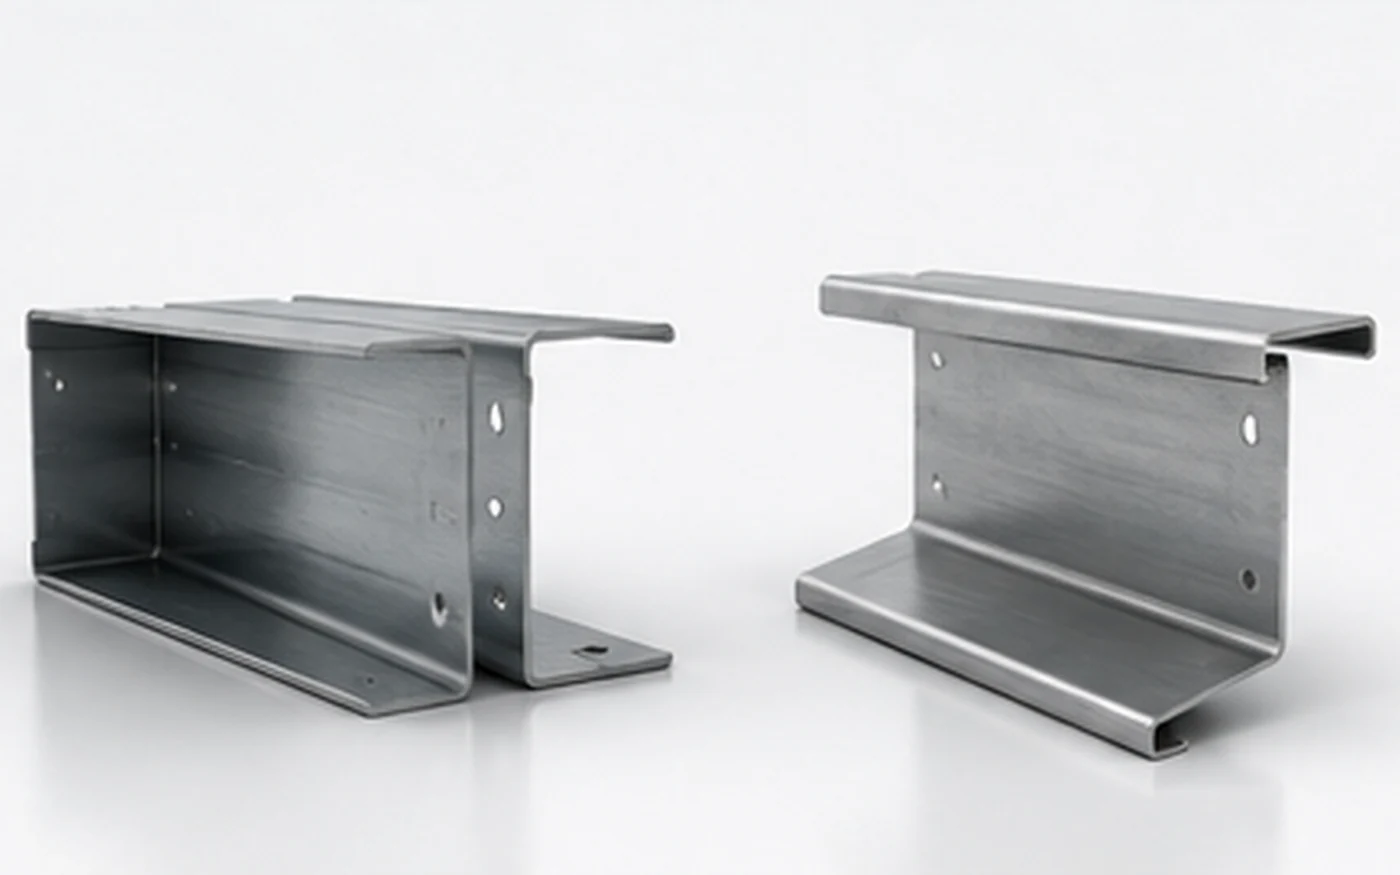
| Item | C Section | Z Section | What Buyers Should Confirm |
|---|---|---|---|
| Cross-section shape | C-shaped section with lips on the flanges | Z-shaped section with lips on the flanges | The section profile selected by the structural design |
| Typical structural role | May be used as purlin or girt depending on design | May be used as purlin or girt depending on design | Section type and location shown on structural drawings |
| Lapping / continuity | Connection arrangement follows project design | May be used in arrangements where lapping or continuity is part of the design | Lapping and continuity details shown on approved drawings |
| Connection arrangement | Depends on design and connection details | Depends on design and connection details | Approved connection details |
| Roof / wall use | Can be used for roofs or walls | Can be used for roofs or walls | Use determined by the structural design |
| Fabrication information | Section dimensions, thickness, length and punching details | Section dimensions, thickness, length and punching details | All fabrication information confirmed before production |
The selected section profile and connection arrangement should follow the structural drawings and project design.
Steel Purlins and Wall Girts in Steel Buildings
Purlins are secondary members located in the roof, typically spanning between rafters or main frames and supporting roof cladding.
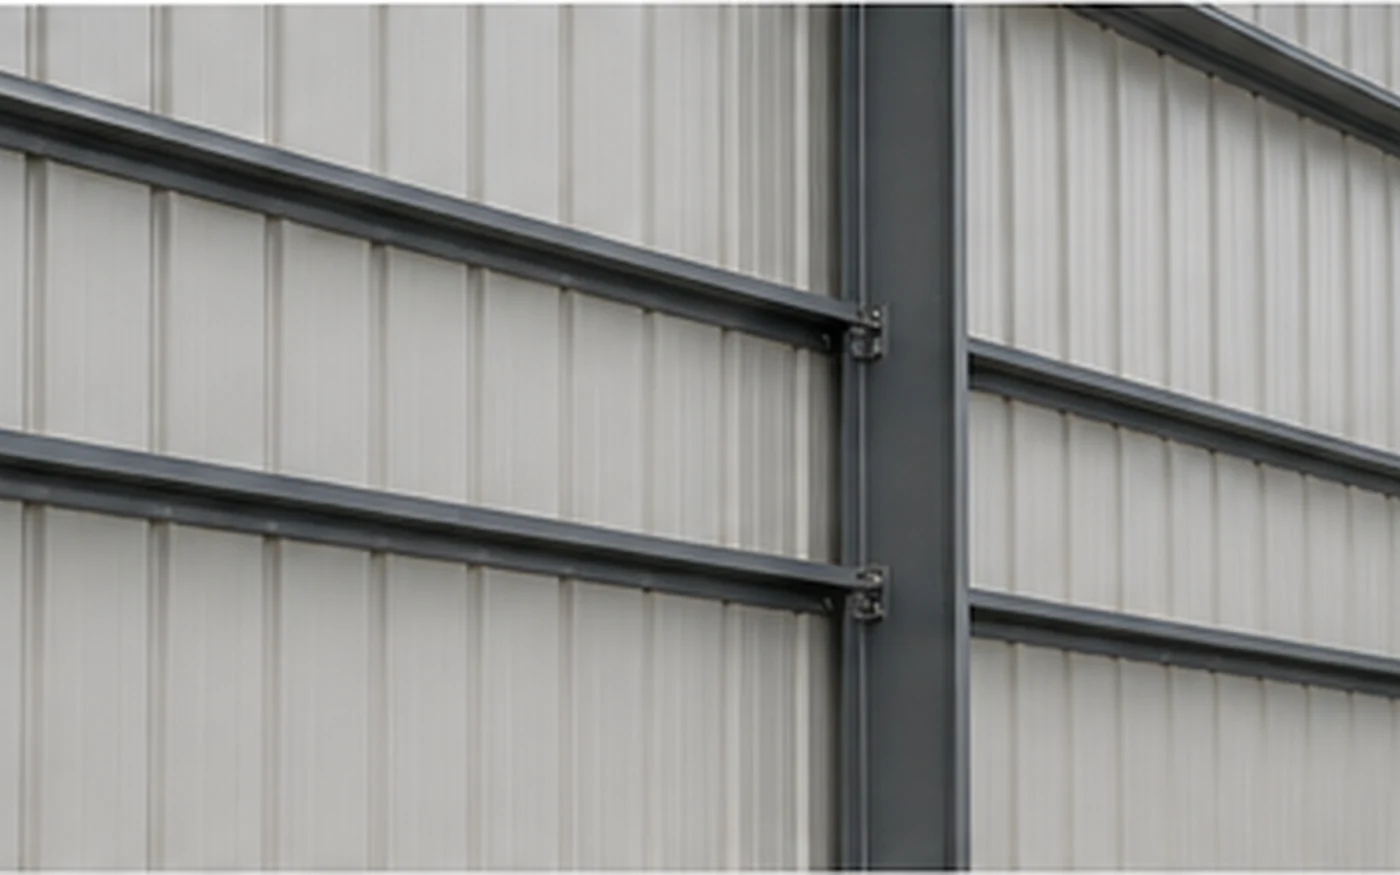
Girts are secondary members located in walls, typically spanning between columns and supporting wall cladding.
C and Z sections can be used for either application when specified by the structural design. Z sections may be used in arrangements where lapping or continuity is part of that design. Secondary steel members are common in steel warehouses, steel workshops, factories and other industrial steel buildings.
C & Z Purlin Product Specifications
Buyers should confirm the following before production:
- Section type: C or Z, as specified
- Section depth: If specified in the structural drawings
- Flange width: If specified
- Lip dimensions: If specified
- Steel thickness: As specified in the structural drawings
- Steel grade: As specified by the project
- Required length: Length per piece
- Quantity: Number of pieces
- Punching requirements: Hole positions and pattern from approved drawings
- Surface finish: Primer-coated, galvanized, or another finish where specified and available
- Identification / marking: Any required numbering or identification
Section dimensions, thickness and steel grade should follow the structural drawings and project specification.
How Purlin Size, Span and Spacing Are Determined
The final purlin or girt section depends on the structural design, project loads, span, spacing, support conditions, connection arrangement and applicable project requirements. There is no universal size or spacing that applies to every building.
Important inputs include applicable project loads, member span, spacing between purlins or girts, support conditions, roof or wall cladding requirements, connection arrangement and structural calculations. For additional context on building loads, refer to the Steel Warehouse Design Loads guide.
Coordination with Rafters, Columns and Main Frames
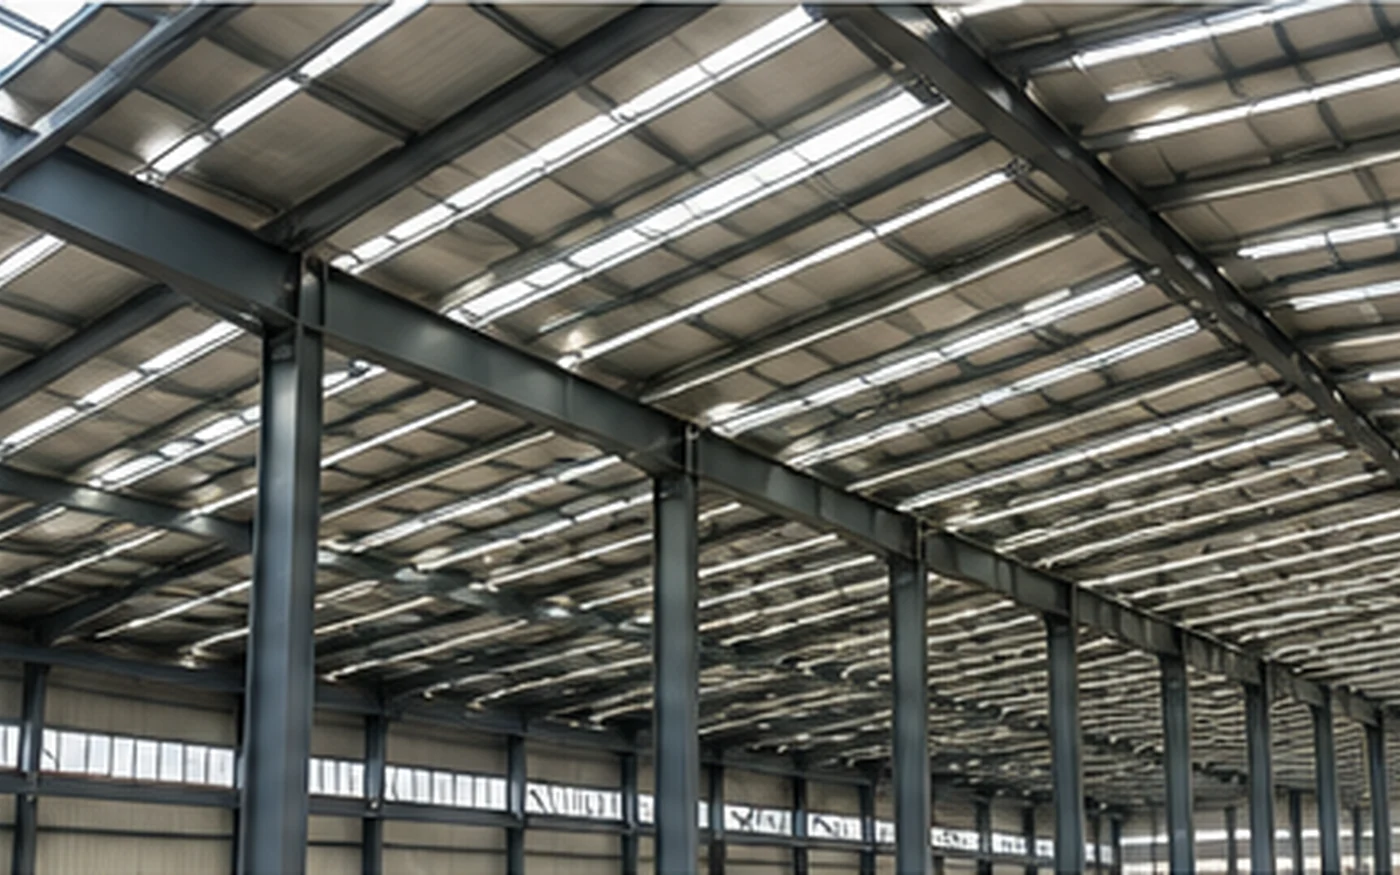
Purlins and girts must be coordinated with the primary structural system. Key coordination points include purlin connection locations on rafters, girt connection locations on columns, cleats or brackets where applicable, and secondary framing layout coordination with other structural elements.
The purlin and girt layout and connection details should follow the approved structural drawings before fabrication. For broader structural layout context, see the steel warehouse column spacing guide.
Roof and Wall Panel Support Coordination
Purlins and girts should also be coordinated with the roof and wall cladding they support.
Roof Coordination
Review the selected roof sheet or sandwich-panel support requirements, fastener locations, purlin positions and roof openings. For projects using sandwich panels, review sandwich panel purlin spacing before accepting a proposed support layout. Roof slope and drainage can also affect roof layout; see the steel warehouse roof slope guide for related planning context.
Wall Coordination
Review wall sheets or sandwich panels, girt locations, doors, windows, louvers, equipment openings and fastener positions. There is no universal purlin or girt spacing suitable for every cladding system. For related enclosure products, refer to Color Steel Sheet and Sandwich Panel Materials.
Punching, Holes and Connection Preparation
Pre-punched holes may simplify site assembly when the connection information is already approved. Buyers should confirm punched or unpunched supply, hole locations, punching patterns, approved connection drawings, fabrication drawings and component identification where required.
Punching should follow approved fabrication or connection drawings. If connection information is not confirmed, punching should be delayed until the positions and patterns are verified.
Surface Finish and Corrosion Protection
Surface finish should be selected according to project requirements and exposure conditions. Primer-coated or galvanized material may be supplied where specified and available. The final surface finish should be confirmed according to the project specification, exposure conditions and procurement requirements. This avoids assuming one finish applies to every C or Z section order.
Manufacturing and Quality Control
A typical C/Z purlin fabrication workflow may include steel coil or strip preparation, roll forming, cutting to required length, punching according to approved drawings, dimensional inspection, hole-position inspection where applicable, surface inspection, identification or marking where required, and bundling and packing.
Quality checks may include section dimensions, member length, hole positions and pattern where applicable, surface condition, and identification or marking. Where project documentation is required, the documentation available for the selected order should be confirmed before production.
Packing and Export Loading
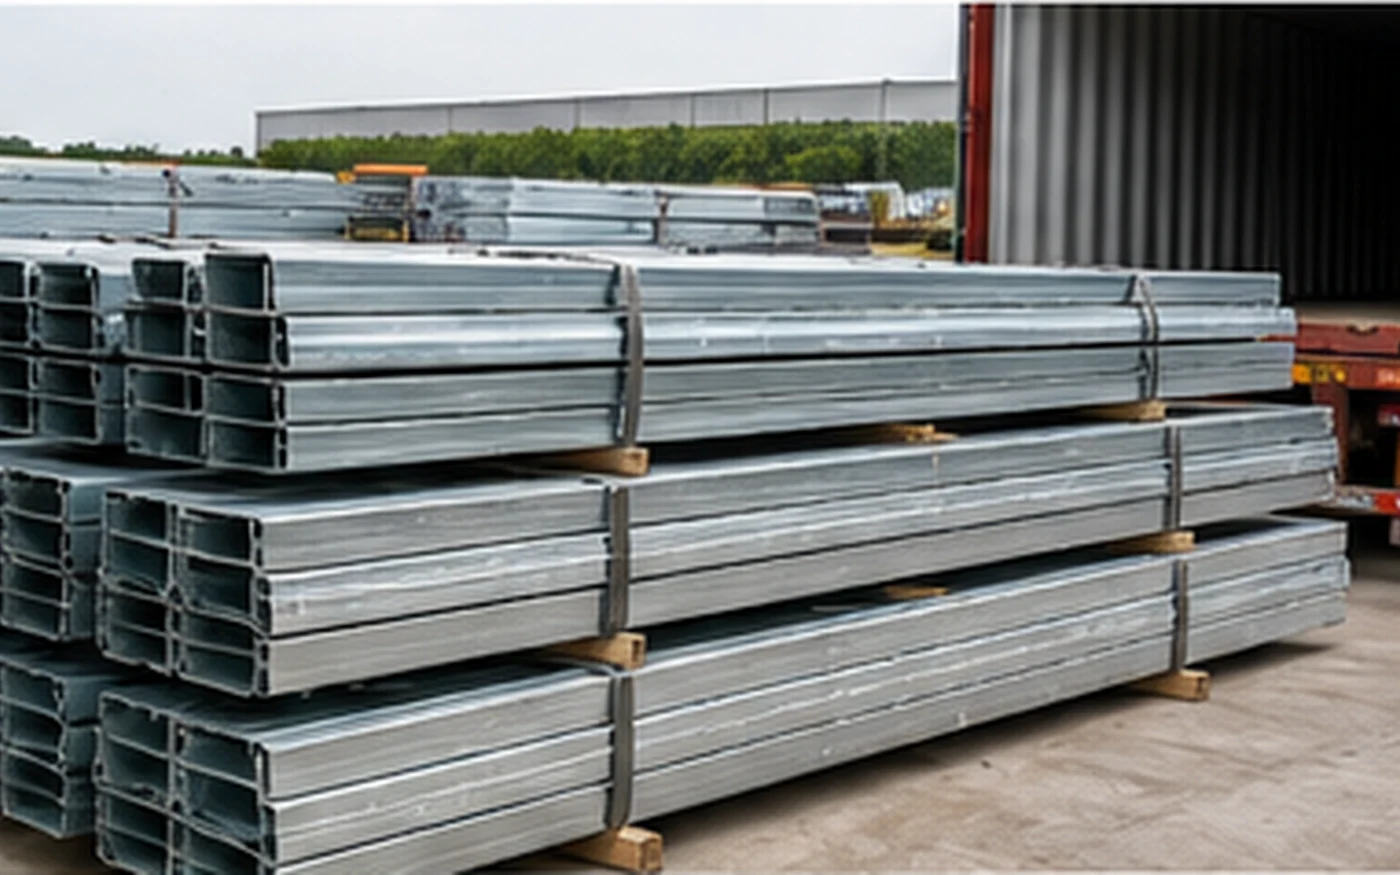
C and Z steel purlins are commonly bundled for handling and shipment. Packing may include component identification where required, bundle protection and loading arrangements suited to the transport plan.
The objective is to reduce the risk of handling and transport damage and make site identification easier where component numbering is specified.
C & Z Steel Purlin Quotation Checklist
| Information | What to Provide | Why It Matters |
|---|---|---|
| Project country | Country or region | Establishes project and shipping context |
| Building use | Warehouse, workshop, factory, etc. | Provides project context for design requirements |
| Structural drawings if available | Drawings showing purlin/girt locations and details | Enables accurate review, fabrication and connection coordination |
| Required section type | C or Z if specified | Identifies requested product type |
| Section dimensions if specified | Depth, flange width, lip dimensions | Required for fabrication |
| Steel thickness if specified | Gauge or thickness | Must match structural design requirements |
| Steel grade if specified | Grade requirement | Must match structural design and procurement requirements |
| Purlin / girt span | Distance between supports | Important input for structural review |
| Purlin / girt spacing | Center-to-center distance | Important input for structural review and cladding support |
| Quantity | Number of pieces | Determines order quantity |
| Required lengths | Length per piece | Affects cutting and shipping |
| Hole / punching drawings | Approved hole locations and patterns | Required for accurate punching |
| Surface finish | Required finish if specified | Defines corrosion-protection and finish requirements |
| Roof / wall cladding type | Color steel sheet, sandwich panel or other | Supports coordination of secondary framing and cladding |
| Documentation required by the project | Describe required documents | Availability should be confirmed before order |
| Packing requirements | Standard or special requirements | Defines packing scope |
| Destination port | Port of discharge | Supports shipping planning |
Share your structural drawings, required section information, spans, spacing and punching requirements before quotation. Our team can review your secondary steel requirements.
REVIEW YOUR SECONDARY STEEL REQUIREMENTSFAQ
What is a steel purlin?
A steel purlin is a secondary structural member used in steel building roofs to support cladding and transfer applicable loads to the primary framing. Similar secondary members used in walls are generally referred to as girts.
What is the difference between C and Z purlins?
The primary difference is their cross-sectional shape. C sections are C-shaped and Z sections are Z-shaped. The appropriate section and connection arrangement depend on the structural design rather than a rule that one profile is always used for a particular location.
Can C and Z sections be used for both roofs and walls?
Yes, either profile may be specified as a roof purlin or wall girt depending on the structural design. The section type and location should follow the project drawings.
How are purlin size and spacing selected?
They depend on the structural design, project loads, span, support conditions, cladding requirements and connection arrangement. A qualified structural engineer should determine the appropriate section and spacing for the actual project.
Can holes be punched before shipment?
Yes, where required. However, punching should follow approved fabrication or connection drawings. If the connection information is not yet confirmed, punching should wait until hole positions and patterns are verified.
What information is needed for a C/Z purlin quotation?
Provide available structural drawings, required section information, span and spacing, quantities, lengths, punching requirements, surface finish, project location and destination port. The checklist above provides the complete quotation inputs.
Provide your project location, structural drawings, required section information, quantities, lengths, punching requirements, finish and destination port for a project-specific quotation. You can also use the contact page for general company contact information.
SUBMIT YOUR PURLIN REQUIREMENTS