
INDUSTRIAL STEEL BUILDING
Industrial Equipment Storage Steel Building
Project-specific steel buildings for storing and protecting large industrial equipment, with access, clearances, circulation and enclosure planned around the actual equipment.
Quick Answer
An industrial equipment storage steel building is configured around the dimensions, access and circulation requirements of large movable machinery and vehicles rather than general pallet or goods storage. Important planning inputs include equipment type, equipment dimensions, number of machines and vehicles, door openings, required internal clearances, turning and circulation routes, clear span or internal columns, roof and wall enclosure, ventilation where applicable, future equipment changes, project location, and applicable project loads. There is no standard door size, span or building height that applies to every project. If exact equipment information is not yet complete, an initial review can begin with available data.
What Is an Industrial Equipment Storage Steel Building?
An industrial equipment storage steel building is a steel-framed structure primarily intended to shelter, park, store and protect large movable industrial equipment. Examples may include excavators, loaders, construction machinery, industrial vehicles, heavy mobile equipment and large plant-support equipment. The building is configured around the equipment itself—its dimensions, access requirements and circulation needs—rather than around pallet storage or general goods.
This type of building is different from a general goods warehouse because the storage unit is large, mobile and often requires significant clearance, wide doors and unobstructed movement paths. The equipment may be stored between projects, between operating cycles, or as part of a fleet-management operation. Machinery storage steel building is another way to describe this product category.
Equipment Storage vs Heavy Equipment Maintenance Workshop
It is useful to distinguish between equipment storage and equipment maintenance.
Equipment Storage Building focuses on:
- Parking and sheltering equipment
- Weather protection and secure enclosure
- Access and circulation
- Storage arrangement and organisation
Heavy Equipment Maintenance Workshop focuses on:
- Inspection and diagnosis
- Repair and servicing
- Workshop equipment and tooling
- Maintenance workflow and repair bays
Some projects may combine storage and maintenance in the same building, but they should not be treated as the same planning problem. A storage building does not require the same workshop layout, service pits, overhead crane access to repair positions, or maintenance workflow as a dedicated workshop. Buyers who need a repair-focused facility should review the heavy equipment maintenance workshop page separately.
Equipment Storage vs Industrial Warehouse
An industrial equipment storage building should also be distinguished from a general industrial warehouse.
Industrial Steel Warehouse Building typically stores:
- Materials and raw supplies
- Pallets and packaged goods
- Finished goods and inventory
- Components and parts
- Mixed industrial stock
Equipment Storage Building focuses on:
- Large movable machines
- Heavy vehicles and fleet equipment
- Oversized equipment items
- Circulation and access for machinery
Buyers comparing broader storage applications can review the steel warehouse buildings category, while this page remains focused on large movable equipment storage. An industrial equipment storage building is narrower in scope and more focused on the specific requirements of storing large, mobile equipment rather than general industrial inventory. Buyers who need a warehouse for materials or goods should refer to the industrial steel warehouse building page.
Typical Industrial Equipment Storage Applications
Construction Equipment Storage
Construction equipment such as excavators, loaders, dozers and mobile machinery may be stored between projects or between operating periods. The building should provide weather protection, secure access and sufficient clearance for equipment movement. The focus is on storage and protection, not servicing.
Heavy Vehicle and Fleet Storage
Industrial trucks, service vehicles and contractor fleets may require covered parking to protect them from weather exposure and to provide secure storage. The building should accommodate vehicle dimensions, turning and access requirements.
Industrial Machinery Storage
Industrial machinery held between projects or operations may require weather-protected storage. Industrial machinery storage may include manufacturing equipment, fabrication machinery and other movable industrial assets. The building should provide access for loading and unloading equipment as needed.
Mining and Site Support Equipment
Support equipment for mining or large-scale industrial sites may require secure storage and weather protection between operating periods. The building provides weather protection, secure enclosure and access. This page does not claim specialist mining engineering capability or address mining process operations—the focus remains on equipment storage and protection.
If a project needs equipment storage together with maintenance, parts and site-support functions, review the mining support building solution for a broader site-support scope.
Start With the Equipment Dimensions
The equipment dimensions should be the starting point for building planning. Buyers should identify:
- Equipment overall length, width and height
- Operating envelope if relevant, including extended attachments or raised components
- Attachments that affect the parked configuration
- Required access around equipment for parking and retrieval
- The parked configuration—whether equipment is stored with attachments attached or removed
The building should be planned around the real equipment rather than selecting a generic warehouse size first. There is no universal equipment dimension that applies to every project. The specific fleet should be reviewed before the building layout is confirmed.
Large Doors and Openings
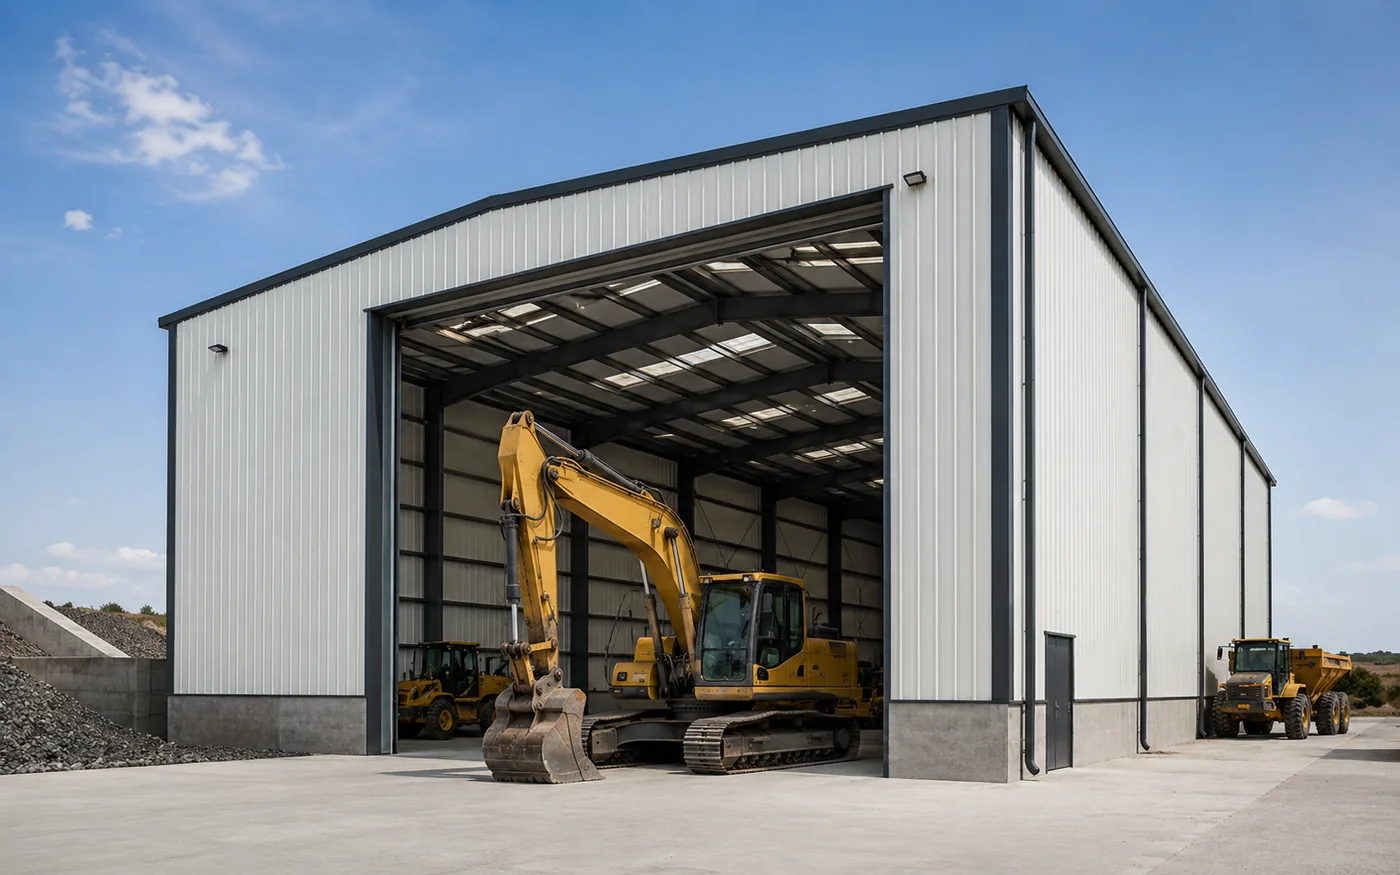
Equipment storage may require large vehicle doors, wide clear openings, tall openings and multiple access points. Door size must be based on the equipment envelope, operating clearance, vehicle approach and future equipment. Door framing and structural openings should be coordinated before fabrication. There are no fixed door widths or heights that apply to every project—the actual equipment fleet should determine the door requirements.
Internal Clearances and Equipment Circulation
Equipment circulation inside the building should be planned around:
- Vehicle turning and manoeuvring
- Equipment movement paths
- Parking positions and layout
- Aisle width for safe operation
- Safe operational clearance around equipment
- Door approach and entry paths
- Internal obstructions such as columns or partitions
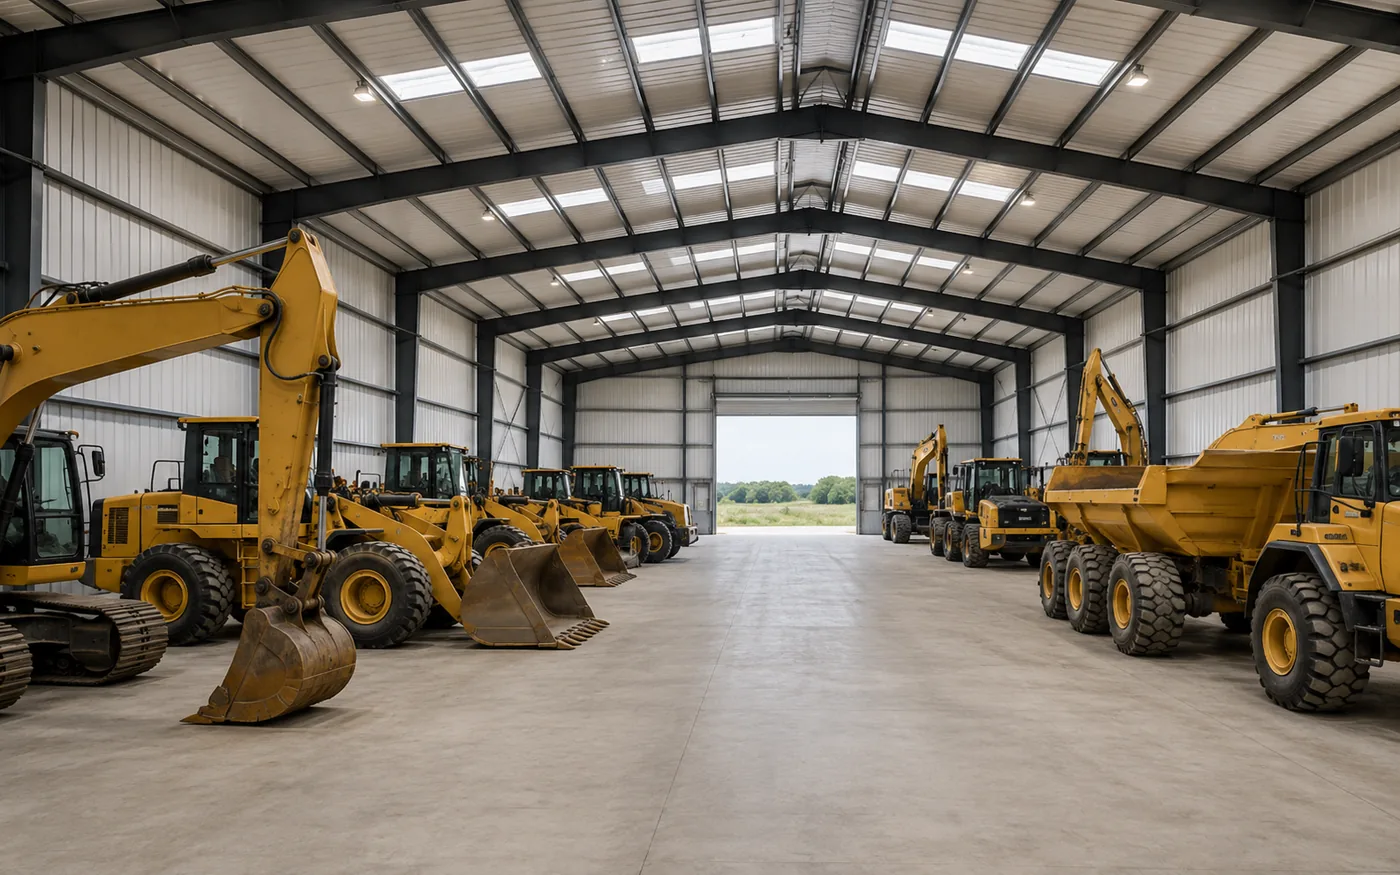
The building should be arranged so equipment can enter, park and leave without unnecessary manoeuvring. There are no fixed turning radii or aisle widths that apply to every project—the actual equipment fleet and site conditions should be reviewed.
Clear Span or Internal Columns?
The choice between a clear-span layout and a multi-bay layout with internal columns affects equipment movement and storage flexibility.
Clear Span may provide:
- Fewer internal obstructions for equipment movement
- Easier equipment parking and retrieval
- More flexible parking layout
- Unobstructed turning and circulation
Internal Columns or Multi-Span may offer:
- Different structural efficiency for wider buildings
- Different project economics depending on building width and loads
- Different structural arrangements for some project conditions
Neither arrangement is universally better. The appropriate solution depends on the building width, equipment layout, project loads and engineering review. For more information on clear-span arrangements, refer to the clear span steel warehouse building page.
Building Height Should Follow the Equipment and Access Requirements
Building height may be influenced by:
- Equipment height when parked, including attachments
- Door height requirements
- Operational clearance above equipment
- Ventilation and lighting requirements
- Crane if separately required and confirmed as part of the project scope
There is no fixed eave height that applies to every equipment storage building. The required height should be reviewed against the actual equipment and project requirements.
Floor and Ground Interface Must Be Confirmed Separately
Steel building framing supply does not automatically define the required floor or pavement design. Heavy equipment may create wheel loads, concentrated loads, dynamic effects and ground-pressure requirements. These should be coordinated with a local structural or civil engineer based on the site conditions and equipment data.
This page does not provide fixed floor load, slab thickness, concrete strength or foundation design. Floor and foundation requirements depend on the specific site conditions and equipment loads. Buyers should not assume that a steel building supplier automatically provides heavy-equipment floor design.
Roof and Wall Enclosure for Equipment Protection
The roof and wall enclosure can help protect equipment from rain, direct sun, wind exposure and general weather conditions. Buyers should confirm:
- Whether the building needs to be open, semi-enclosed or fully enclosed
- The preferred roof and wall system
- The corrosion environment and exposure conditions
- Insulation requirements if needed
- Openings for ventilation and access
The enclosure does not guarantee complete waterproofing. Weather performance depends on the selected enclosure system, joints, flashing, detailing and installation quality.
Ventilation and Moisture Considerations
Equipment storage may require ventilation depending on the enclosed volume, whether equipment operates inside, moisture sources, local climate and storage conditions. There are no fixed air-change rates or ventilation rates that apply to every equipment storage building.
If engines regularly operate indoors, project-specific ventilation and exhaust requirements may need separate review. This page does not provide workshop ventilation design—buyers who need maintenance or process ventilation should review the relevant workshop resources separately.
Vehicle Access and External Circulation
External site planning is as important as the building itself. Key considerations include:
- Access road approach and alignment
- Yard space for manoeuvring
- Turning space outside the building
- Gate and entry coordination
- Door approach and clearance
- Loading and unloading area if relevant
- Site drainage and grading
A building may have suitable internal dimensions but still be difficult to use if site circulation is not coordinated.
Future Equipment Changes
Equipment fleets may change over time. Where practical, the building layout should be reviewed for potential future changes in equipment size, additional machines, additional doors or changing parking layout.
There is no guarantee that any building can accommodate unlimited future equipment changes without modification. For more detailed guidance on planning for later building changes, refer to the steel building future expansion planning page.
Structural Planning Inputs
To develop an equipment storage building solution, the engineering team typically reviews:
- Project location and site conditions
- Equipment type and quantity
- Equipment dimensions, including length, width and height
- Building length, width and height requirements
- Door and opening requirements
- Preferred clear-span or internal-column arrangement
- Circulation and access requirements
- Enclosure and roof/wall system preference
- Crane if separately required
- Local wind, snow and other applicable project loads
- Drawings and site layout if available
- Delivery destination
There are no universal values that apply to every project. These inputs should be confirmed for each project.
What Should an Equipment Storage Building Supplier Coordinate?
A supplier scope may include coordination of:
- Structural framing
- Secondary steel and bracing
- Large structural openings for doors
- Roof and wall enclosure interfaces
- Fabrication drawings and details
- Component identification for site assembly
- Steel fabrication
- Quality inspection
- Packing and protection
- Shipment preparation
The final scope depends on the confirmed quotation and project requirements. Not every service applies to every project.
From Project Review to Fabrication
The typical workflow for an equipment storage building project may include:
- Equipment and storage requirements are collected
- Building and access layout are reviewed
- Structural and enclosure scope is coordinated
- Quotation scope is confirmed
- Required drawings and specifications are prepared
- Steel fabrication begins after the required drawings, specifications and confirmed supply scope are ready for production
- Fabricated components are inspected
- Components are identified and packed
- Shipment is prepared
The specific steps and timing depend on the project scope, design requirements and confirmation process.
Quality Control and Export Packing
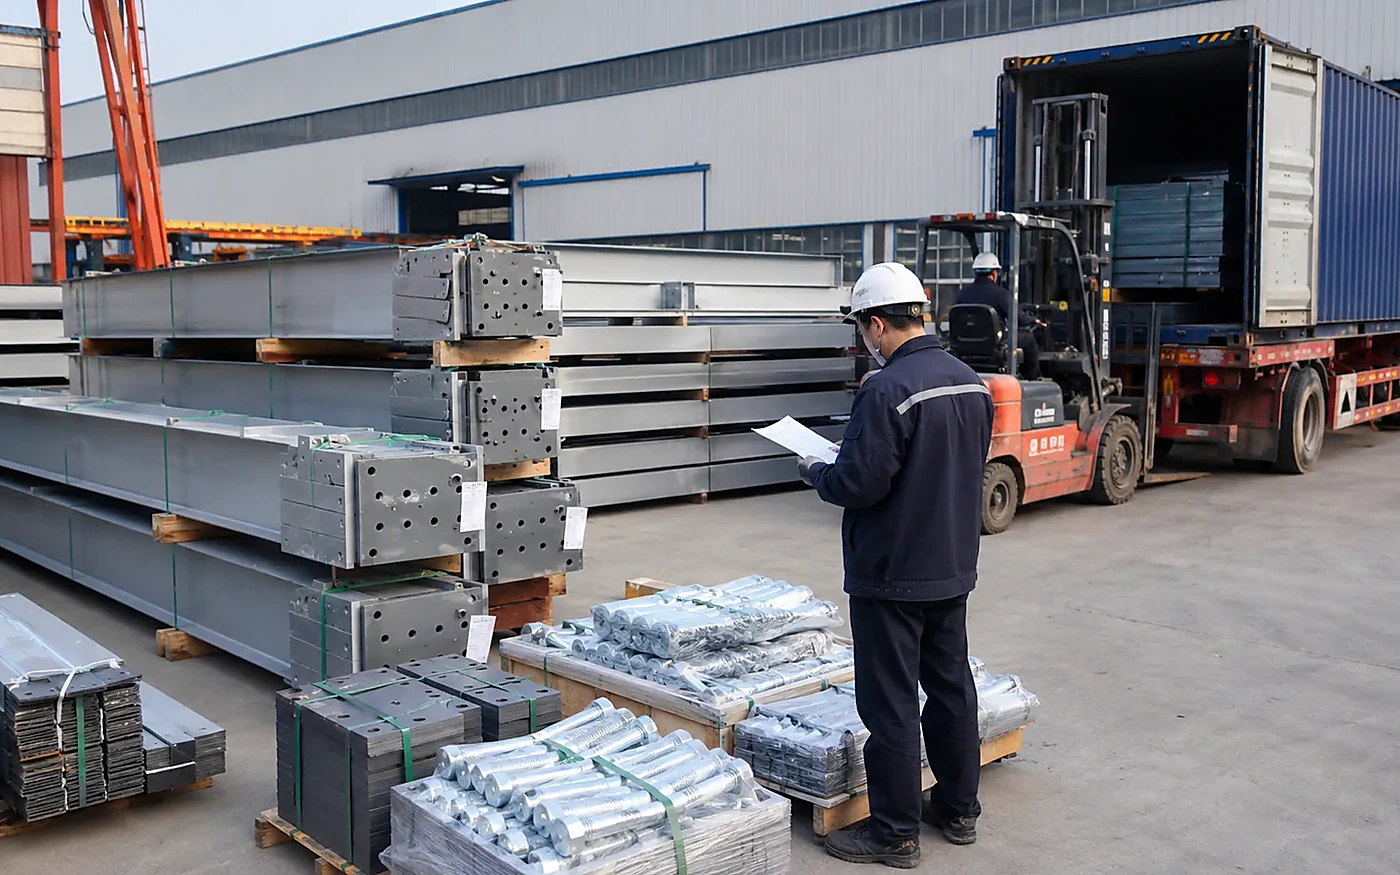
Steel building components are subject to quality checks during and after fabrication. Typical checks can include dimensions, hole positions, fabrication quality and component identification.
Components are then identified, checked and prepared for packing according to the project’s delivery requirements. Packing is arranged to reduce the risk of handling and transport damage, and shipment preparation follows the confirmed export and delivery scope.

What Information Is Needed for a Quotation?
To begin an equipment storage building quotation, useful information includes:
- Project location and site conditions
- Intended equipment and equipment dimensions
- Number of units to be stored
- Required storage arrangement and layout
- Preferred building dimensions if known
- Large door requirements
- Clear-span or internal-column preference
- Enclosure requirements, such as open, semi-enclosed or fully enclosed
- Applicable project loads if available
- Drawings and site plan if available
- Delivery destination
If some information is not yet confirmed, an initial review can begin with the available project details. Additional information can be provided as the project progresses.
Frequently Asked Questions
1. What is an industrial equipment storage steel building?
An industrial equipment storage steel building is a steel-framed structure designed to shelter, park, store and protect large movable machinery, heavy vehicles and industrial equipment. It is configured around equipment dimensions, access requirements and circulation needs rather than general goods or pallet storage.
2. Is an equipment storage building the same as a maintenance workshop?
No. An equipment storage building focuses on parking, weather protection, secure enclosure and equipment access. A maintenance workshop focuses on inspection, repair, servicing and maintenance workflow. Some projects may combine both functions, but they are different planning problems with different layout requirements.
3. Can the building be designed without internal columns?
A steel building can be designed with a clear-span layout where the structural arrangement allows, providing unobstructed floor space for equipment movement. Clear-span feasibility depends on building width, project loads, structural system and engineering requirements. There is no universal maximum clear span that applies to every project. The final arrangement should be confirmed based on the actual project conditions and engineering review.
4. How large should the doors be for heavy equipment?
Equipment dimensions help determine the required door opening, together with operating clearance, vehicle approach and access conditions. There is no fixed door width or height that applies to every project. Door requirements should be confirmed before the structural design is finalised.
5. Does Bingfa provide the floor design for heavy machinery?
Building and equipment requirements can be coordinated, but final floor, slab and foundation design depends on site conditions, equipment loads and confirmed project scope, and may require local civil or structural engineering. This page does not provide fixed floor design or assume that a steel building supplier automatically provides heavy-equipment floor engineering.
6. What information should I send for an equipment storage building quotation?
Buyers should provide the project location, equipment type and dimensions, number of units, required storage arrangement, preferred building dimensions if known, large door requirements, clear-span or column preference, enclosure requirements, applicable project loads if available, drawings or site plan if available, and delivery destination. If some information is not yet confirmed, an initial review can begin with the available details.