STEEL STRUCTURE MANUFACTURING · FOSHAN, CHINA
Steel Structures Built for Real Industrial Projects
Bingfa manufactures prefabricated steel buildings and sandwich panels for overseas industrial projects, with design coordination, fabrication, quality control and export supply.
01 / CORE SOLUTIONS
Built around
your operation.
Buildings configured around actual operations, location and confirmed supply scope, rather than a fixed standard model.
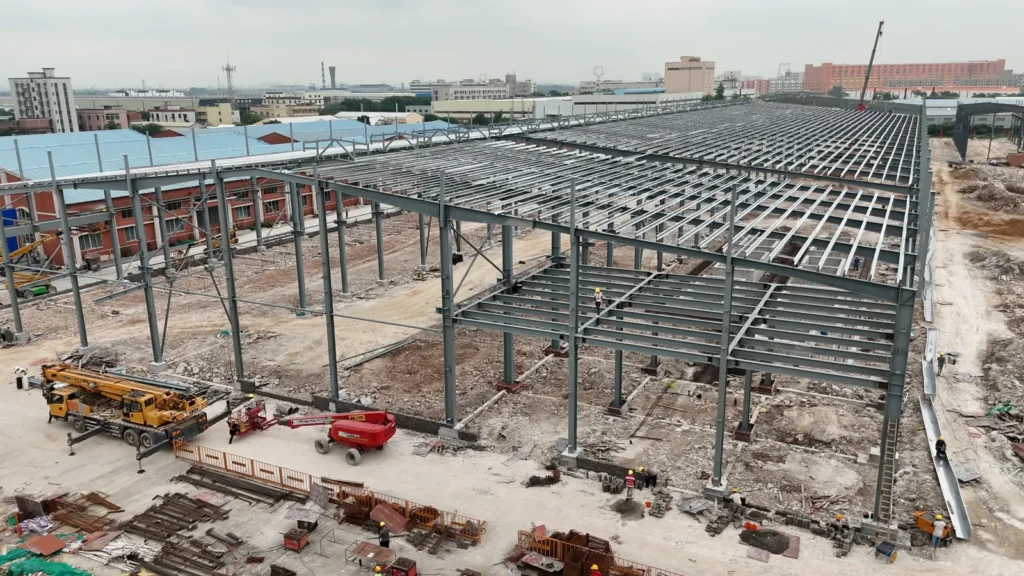
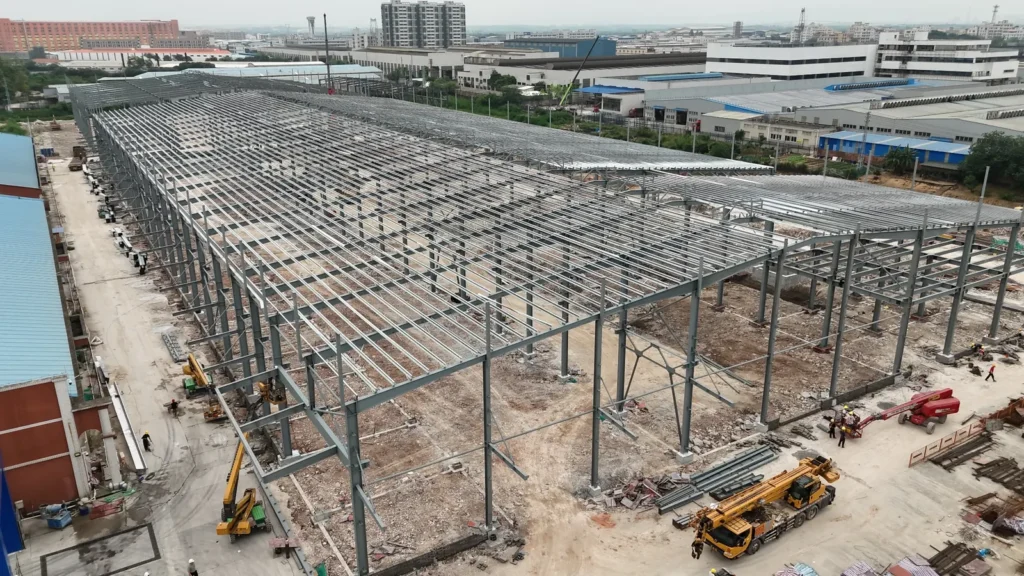
Foshan · production-workshop frame
Industrial Buildings
Coordinate the building with equipment, access, production flow and the confirmed supply scope.
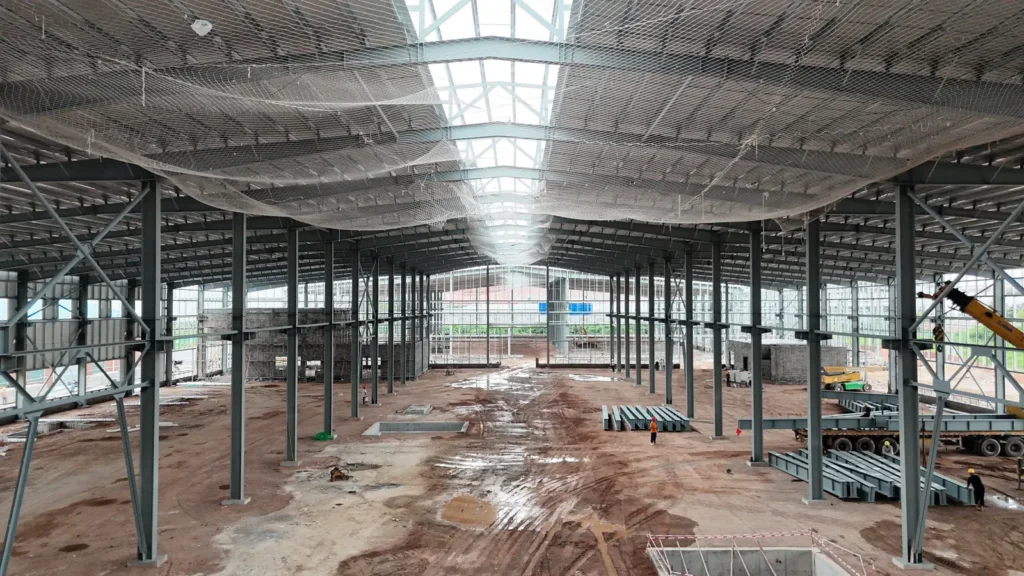
Foshan · workshop interior
Steel Workshops
Plan equipment, crane or mezzanine provisions where applicable, access, structural grids and enclosure around the work.
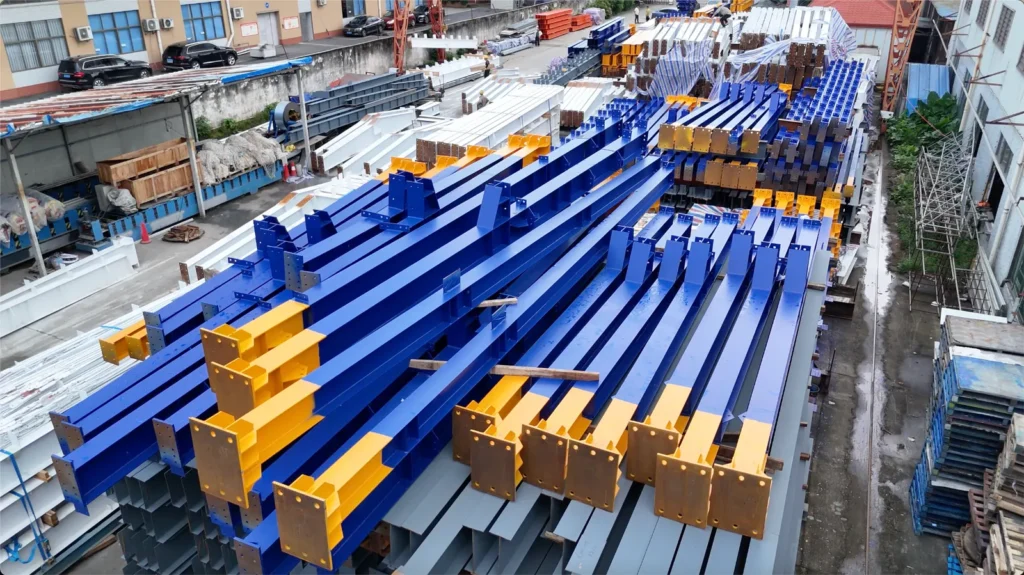
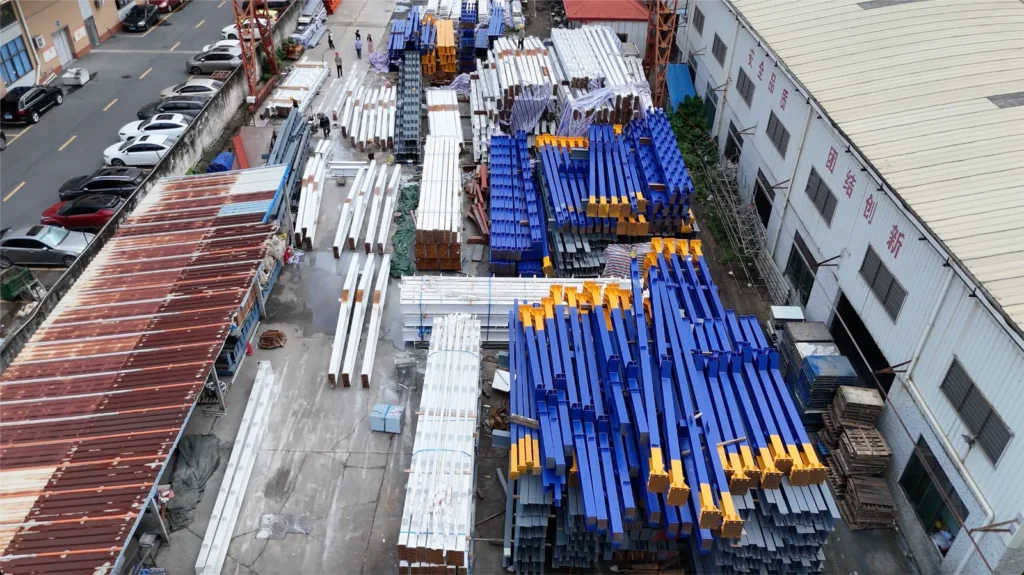
Venezuela workshop supply · fabricated members
Steel Warehouses
Coordinate storage layout, loading access, structural layout and roof and wall systems within the agreed scope.
SUPPORTING BUILDING ENVELOPE
Sandwich Panels & Cladding
Roof and wall systems within the confirmed supply scope. Insulation, moisture and specified fire-performance requirements guide material selection for the intended use.
EXPLORE PANELS02 / VERIFIED PROJECTS
Real work.
In full view.
Three documented projects. Distinct buildings, locations and supply scopes.
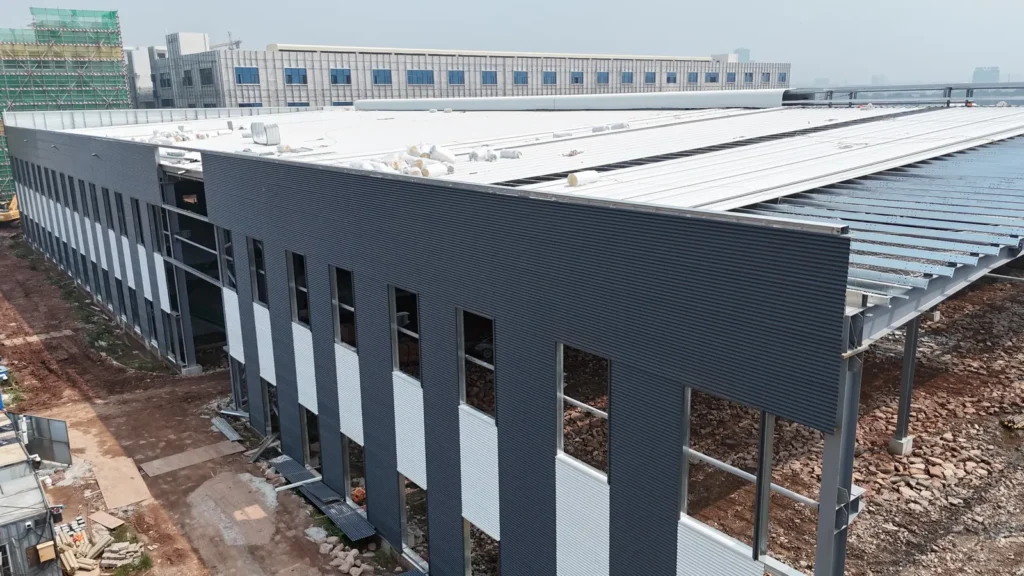
10,871 m²
Production Base
Steel structure design, fabrication and supply, plus enclosure supply.
- PROJECT TYPE
- Production base
- PROJECT UPDATE
- Installation nearing completion, 4 October 2026
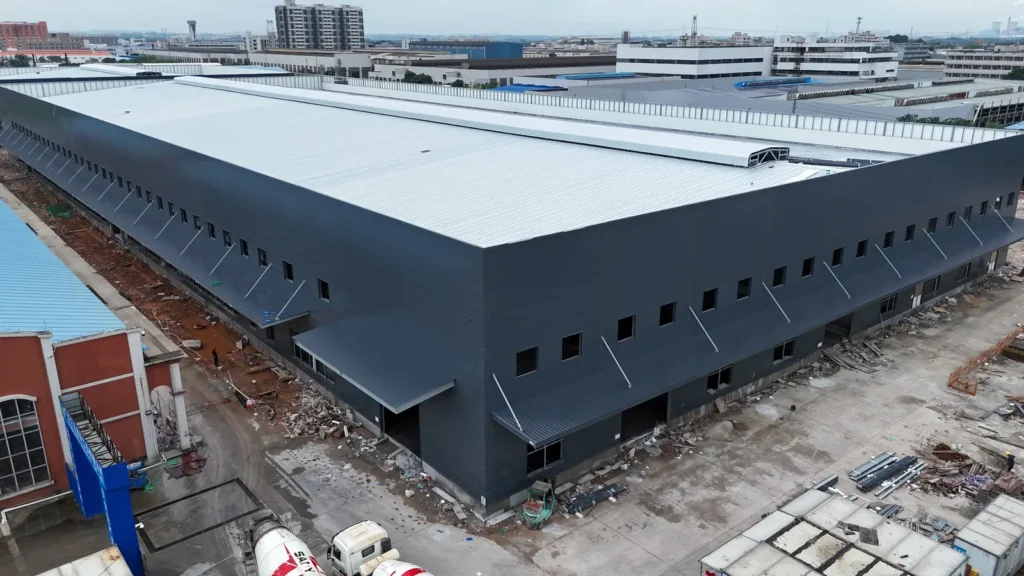
20,588 m²
Production Workshop
Steel-structure design, fabrication and supply, enclosure supply and on-site installation within the building scope.
- PROJECT TYPE
- Production workshop
- PROJECT UPDATE
- Steel structure and enclosure installation completed
8,964 m²
Four-Workshop Supply
Fabricated steel structure and sandwich panels supplied from client-provided drawings. Approximately 550 t of structural steel, dispatched in 31 containers under EXW terms.
8,964 m² total across four workshop buildings. Customer handled onward logistics after EXW handover.
VIEW CASE STUDY03 / MANUFACTURING PROOF
Built in Our Own
Production Bases
From steel members to identified components, prepared for the next stage of your project.
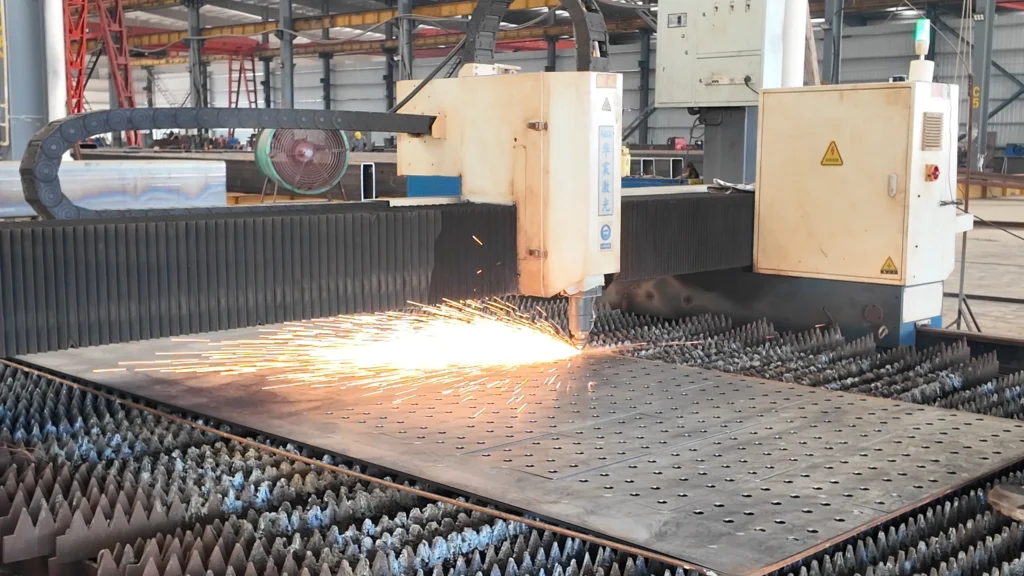
With 16 years of export experience and 8,000 tons per month of steel-structure capacity across two processing plants, Bingfa coordinates fabrication to confirmed project schedules and delivery requirements. Production checks include dimensions, hole positions, welding and coating where applicable. Members are identified, grouped and packed, using steel transport frames where appropriate, for organised transport and destination identification.
ABOUT BINGFA04 / HOW WE WORK
- 01
Project Review
Drawings, project information, scope and interfaces are reviewed to establish the supply basis.
- 02
Engineering & Detailing
Confirmed project information is used to coordinate detailing, member information and connection details.
- 03
Fabrication & Quality Control
Components are fabricated according to approved drawings. Dimensional, hole, welding and coating checks are performed according to order requirements.
- 04
Packing & Export Preparation
Components are identified, grouped and packed according to the confirmed delivery requirements. Loading and shipment preparation are coordinated.
PROJECT INQUIRY
Tell Us What
You Need to Build
Available project information can be reviewed first, including incomplete early-stage inputs. Building use, equipment, cranes, mezzanines, special loads and the applicable design basis are confirmed for the project.
REQUEST A PROJECT REVIEWSTEEL BUILDING QUESTIONS
Frequently Asked Questions
What types of steel buildings does Bingfa supply?
Can Bingfa provide engineering and shop drawings?
Can sandwich panels be supplied with the steel building?
Can local workers assemble the steel building?
What information is needed for a steel building quotation?
Discuss Your Steel Building Project
Send your project location, dimensions, intended use and available drawings for an initial supply-scope review. We can identify additional details needed.