
PU-CORE INDUSTRIAL ROOFING
PU Roof Sandwich Panel for Steel Buildings
Polyurethane insulated roof panels for industrial steel buildings, coordinated around roof profile, joints, structural support and project-specific supply requirements.
PRODUCT AT A GLANCE
What Is a PU Roof Sandwich Panel?
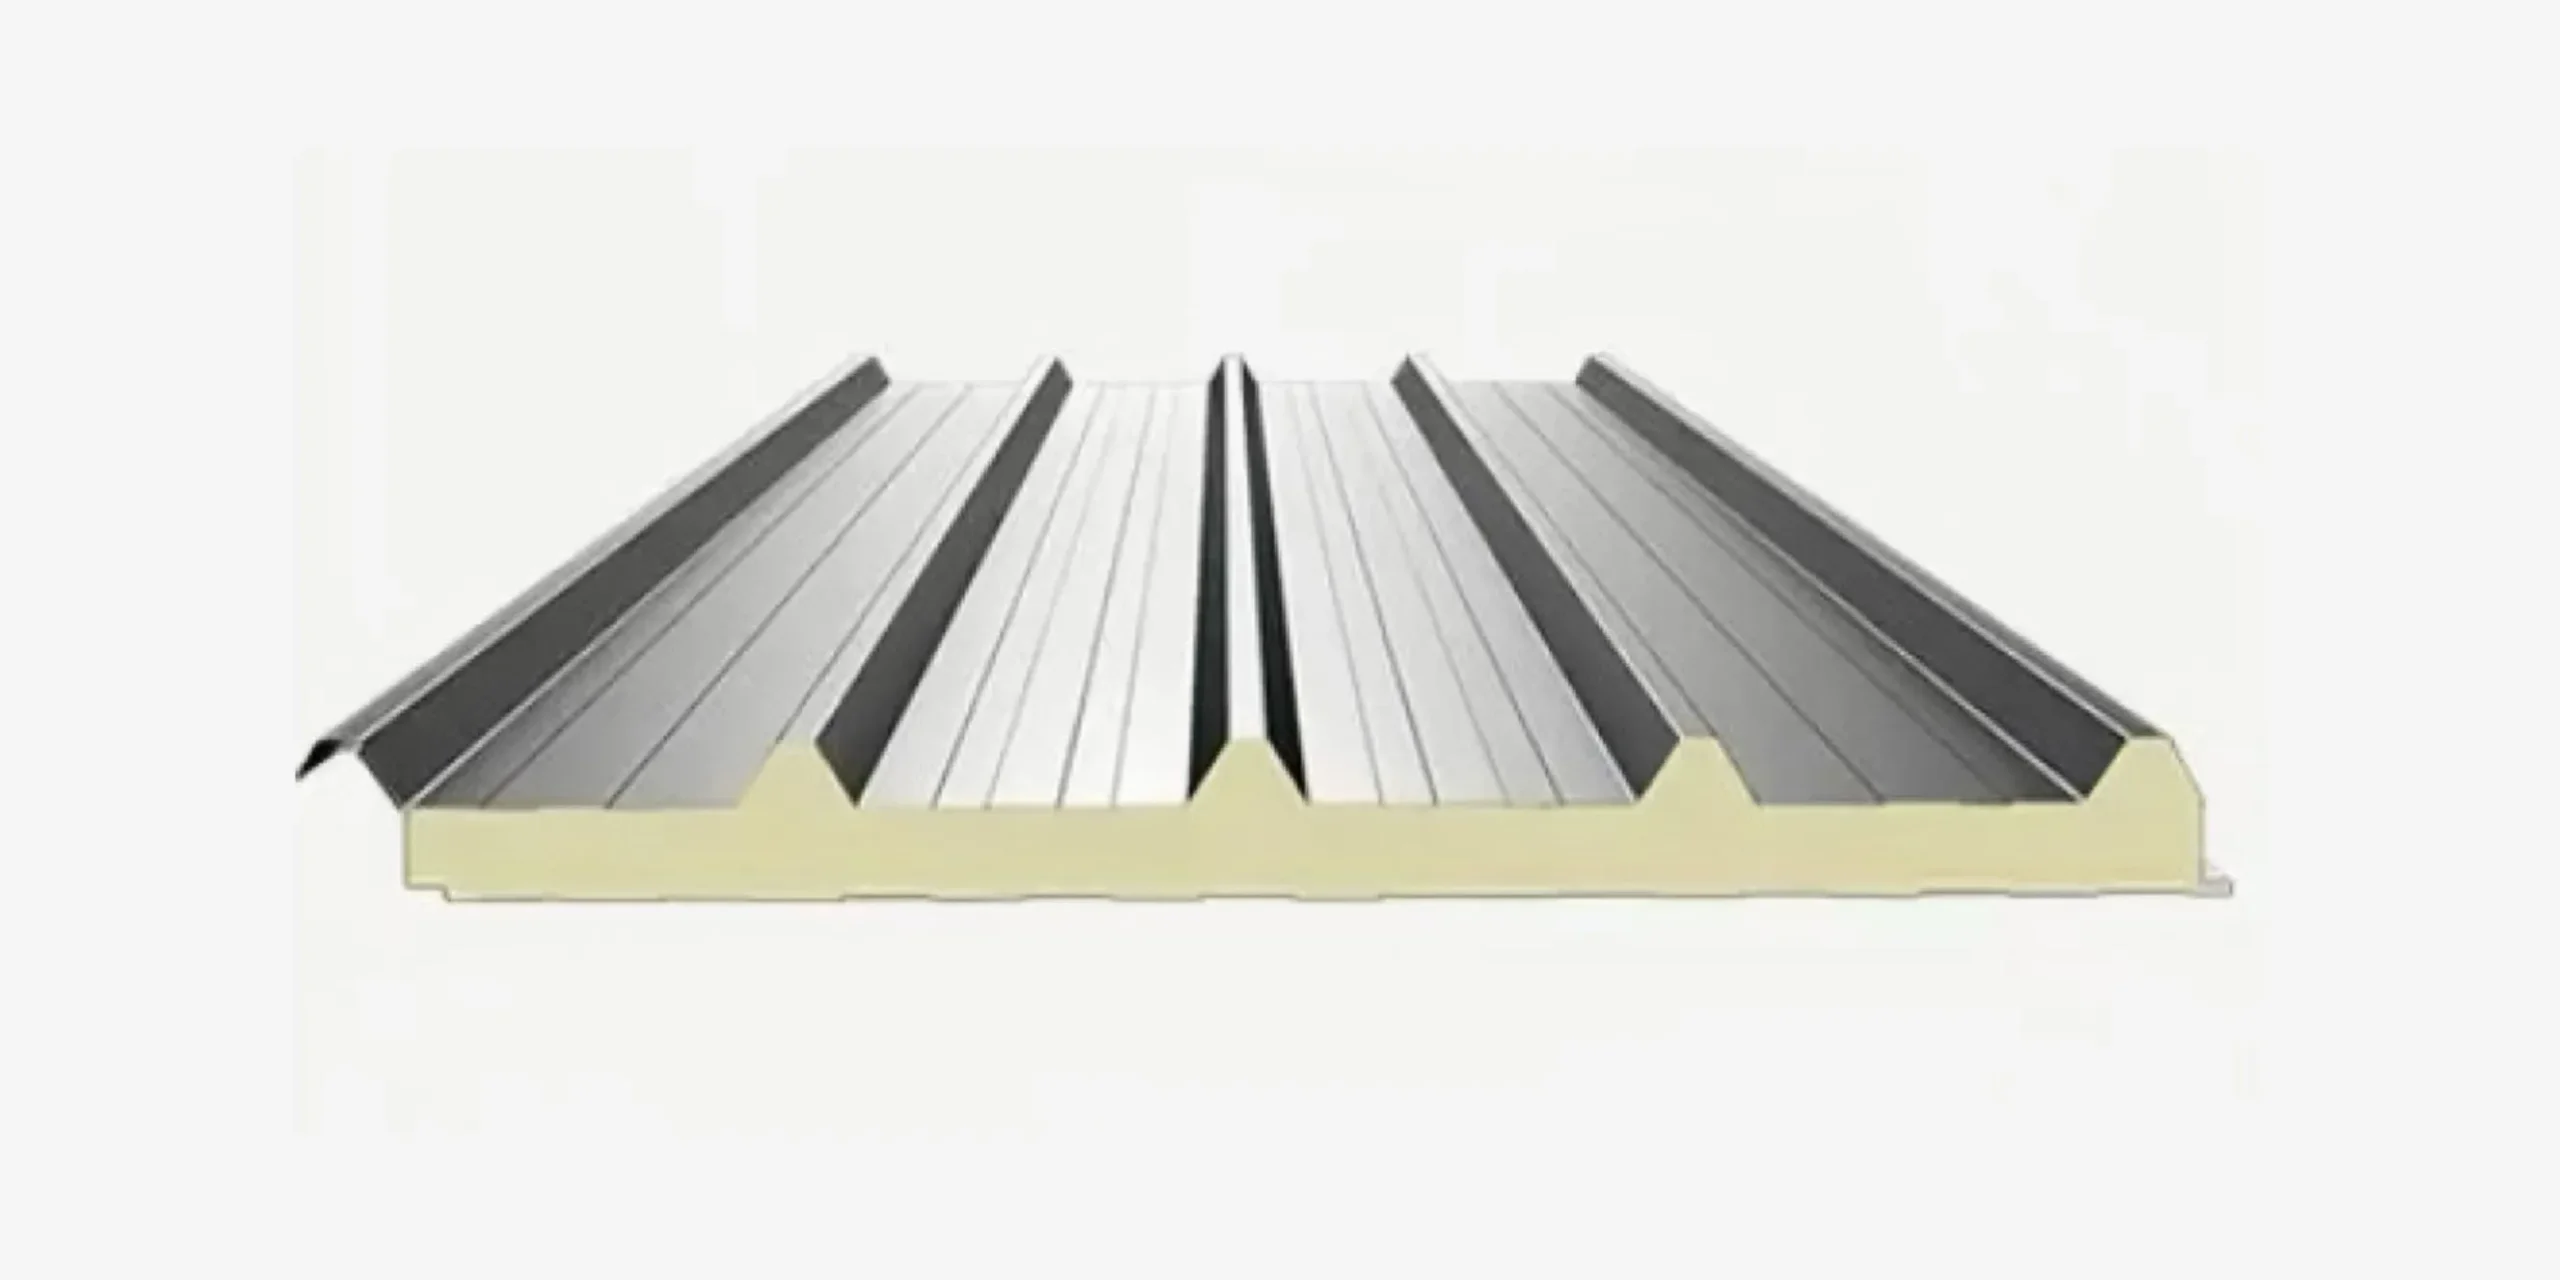
A PU roof sandwich panel combines a rigid polyurethane (PU/PUR) insulation core with metal facings formed for roof use. Select the complete panel configuration for the building, rather than treating the core material alone as a roof-system specification.
PU Core
Rigid polyurethane insulation, not a rock wool core with PU edges.
Roof Application
Profiled roof enclosure for selected industrial buildings.
Profile and Joints
Coordinate laps, sealing and roof accessories together.
Selected Configuration
Confirm the PU product specification before quotation or order.
PANEL BUILD-UP
Metal Facings, PU Core and Roof Profile
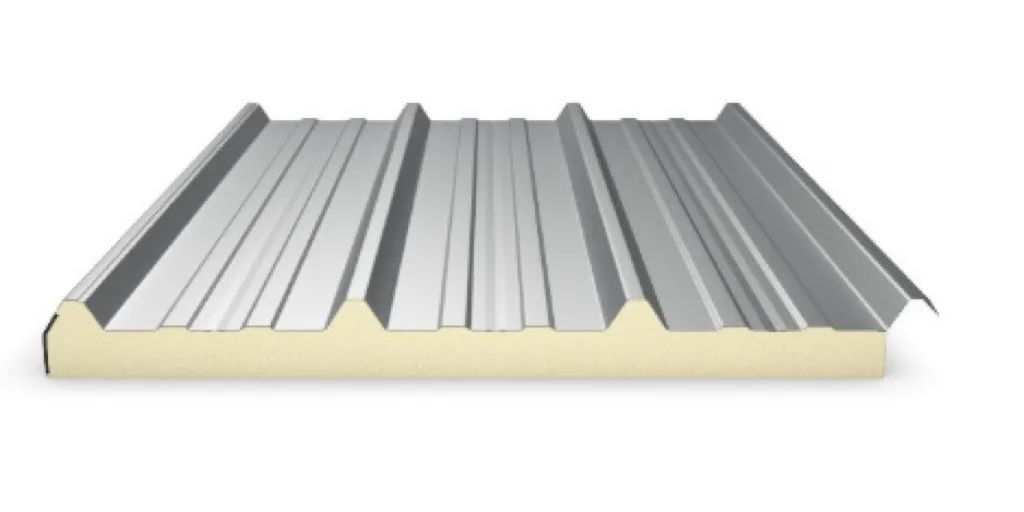
The exterior profiled metal facing, PU insulation core and interior metal facing work as a selected panel build-up. Roof profile and overlap details must suit the intended roof system.
- Confirm the exterior facing specification and roof profile.
- Identify the selected rigid PU/PUR core and panel thickness.
- Confirm the interior facing and joint configuration.
- Review the panel drawings, accessories and available documents together.
BEFORE QUOTATION
Configuration to Confirm
Panel thickness, steel-sheet requirements, dimensions and joint design should be confirmed for the selected PU product. Do not assume that a combined PU/PIR catalogue category identifies every detail of a specific PU roof panel.
| Configuration item | Buyer confirmation |
|---|---|
| Panel thickness | 50 / 75 / 100 mm are reference configurations shown in the current Bingfa catalogue’s combined PU/PIR roof category; confirm the selected PU product specification before quotation/order. |
| PU core specification | Confirm rigid polyurethane (PU/PUR) core designation and required product documentation. PIR is a separate specification route. |
| Steel facing thickness | Confirm the exterior and interior sheet specifications for the selected PU panel. |
| Effective width and panel length | Confirm dimensions against roof drawings, handling and transport requirements. |
| Roof profile and joints | Confirm profile, side laps, end laps and sealing details for the selected roof system. |
| Facing, coating and color | Confirm facing material, finish and color for the operating environment. |
| Accessories | Confirm fasteners, sealing materials, flashings, ridges, gutters and opening details. |
| Technical documents | Confirm available product documents and any project-specific performance or test requirements. |
Reference configuration shown in the current Bingfa catalogue; confirm the selected PU product specification before quotation/order.
APPLICATION REVIEW
Where PU Roof Sandwich Panels Fit
PU roof panels can be reviewed for warehouses, workshops, factories and selected logistics or industrial buildings. Suitability depends on the building use, roof geometry, exposure, support conditions and project specification.
Warehouse
Coordinate roof area, openings and storage conditions.
Workshop
Review operating conditions and ventilation interfaces.
Factory
Confirm process-related enclosure requirements.
Industrial and Logistics
Review support, drainage and handling constraints.
SELECT THE CORRECT PRODUCT ROUTE
PU Is Not PIR or PU-Edge Rock Wool
PU / PUR
The insulation core is rigid polyurethane. This page addresses roof-specific panel procurement; the broader PU sandwich panel range covers wider product and enclosure applications.
PIR
PIR has a different core chemistry and requires its own selected specification and documentation. PIR fire, thermal or test results must not be used to prove PU performance.
Rock Wool
A mineral-fiber core follows a separate product route. Review the rock wool roof panel against the project requirements.
PU-Edge Rock Wool
The primary insulation core is rock wool, with PU at the edge or joint. It is not a PU-core roof panel; review the PU-edge rock wool roof panel separately.
For wider material selection, use the sandwich panel materials guide. An EPS roof panel is another distinct core route. The EPS, rock wool and PU comparison supports initial review, not a substitute for selected-product documents.
ROOF SYSTEM INTERFACES
Coordinate the Panel with the Roof System
Profile, Laps and Sealing
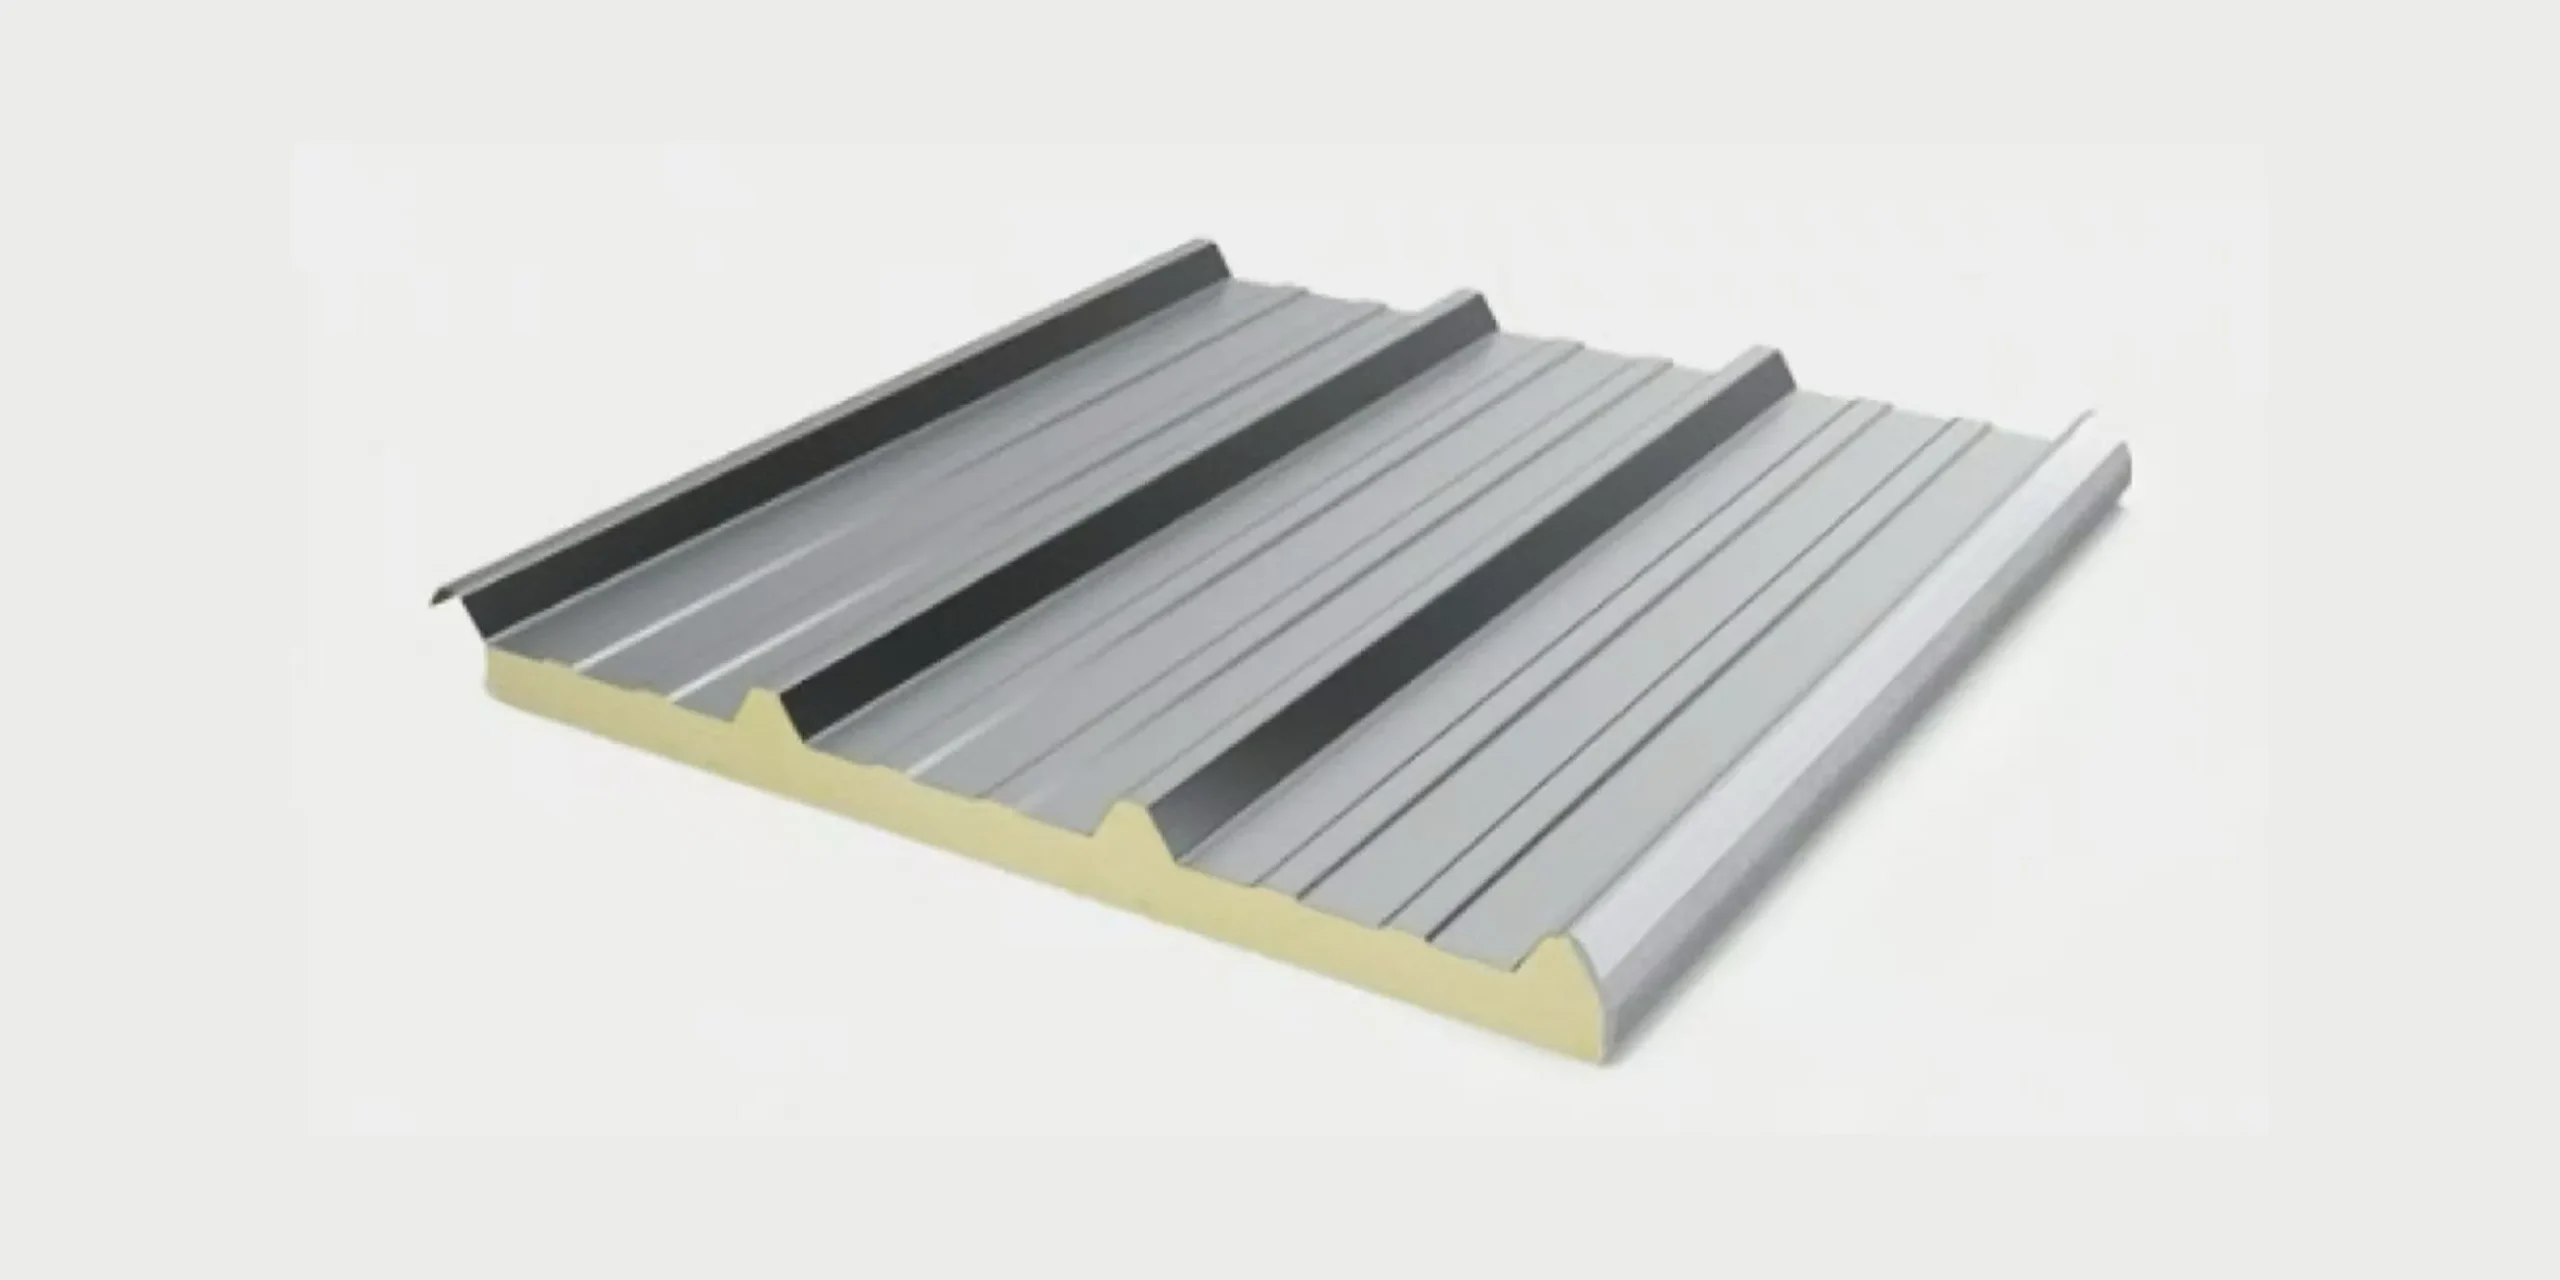
Confirm the roof profile, side-lap and end-lap arrangement, sealing tape or sealant, washer type and sheet-facing condition. Weather protection depends on the joint and complete roof detailing, not the PU core alone.
Slope, Purlins and Support
Roof slope, purlin spacing and support conditions should follow the structural design, project loads, selected panel specification and approved drawings. There is no universal slope or span for every project.
Fasteners, Flashings and Drainage
Confirm compatible fasteners, ridge caps, eave flashings, gutters, penetrations and drainage direction. Accessories should be identified in the supply scope.
Roof Valley and Gutter Interface Coordination
Roof valleys and gutter interfaces need coordination with roof geometry, panel laps, flashing details and drainage outlets. Confirm these interfaces before ordering panels and accessories.
For related design inputs, review steel building roof drainage planning.
Openings and Roof Penetrations
Skylights, vents, fans and service penetrations can affect the panel layout, flashing, sealing and local support. Confirm opening locations, dimensions and reinforcement requirements in the roof drawings.
For installation preparation and sequencing, follow the separate sandwich roof panel installation guide.
PROJECT REQUIREMENTS AND DOCUMENTS
Review Performance for the Selected PU Panel System
Thermal Requirements
Confirm the required insulation performance using the selected PU panel configuration, complete panel build-up and available technical documentation. Core material alone does not establish a universal thermal value.
Moisture and Weather Detailing
Condensation risk depends on humidity, indoor-outdoor temperature differences, vapor control, thermal bridges and ventilation. Review joints, penetrations, laps and drainage alongside the operating environment.
Fire-Related Project Requirements
If the project specifies a fire-related classification or test report, confirm that the available documents apply to the selected PU panel and relevant complete system. Do not transfer PIR or rock wool performance to PU.
Confirm the complete panel configuration, joints, fixings, installation details and available documentation against the project requirements.
FACING AND FINISH
Confirm Steel Facings, Coating and Color
Confirm the steel-facing requirements, coating or finish and color for the project environment. Coastal exposure, humidity, operating conditions and appearance requirements should inform the selected specification.
Use the color steel sheet guide for related facing and coating questions. Single-sheet roofing and a complete PU sandwich panel are different product configurations.
PRODUCT PREPARATION
Manufacturing, QC and Packing Confirmation
Before order confirmation, identify the selected configuration and the product, inspection and packing information available for review. Product photographs illustrate the panel and joint; they are not evidence of a specific customer shipment or completed project.
Product and QC Information
- Confirm panel designation, dimensions, facings and profile.
- Identify any inspection records or technical documents required by the project.
- Review the agreed checks and supply scope before ordering.
Packing and Handling
- Confirm packing method and protection requirements.
- Coordinate panel lengths, bundle identification and handling constraints.
- Confirm delivery scope and destination requirements.
BUYER INPUTS
Information Needed for a PU Roof Panel Quotation
Provide the roof drawings and selected panel requirements so the quotation can identify the configuration, accessories, documentation, packing and delivery scope.
- Project country, location and building use.
- Roof dimensions, layout drawings, slope and drainage arrangement.
- Purlin spacing, support conditions and project design requirements.
- Selected PU/PUR core, panel thickness, profile and joints.
- Panel width, length, quantity and roof openings.
- Exterior and interior steel-sheet requirements.
- Facing, coating or finish and color.
- Flashings, gutters, fasteners and sealing materials.
- Required technical documents and applicable project specification.
- Packing requirements, destination port and delivery scope.
Before comparing suppliers, confirm that quotations cover the same panel configuration, accessories, packing, documentation and major exclusions.
RELATED PRODUCT AND TECHNICAL ROUTES
Continue with the Relevant Panel or Roof Guide
COMMON PROCUREMENT QUESTIONS
PU Roof Sandwich Panel FAQ
What is a PU roof sandwich panel?
A PU roof sandwich panel consists of metal sheets bonded to a rigid polyurethane (PU/PUR) insulation core and formed for use in selected roof enclosure systems. The exact core designation, panel profile and project suitability should be confirmed before ordering.
What roof slope should buyers confirm?
The required roof slope depends on the selected panel profile, roof length, joint design, drainage conditions and local weather exposure. Buyers should confirm the slope with the building designer and panel supplier rather than relying on one universal value.
How do purlin spacing and structural support affect panel selection?
Purlin spacing and support conditions affect panel span, deflection, fastening and wind performance. They should be confirmed using the structural design, project loads, panel specification and approved drawings.
How should joints, flashings and drainage be confirmed?
Buyers should confirm the side-lap and end-lap design, sealant or sealing tape, fasteners, ridge caps, eave flashings, gutters, penetrations and drainage direction for the selected roof system.
What information is needed for a PU roof sandwich panel quotation?
Provide the project location, building use, roof dimensions, roof slope, core designation, panel thickness, steel-sheet requirements, purlin spacing, joint system, quantity, openings, flashings, fasteners, coating, color, packing requirements and destination port.
What should be included in a PU roof sandwich panel quotation?
The quotation should identify the confirmed panel core, panel thickness where applicable, steel-sheet specification, joint or profile, accessories, packing and delivery scope, documentation requirements and major exclusions. Buyers should confirm the same supply scope before comparing different suppliers.
CONFIRM YOUR SELECTED ROOF CONFIGURATION
Submit Your PU Roof Panel Requirements
Share the roof drawings, panel configuration, accessories and delivery requirements for a project-specific quotation review.