
INDUSTRIAL ROOF PANEL
PU Edge Sealed Rock Wool Roof Sandwich Panel
Rock wool remains the primary insulation core, with PU used only at the panel edge or joint. Review the roof profile, support conditions and selected configuration for your industrial steel building.
REQUEST A PU EDGE ROOF PANEL QUOTATION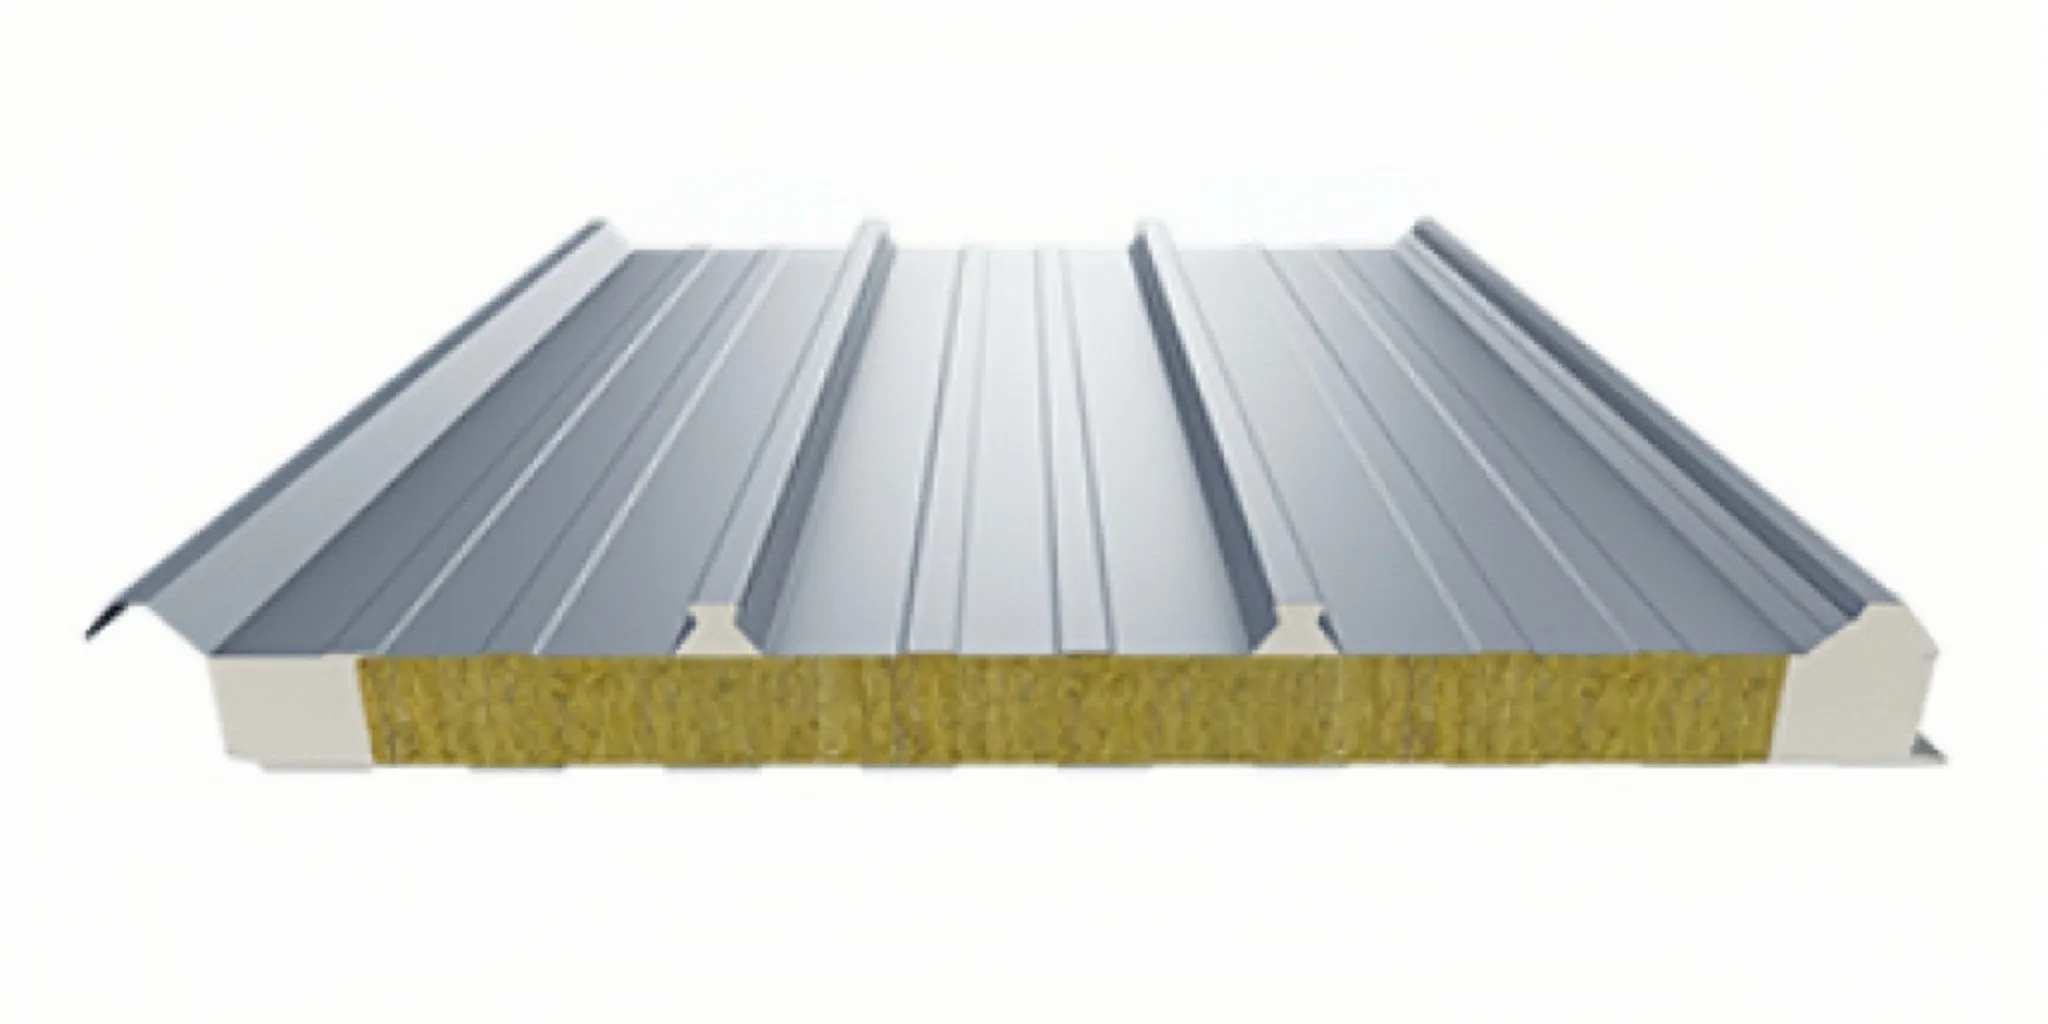
Rock wool core
The primary insulation core remains rock wool.
PU at the edge or joint
The edge configuration does not make this a PU-core roof panel.
Roof enclosure coordination
Confirm profile, support, accessories and documents before order.
Panel Build-Up & PU Edge Configuration
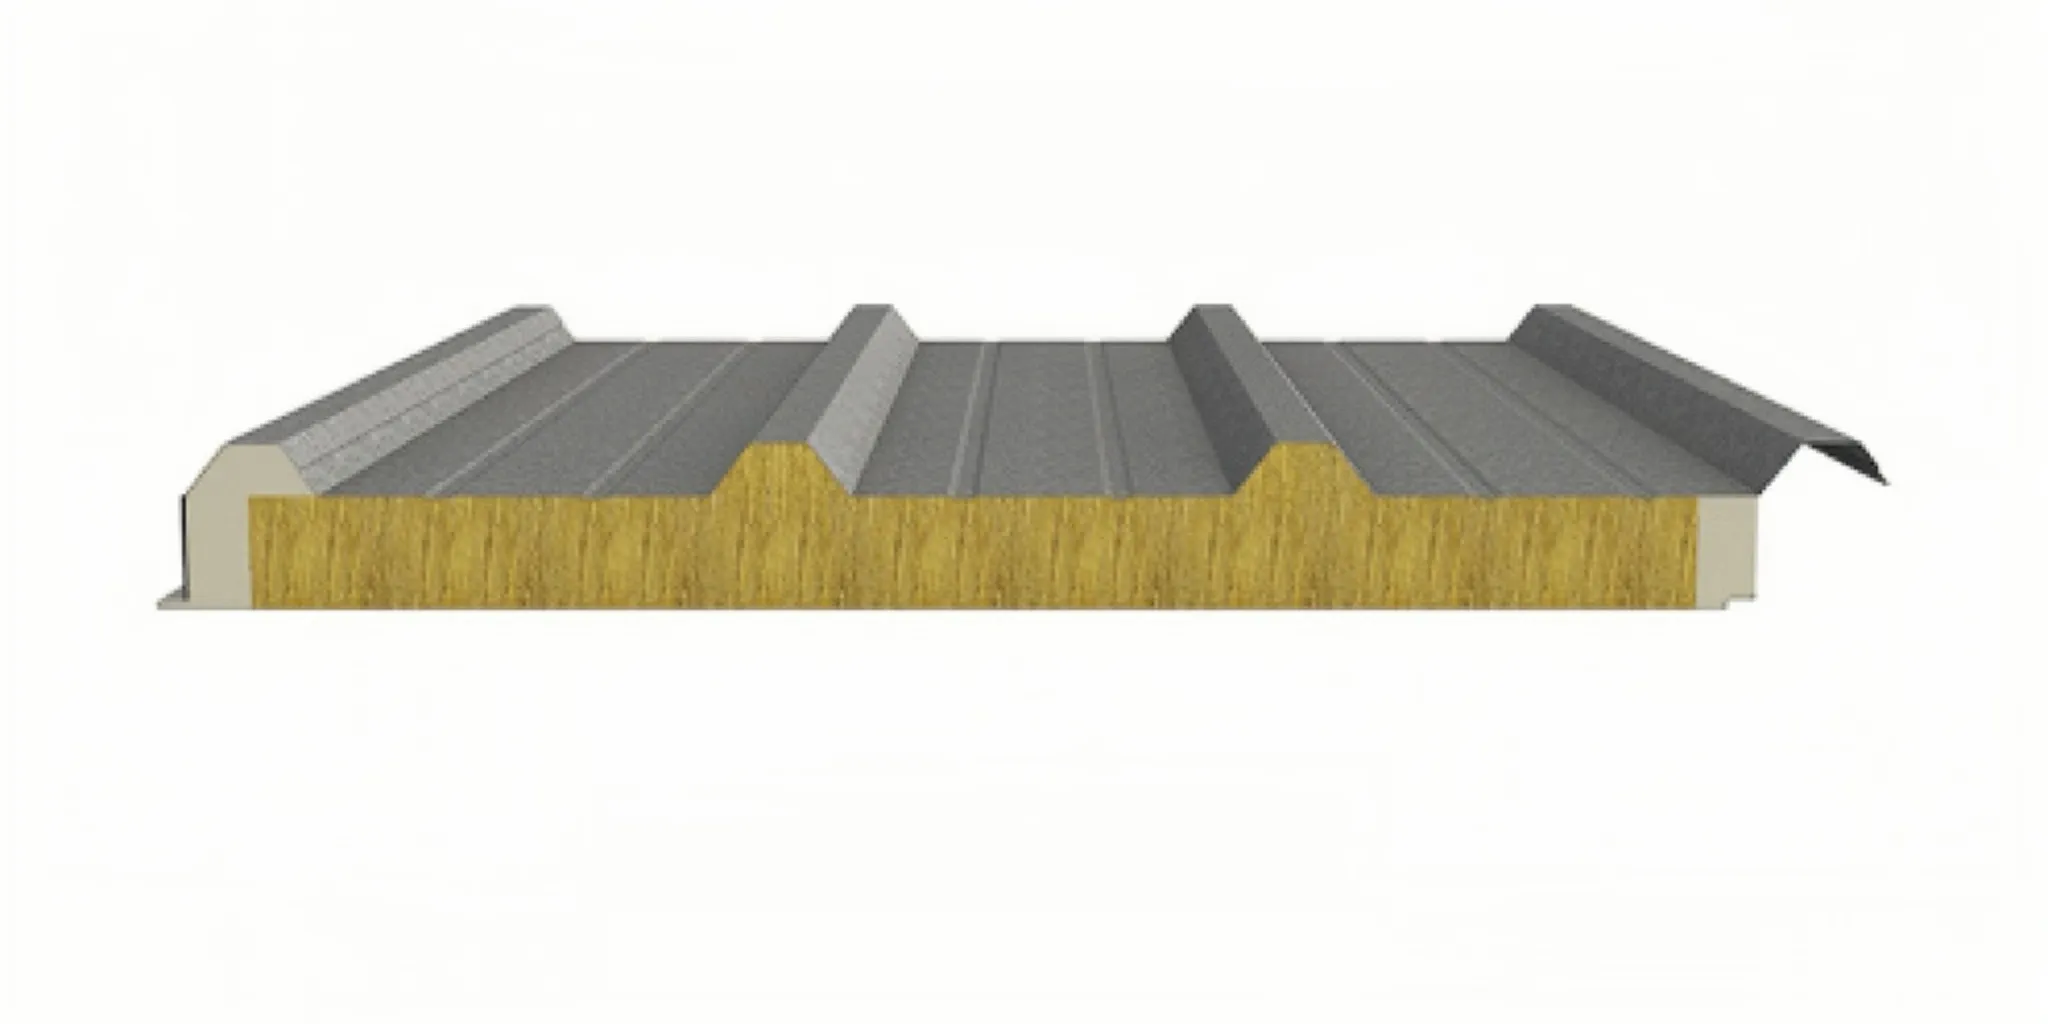
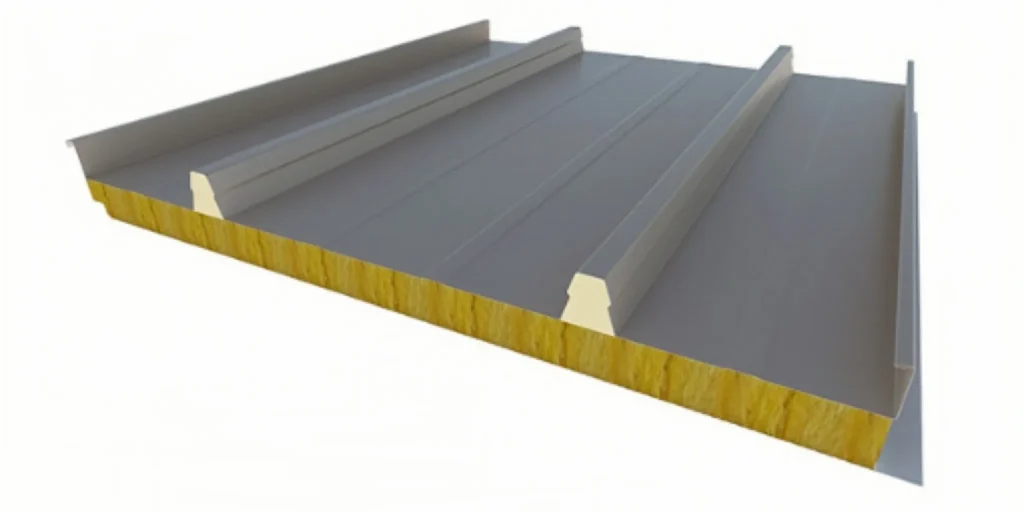
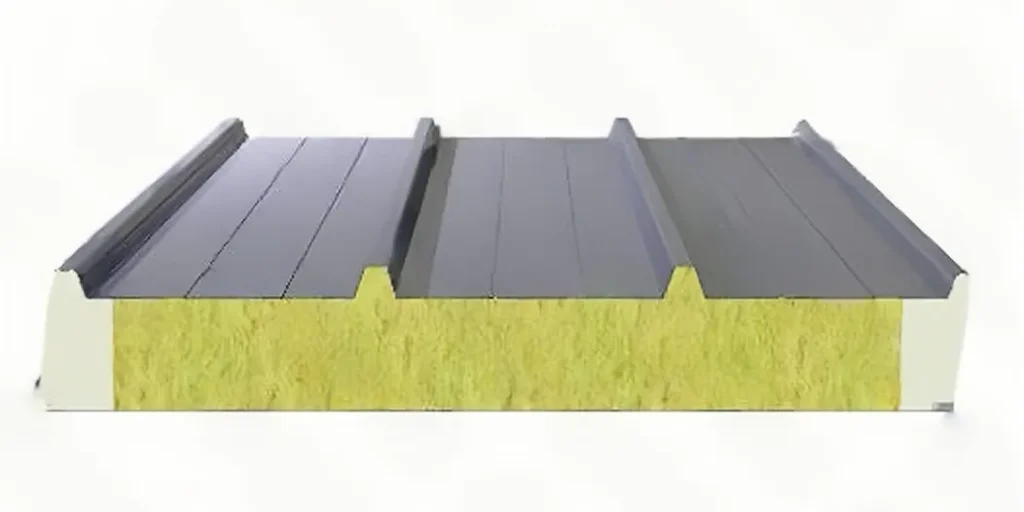
A PU edge sealed rock wool roof sandwich panel is a profiled metal roof panel with steel face sheets, a rock wool insulation core and PU material used at the panel edge or joint area. Buyers should review the complete roof panel assembly rather than treat it as a different insulation-core product.
Steel facing and main core
The steel face sheets provide the exposed roof surfaces and should be specified by thickness, coating, color, substrate and corrosion environment. Rock wool remains the primary insulation core.
PU edge and roof-side overlap
PU is used only in the edge / joint configuration. Confirm the exact profile, edge form, overlap direction and supporting documents before order.
Configuration to Confirm Before Quotation
Confirm the selected product configuration before quotation/order. Final supply should be checked against the quotation, drawings and current technical documents.
- Panel thickness
- 50 / 75 / 100 mm reference configurations shown in the current Bingfa catalogue; confirm the selected product configuration before quotation/order.
- Rock wool density
- Confirm selected product configuration before quotation/order.
- Steel facing thickness
- Confirm selected product configuration before quotation/order.
- Face sheet / coating
- Confirm the face material, substrate and coating for the selected configuration.
- Effective width
- Confirm according to the selected profile and current technical data.
- Panel length
- Confirm selected length together with handling, packing and transport requirements.
- Roof profile
- Confirm rib direction, overlap and roof-side profile before order.
- Edge / joint configuration
- Confirm the selected edge form and joint detailing.
- Color
- Confirm the selected color and facing specification.
- Required documents
- Confirm available documents for the complete selected panel configuration.
Standard Rock Wool Roof Panel vs PU Edge Version
A standard rock wool roof sandwich panel and a PU edge sealed version can both be used for industrial steel building roofs. The difference is the edge and joint configuration, not that one replaces the other in every project.
| Review item | Standard rock wool roof panel | PU edge sealed version |
|---|---|---|
| Main insulation core | Rock wool | Rock wool |
| Edge / joint | Confirm the standard selected panel joint. | PU is used at the selected edge / joint configuration. |
| Selection inputs | Roof profile, overlap direction, accessories, roof slope, drainage, project requirements and available documentation. | |
The comparison should remain project-specific. An edge configuration alone does not establish the performance of the complete roof enclosure.
Roof System Coordination
Profile and overlap
The profile, rib direction, side lap, end lap, ridge and eave conditions should be reviewed together. PU edge detailing is part of the full roof covering system, not an isolated feature.
Roof slope and drainage
Roof slope affects drainage, overlap planning, panel length, handling and accessories. Provide roof drawings and drainage direction rather than only total square meters. Related geometry inputs are covered in the steel warehouse roof slope guide.
Purlin support
Allowable panel span and support arrangement depend on the selected panel configuration, project loads, support conditions and available manufacturer data. Equipment and concentrated loads should be coordinated with the structural roof system, not assumed to be carried by the panel alone.
Accessories and installation coordination
Confirm ridge caps, flashings, gutters, downspouts, fasteners, sealants and closure pieces with the roof drawing. Construction guidance remains in the sandwich roof panel installation guide.
Performance Requirements
Review performance requirements using available documentation for the complete selected panel configuration and the project requirement. A core description or an edge detail alone does not establish a system rating.
Fire-related requirements
Confirm the required standard and available documents for the complete panel, including core, facing and edge configuration, before order.
Thermal requirements
Review the insulation target with the selected panel thickness, core specification, joint detailing and supporting technical data.
Acoustic requirements
If acoustic performance is important, confirm applicable documentation for the selected assembly and project conditions.
Moisture and weather detailing
Weather performance depends on joints, sealing, flashings, drainage, accessories and installation quality. Coordinate these items with the roof drawing.
Industrial Applications
This product is used as part of an industrial roof enclosure. The selected configuration should match the building geometry, insulation requirements and required documents.
Warehouses and logistics
Roof enclosure for storage and logistics operations. Review the building layout through the warehouse building resources.
Workshops and factories
Roof covering coordinated with production layout and building geometry. Related steel building inputs are covered in the workshop building resources.
Manufacturing, QC and Export Packing
Production preparation should match the confirmed steel facing, core specification, thickness, edge configuration, profile, color and panel length. Inspection should address visible surface condition, dimensional consistency, edge condition, packing requirements and agreed documents.
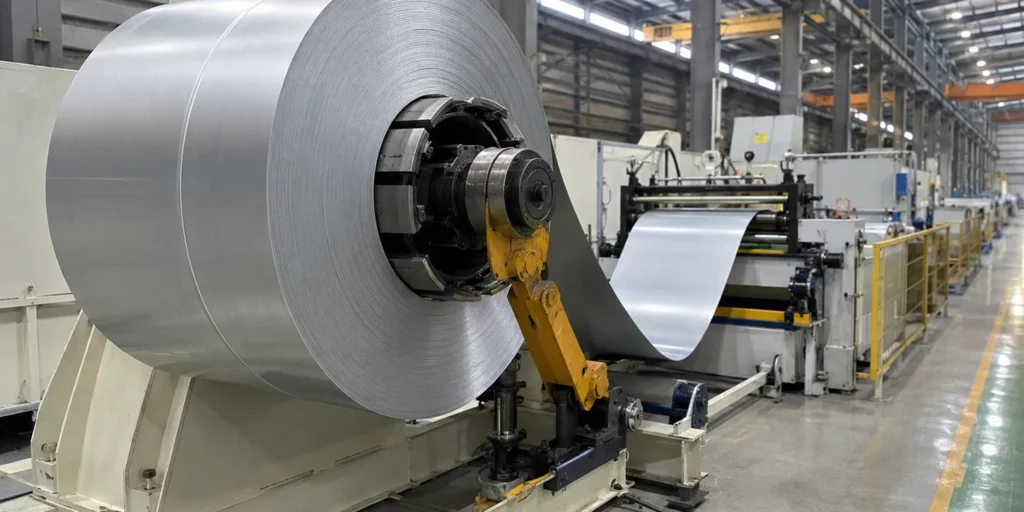
Selected configuration and inspection
For buyers sourcing roof panels and a steel building package, coordinate panels with purlins, roof slope, drainage and accessories before production confirmation.
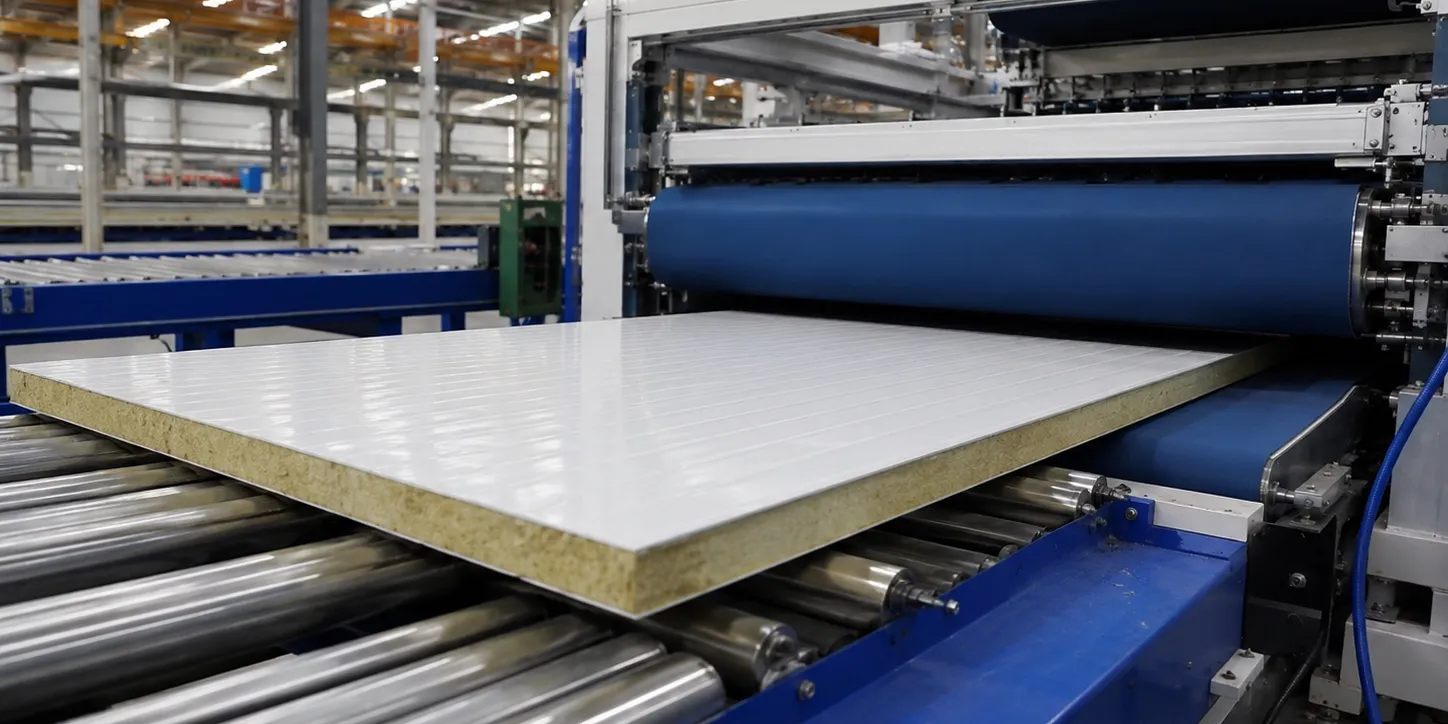
Packing and handling
Confirm stacking method, protective covering, bundle labeling, loading sequence and destination port details. Review panel length for handling and container or truck loading before shipment is finalized.
Information Needed for Quotation
Use the existing project inputs to confirm the panel configuration and accessories before quotation.
| Information | What to provide | Why it matters |
|---|---|---|
| Project country / region | Destination country and port if known | Supports packing, documentation and transport planning |
| Building use | Warehouse, workshop, factory or logistics use | Helps review roof enclosure expectations |
| Roof drawing / dimensions | Roof length, width, area and available drawings | Confirms quantity and layout |
| Roof slope | Slope direction and roof pitch if available | Supports drainage and overlap coordination |
| Purlin spacing | Spacing and support information if available | Supports selected-panel span review |
| Selected panel configuration | Thickness, density, facing, profile and color targets | Defines the configuration to confirm |
| Panel length | Preferred length or transport limits | Affects handling and packing |
| Profile / joint | Overlap direction, edge configuration and sealing needs | Supports roof joint coordination |
| Accessories | Ridge caps, flashings, fasteners, gutters, downspouts and trims | Reduces missing quotation inputs |
| Required documents | Documentation required for the selected configuration | Confirms availability before order |
| Packing | Bundle method, labels and protection requirements | Supports loading and receiving checks |
Review Your Roof Panel Requirements
Send the roof layout, project location, panel specification targets and accessories list so our team can review the configuration before quotation.
REVIEW YOUR ROOF PANEL REQUIREMENTSRelated Products
PU Edge Sealed Roof Panel FAQ
What is a PU edge sealed rock wool roof sandwich panel?
It is a metal-faced roof sandwich panel with a rock wool insulation core and PU material used at the panel edge or joint configuration. It is used for industrial steel building roofs where panel profile, edge details, support conditions and accessories must be coordinated before order.
How is it different from a standard rock wool roof panel?
Both products use rock wool as the main insulation core. The PU edge sealed version uses a different edge or joint configuration. Selection should be based on the roof profile, overlap direction, accessories, project requirements and available documents for the selected panel configuration.
Is PU the main insulation core?
No. Rock wool remains the primary insulation core. PU is used only in the edge / joint configuration. Buyers should specify this product separately from other roof panel systems and confirm the selected configuration before order.
How should fire and thermal performance be confirmed?
Fire-related and thermal requirements should be reviewed using documents available for the complete selected panel configuration. Buyers should confirm the required standard, panel thickness, rock wool density, steel facing and edge configuration before placing an order.
How should roof slope and purlin support be coordinated?
Roof slope, drainage direction, panel profile, purlin spacing, selected panel configuration and project loads should be reviewed together. Purlin spacing is one factor affecting panel support, while final allowable span depends on the selected panel data and support conditions.
What information is required for a quotation?
Please provide project country, building use, roof drawings or dimensions, roof slope, purlin spacing if available, panel thickness, density, steel facing, color, panel length, joint details, accessories, packing requirements, destination port and required supporting documents.
Submit Your Panel Requirements
Share your roof drawings, panel specification target, project location and accessories list. Bingfa can review the selected roof panel configuration for your industrial steel building project.
SUBMIT YOUR PANEL REQUIREMENTS