
INDUSTRIAL WALL PANEL SOLUTION
PU Edge Sealed Rock Wool Sandwich Wall Panel
Plan wall panel specifications, edge configuration, openings, supporting documents and quotation inputs before production for industrial steel building projects.
Quick Product Summary
A PU edge sealed rock wool sandwich wall panel uses rock wool as the primary insulation core, with polyurethane used only in the edge and joint configuration. It is selected for industrial wall enclosure projects where buyers need to coordinate panel thickness, steel facings, wall profiles, openings, documentation and packing before order.
What Is a PU Edge Sealed Rock Wool Sandwich Wall Panel?
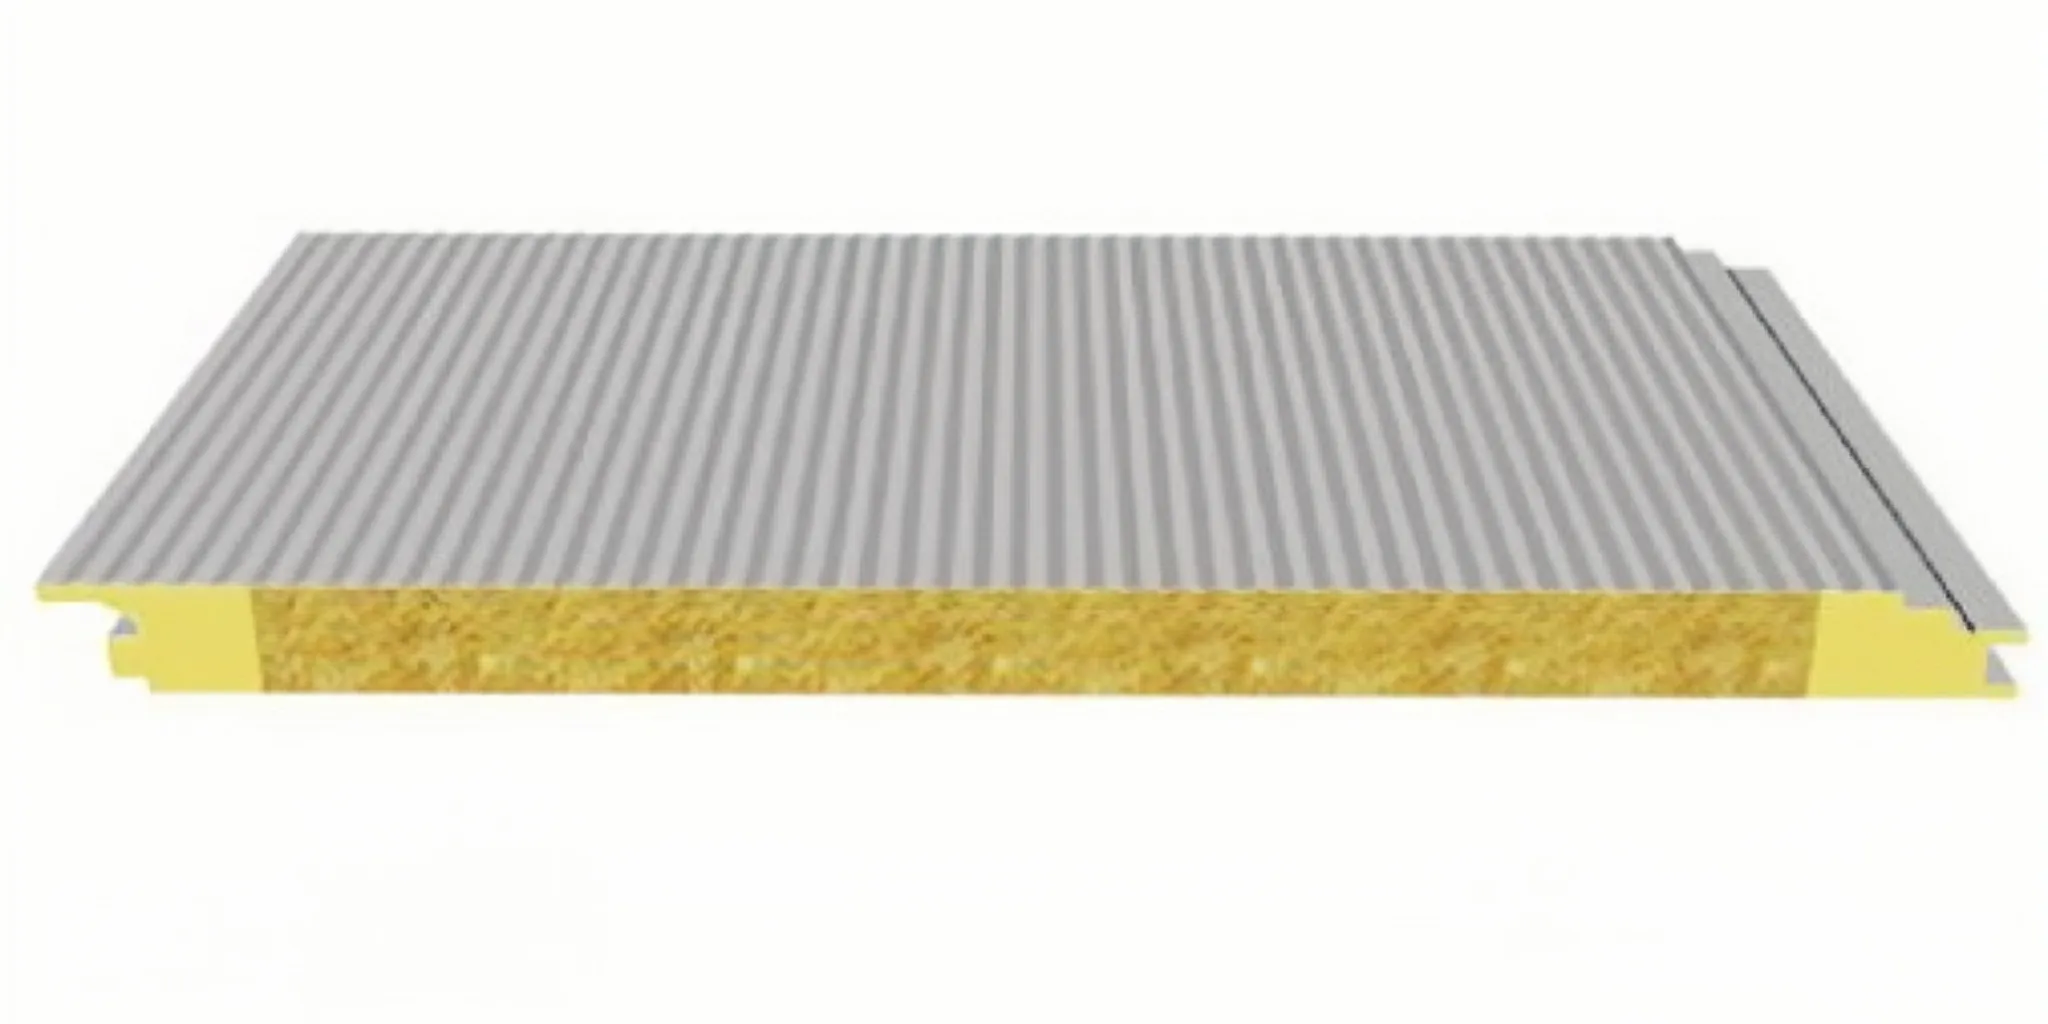
A PU edge sealed rock wool sandwich wall panel is an insulated metal wall panel for steel buildings. The rock wool insulation core is supplied according to the selected product specification. PU is used only in the edge or joint configuration to support a cleaner joint shape and wall installation coordination.
Rock wool remains the primary insulation core. The panel should be reviewed as a complete product configuration, including the core specification, steel facings, edge design, wall profile, fasteners, accessories and available documentation. Buyers comparing options through sandwich panel materials should not treat edge sealing as a separate substitute for panel-system verification.
Rock Wool Core and PU Edge Configuration
The wall panel is positioned for industrial enclosure, not as a standalone structural wall system. The edge configuration can help create a cleaner joint interface, but final wall performance depends on the selected panel, girt support, joint and sealing coordination, accessories and installation quality.
This product is different from a standard rock wool sandwich wall panel because the edge detail is configured differently. It is not automatically better for every project, and both options should be compared against wall layout, budget, documentation needs and project requirements.
PU Edge Sealed Wall Panel Specifications
The following specification table keeps the current product options as purchase references. Physical configuration and documentation should be confirmed for the selected configuration and project requirements before order.
| Item | Available / Reference Options | Buyer Notes |
|---|---|---|
| Panel Type | PU edge sealed rock wool sandwich wall panel | For industrial steel building wall enclosure. |
| Rock Wool Density | 80 / 100 / 120 kg/m³ | Confirm density and documentation for the selected configuration. |
| Core Thickness | 50 / 75 / 100 / 125 / 150 mm | Select according to enclosure, documentation and project requirements. |
| Effective Width | 950 / 1150 mm | Confirm wall layout and module planning before production. |
| Steel Sheet Thickness | 0.4 / 0.45 / 0.5 mm | Confirm facing specification, coating and project finish. |
| Face Sheet | Color coated steel sheet / galvanized steel sheet | Coating performance depends on the selected material specification. |
| Color Options | Gray / White / Sky Blue / Green / Bright Red / Silver-Gray / Custom colors | Defines the required appearance and project finish. |
| Fire-related Performance | Confirm current documentation | Verify against the exact supplied configuration and project requirements. |
| Thermal / Acoustic Data | Confirm available documentation | Use current data for the selected product before order. |
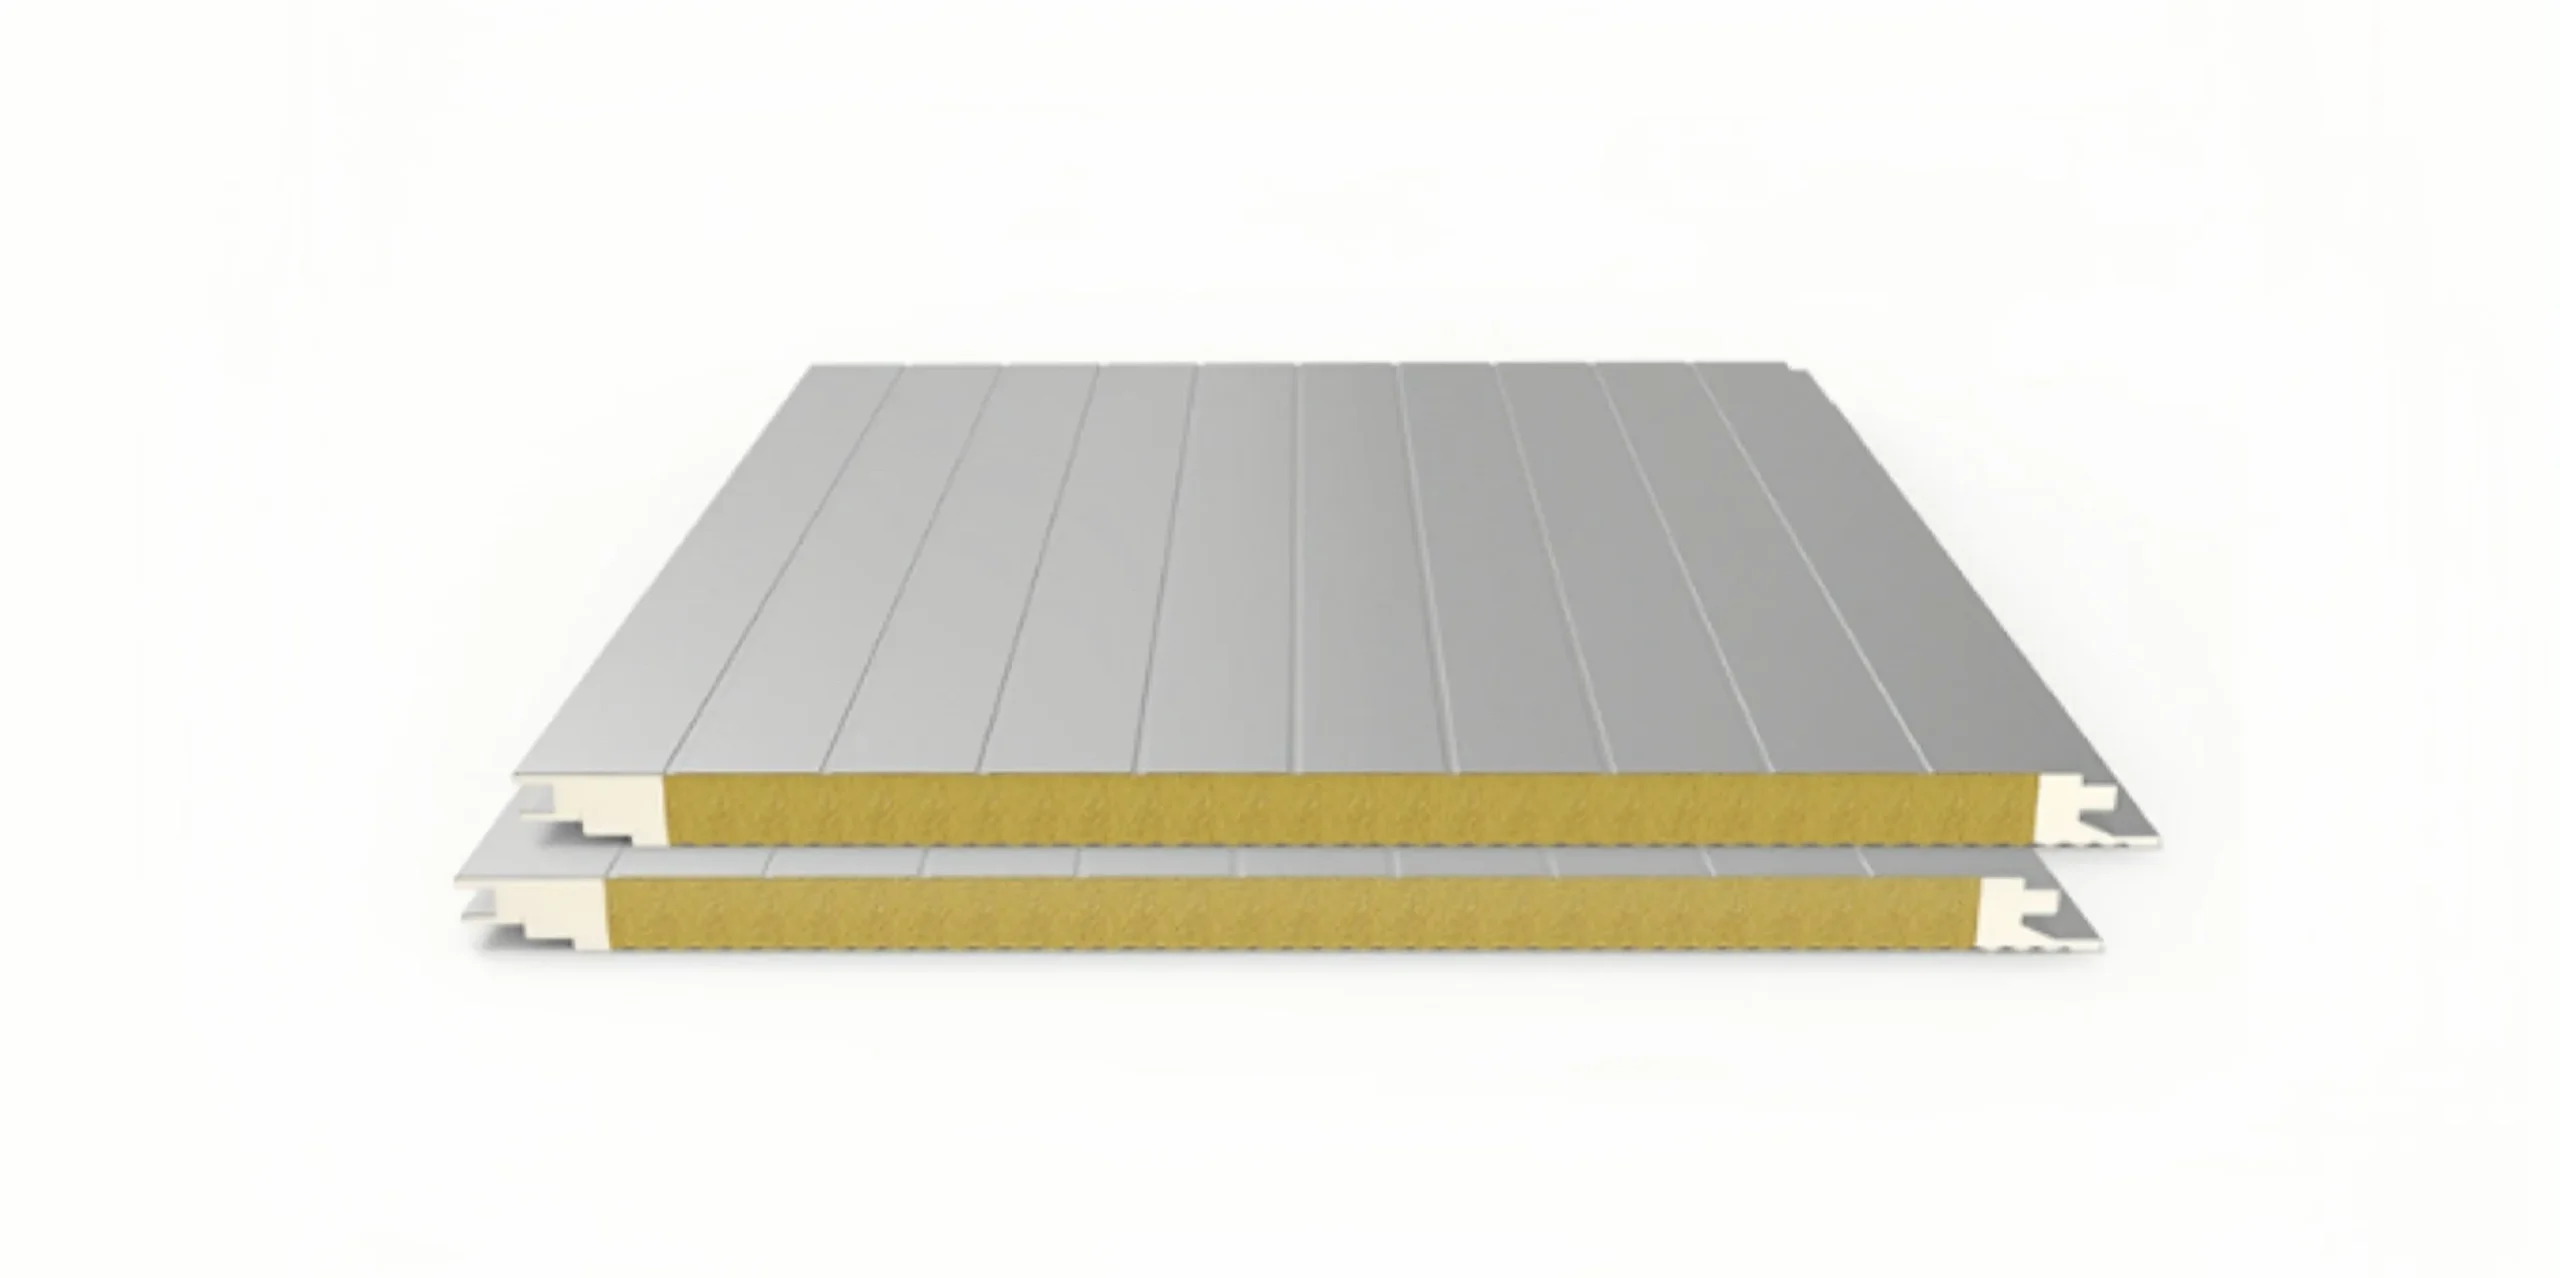
Wall Profile, Joint and Edge Coordination
Wall panel planning should coordinate panel direction, module width, edge shape, joint and sealing coordination, corner trim, base trim, parapet or eave termination and connection to adjacent building elements. These items support wall performance and water-shedding continuity, but they do not replace project-specific detailing.
Where exposed edges, corners or transitions are important, buyers should confirm the drawing, profile direction and accessory list before production. This helps avoid mismatched panels, missing trims or difficult field cutting around wall transitions.
Openings, Girts and Structural Framing
Opening locations should be coordinated with the wall panel layout, girts and structural framing before fabrication. Doors, windows, ventilation openings, louvers and equipment penetrations may require trims, flashings, sub-framing or field coordination, depending on the wall layout and project details.
Girt spacing is one of the factors affecting panel support and installation coordination. The allowable panel span and fastening arrangement depend on the selected panel configuration, project loads, support conditions and available manufacturer data. Buyers should share drawings early when the panel will be used on a steel warehouse or industrial workshop.
Fire, Thermal and Acoustic Requirements
Fire-related performance
Rock wool panels are commonly considered where fire-related performance is an important project requirement, subject to the confirmed panel configuration and supporting documentation. Fire-related requirements should be verified against the documentation for the exact supplied configuration and applicable project requirements.
Thermal performance
Thermal performance depends on the selected core specification, panel thickness, steel facings, PU edge design and joint system. Confirm the available data for the selected configuration before order.
Acoustic performance
Acoustic performance depends on the complete panel configuration and should be confirmed from available technical documentation for the selected product.
Share wall height, panel length, openings, steel facing requirements, color and destination details so the panel configuration can be reviewed before quotation.
Industrial Applications
- Steel warehouses — Where insulated wall enclosure is required for storage or logistics use.
- Industrial workshops — Where wall panels must coordinate with doors, windows, cranes, louvers or production layout.
- Factories and production buildings — Where wall enclosure, finish and documentation need to be confirmed before order.
- Logistics facilities — Where an insulated industrial wall enclosure is required.
- Selected industrial facilities — Where panel configuration, fire-related documentation and wall openings require early coordination.
Manufacturing and Finished Panel Checks
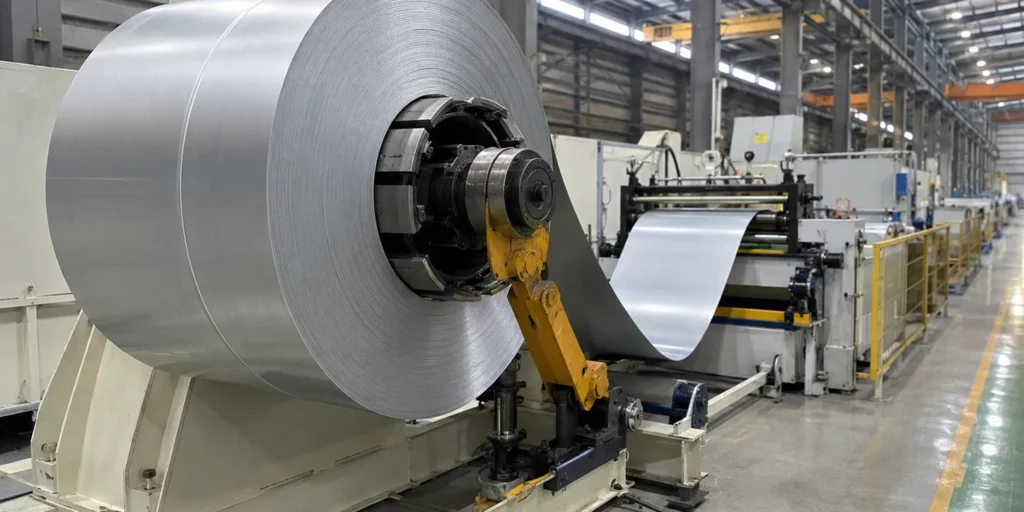
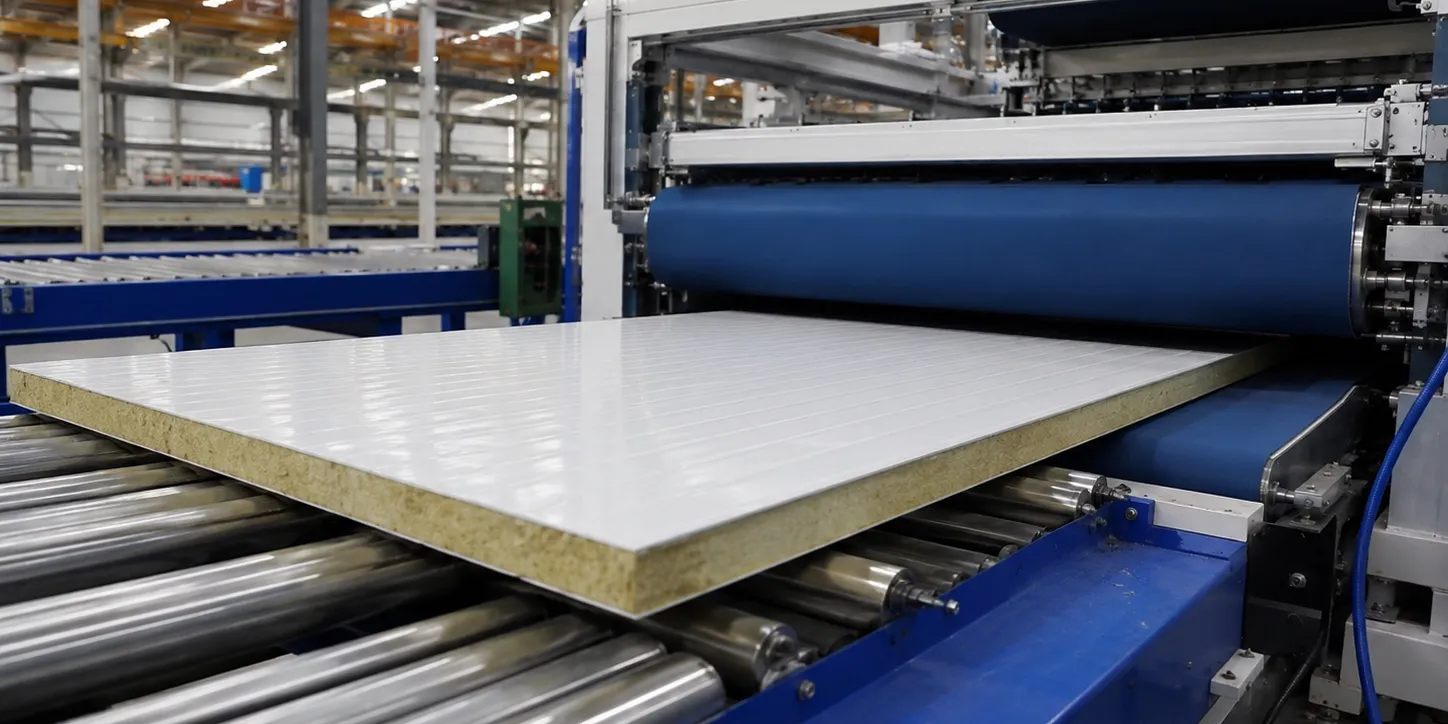
Production should follow the confirmed order specification, including core type, panel thickness, steel facing, surface finish, profile direction and edge configuration. Finished panels should be checked for dimensions, surface condition, joint shape and packing readiness according to the order information.
Where project documentation is required, the documents available for the selected panel configuration should be confirmed before order. Buyers should avoid assuming a certificate, test report or market-specific document is available without checking the exact supplied configuration.
Packing and Export Preparation
Packing should be planned around panel length, surface finish, edge protection, handling method and destination port. Protective covering may be used where required for transport, and stacking information should help reduce the risk of handling and transport damage.
Before shipment, buyers should confirm packing requirements, container loading limits, unloading method and storage conditions at the destination. Long panels need more careful handling plans, especially where jobsite access is limited.
PU Edge Sealed Wall Panel Quotation Checklist
A clear quotation request helps match the wall panel configuration to the project instead of relying on a generic product name. Use the following checklist when sending requirements through contact or the project inquiry popup.
| Information | What to Provide | Why It Matters |
|---|---|---|
| Project country | Country and destination port | Supports packing, shipping and document review. |
| Building use | Warehouse, workshop, factory or other industrial use | Helps confirm enclosure and documentation needs. |
| Wall dimensions | Wall height, length and elevation drawings if available | Supports panel quantity and layout planning. |
| Panel thickness | Required or preferred thickness | Affects configuration and available documentation. |
| Rock wool specification | Density or core requirement if known | Confirms the primary insulation core selection. |
| Steel facing | Thickness, material and coating requirement | Defines facing specification and project finish. |
| Effective width | 950 mm, 1150 mm or project requirement | Supports wall module planning. |
| Panel profile | Flat, profiled or project drawing reference | Affects appearance and accessory coordination. |
| Openings | Doors, windows, louvers and penetrations | Coordinates panel cuts, trims and framing. |
| Girt information | Girt spacing or wall support drawing if available | Supports panel support review and installation coordination. |
| Color / finish | RAL color or project finish requirement | Defines the required appearance and project finish. |
| Accessories | Trims, flashings, fasteners and sealant requirements | Supports joint and sealing coordination. |
| Supporting documents | Required documents or target standard | Confirms what is available for the selected configuration. |
| Packing requirements | Panel length, handling limits and transport needs | Helps reduce the risk of handling and transport damage. |
Related Wall and Roof Panel Options
For a standard wall configuration, compare this page with the rock wool sandwich wall panel. For roof enclosure, review the PU edge sealed rock wool roof sandwich panel and the rock wool roof sandwich panel. Buyers comparing different insulation materials can also review PU sandwich panels, color steel sheet and the main product overview.
FAQ
What is a PU edge sealed rock wool sandwich wall panel?
It is an insulated wall panel for industrial steel buildings. Rock wool remains the primary insulation core, while PU is used only in the edge or joint configuration to support the panel connection and installation detail.
How is it different from a standard rock wool wall panel?
The main difference is the edge and joint configuration. A standard rock wool wall panel may still be suitable for many projects, so buyers should compare drawings, wall layout, documentation needs and budget before choosing.
Is PU the main insulation material?
No. Rock wool remains the primary insulation core. PU is used only in the edge / joint configuration. The product should be evaluated as a complete wall panel configuration rather than as a polyurethane-insulated panel.
How should fire and thermal performance be confirmed?
Fire-related and thermal performance should be checked using current documentation for the exact supplied configuration. Do not assume a result from the core material, product name or edge design alone.
How should openings and girts be coordinated?
Door, window, louver and penetration positions should be coordinated with wall panel layout, girts and structural framing before fabrication. Girt spacing is one factor affecting panel support and installation coordination.
What information is required for a quotation?
Provide project country, building use, wall dimensions, panel thickness, rock wool specification if known, steel facing, effective width, color, openings, accessories, document requirements, packing needs and destination port.
Send your wall panel dimensions, openings, finish, supporting document needs and destination details for an initial quotation review.