
INDUSTRIAL WALL PANEL PRODUCT
Rock Wool Sandwich Wall Panel for Steel Buildings
Rock wool sandwich wall panels provide an insulated enclosure option for industrial steel building walls. Final panel selection should be coordinated with wall profile, girts, openings, joint details, steel facings, accessories and project-specific documentation.
REQUEST A ROCK WOOL WALL PANEL QUOTATIONQuick Product Summary
A rock wool sandwich wall panel is a factory-bonded composite panel with steel facings and a rock wool insulation core. In industrial steel buildings, it is used as an insulated wall enclosure installed vertically on wall girts. This page covers the standard rock wool wall panel configuration, not a PU edge sealed or PU/PIR core panel. Final performance depends on the selected configuration and documentation.
What Is a Rock Wool Sandwich Wall Panel?
A rock wool sandwich wall panel includes an exterior steel facing, a rock wool insulation core and an interior steel facing bonded or assembled into a wall panel system.
The rock wool core is the primary insulation core. This page covers the standard rock wool wall panel configuration for industrial wall applications.
Buyers should confirm wall profile, joint arrangement, steel facing, girt layout, openings, trims, sealants and accessories together before production.
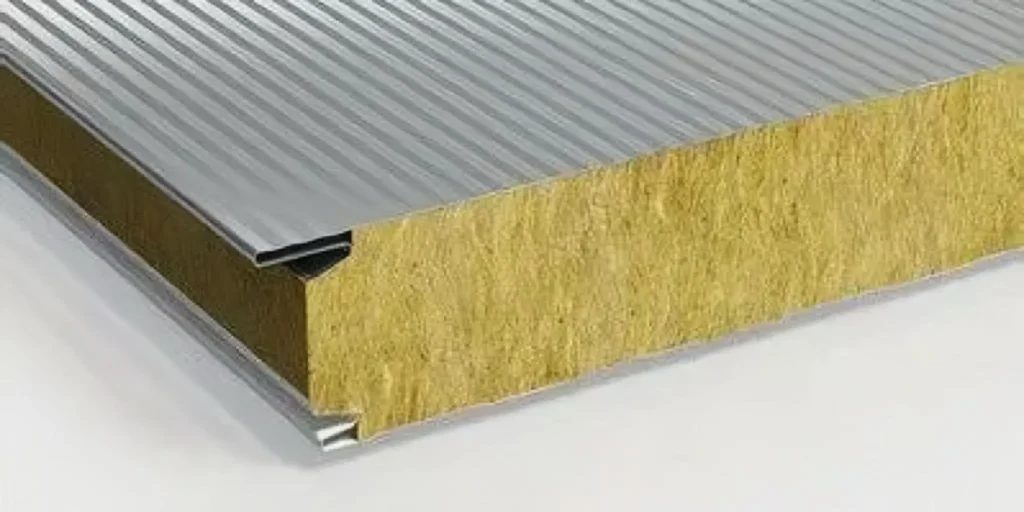
Standard Rock Wool Wall Panel vs. PU Edge Sealed Configuration
A standard rock wool sandwich wall panel uses rock wool as the primary core with a standard edge or joint arrangement.
A PU edge sealed configuration is different. In that product type, rock wool remains the primary insulation core, while PU is used only in the edge or joint area. Buyers comparing both options should review layout, joint requirements, documentation needs and enclosure details.
For projects that require that configuration, see the PU Edge Sealed Rock Wool Sandwich Wall Panel. The choice should follow project requirements, selected panel data and wall system coordination.
Rock Wool Wall Panel Specification Checklist
Buyers should confirm the following information for the selected panel configuration before order.
| Specification Item | What Buyers Should Confirm | Project Note |
|---|---|---|
| Panel configuration | Standard rock wool sandwich wall panel | Confirm for the selected panel configuration and project requirements before order. |
| Rock wool core specification | Core specification required for the project | Confirm available data for the selected configuration. |
| Panel thickness | Required panel thickness if specified | Should match project requirements and available product options. |
| Exterior steel facing | Material, profile, thickness and coating | Exterior face affects appearance and wall system coordination. |
| Interior steel facing | Material, profile, thickness and coating | Confirm based on building use and interior conditions. |
| Panel profile | Wall panel profile and surface form | Should coordinate with joint details and wall layout. |
| Effective width | Required effective width if specified | Needed for panel quantity and layout planning. |
| Panel length | Required panel length or wall height | Affects production, packing and installation planning. |
| Joint profile | Joint profile for the selected panel configuration | Confirm how panel-to-panel joints are handled. |
| Surface coating | Coating system if specified | Coating performance depends on actual selected coating. |
| Color | Required color or project finish | Defines appearance and required coating / finish specification. |
| Required documentation | Any documents required by the project | Available documentation should be confirmed before order. |
Wall Profile, Joint and Installation Coordination
The wall profile and joint system should be reviewed before ordering. Panel-to-panel joints, sealing coordination, fasteners and installation sequence affect site assembly.
For exterior wall applications, vertical installation should use joint and weather-control detailing coordinated for the selected panel system. Joints should manage water shedding and sealing according to project conditions.
Vertical installation should be coordinated with panel length, wall height, lifting method and installation sequence, especially where long elevations, openings or corner transitions are involved.
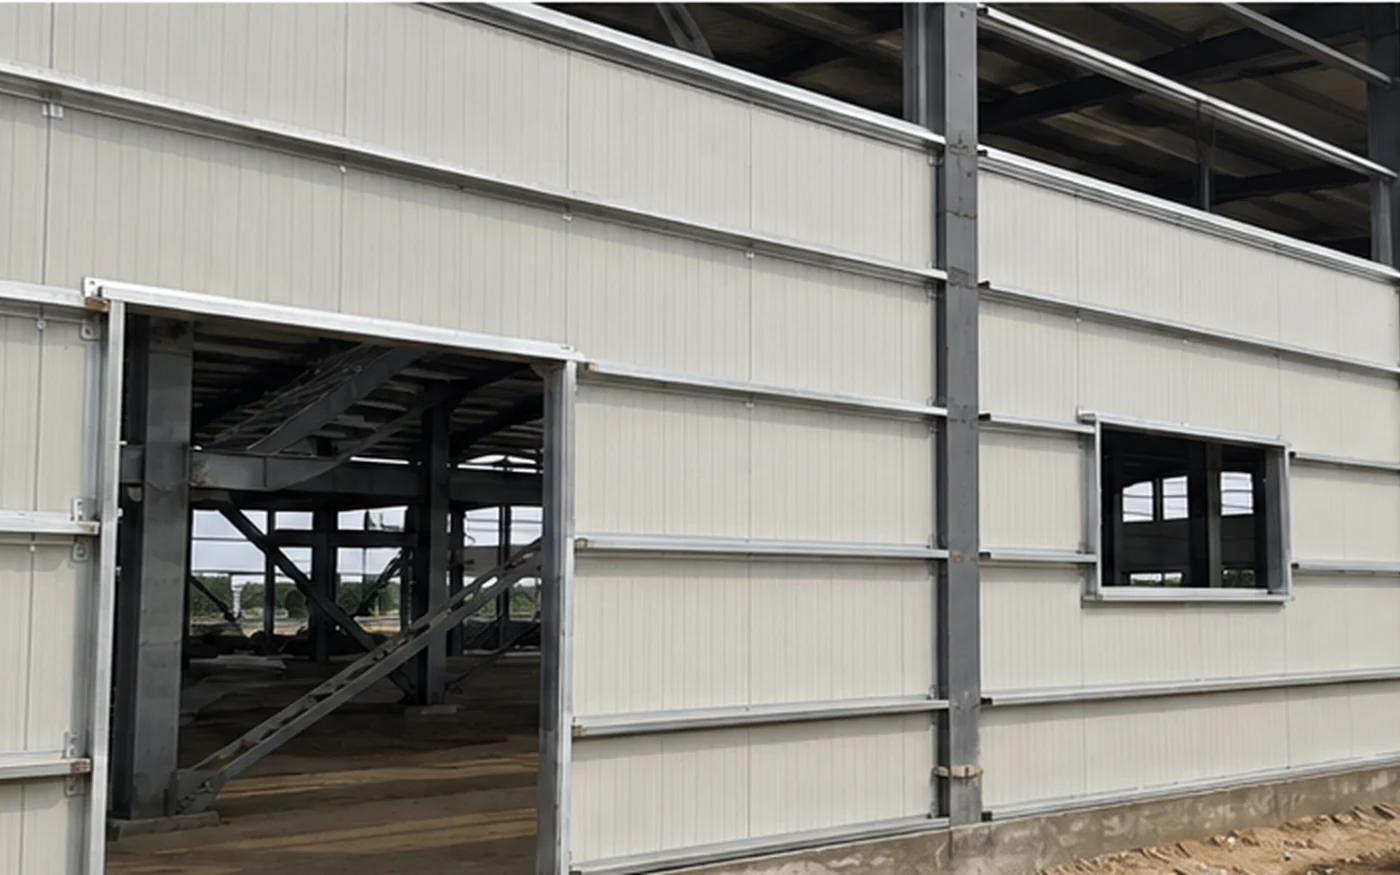
Wall Girts, Openings and Panel Layout
Wall girts support the panels and transfer applicable wall actions to the steel frame. Girt spacing is one factor affecting support and installation coordination.
Opening locations should be coordinated with the wall panel layout, girts and structural framing before fabrication. This includes doors, windows, louvers, ventilation openings and equipment penetrations.
Panel layout should also account for corners, base conditions, eave transitions and vertical joints. Buyers should provide elevation drawings, opening dimensions and available framing information before quotation.
Steel Facings and Rock Wool Core
Buyers should confirm steel facing thickness, material, profile, coating system and color before order. For related wall and roof facing material options, see Color Steel Sheet.
The rock wool insulation core is supplied according to the selected product specification. Fire-related, thermal and acoustic requirements should always be checked against the available data and documentation for the exact selected panel configuration.
Steel facings, joints, coatings, trims, fasteners, sealants and installation quality also affect the completed wall system.
Fire, Thermal and Acoustic Requirements
Fire-related performance
Rock wool panels are commonly considered where fire-related performance is important, subject to the confirmed panel configuration and supporting documentation. Requirements should be verified against documents for the exact supplied configuration. For data-center enclosure applications, review the enclosure interfaces alongside the project-specific documentation requirements.
Thermal performance
Thermal performance depends on core specification, panel thickness, steel facings and joint system. Confirm available data before order.
Acoustic performance
Acoustic performance depends on the complete panel configuration and available documentation.
Wall Accessories and Installation Scope
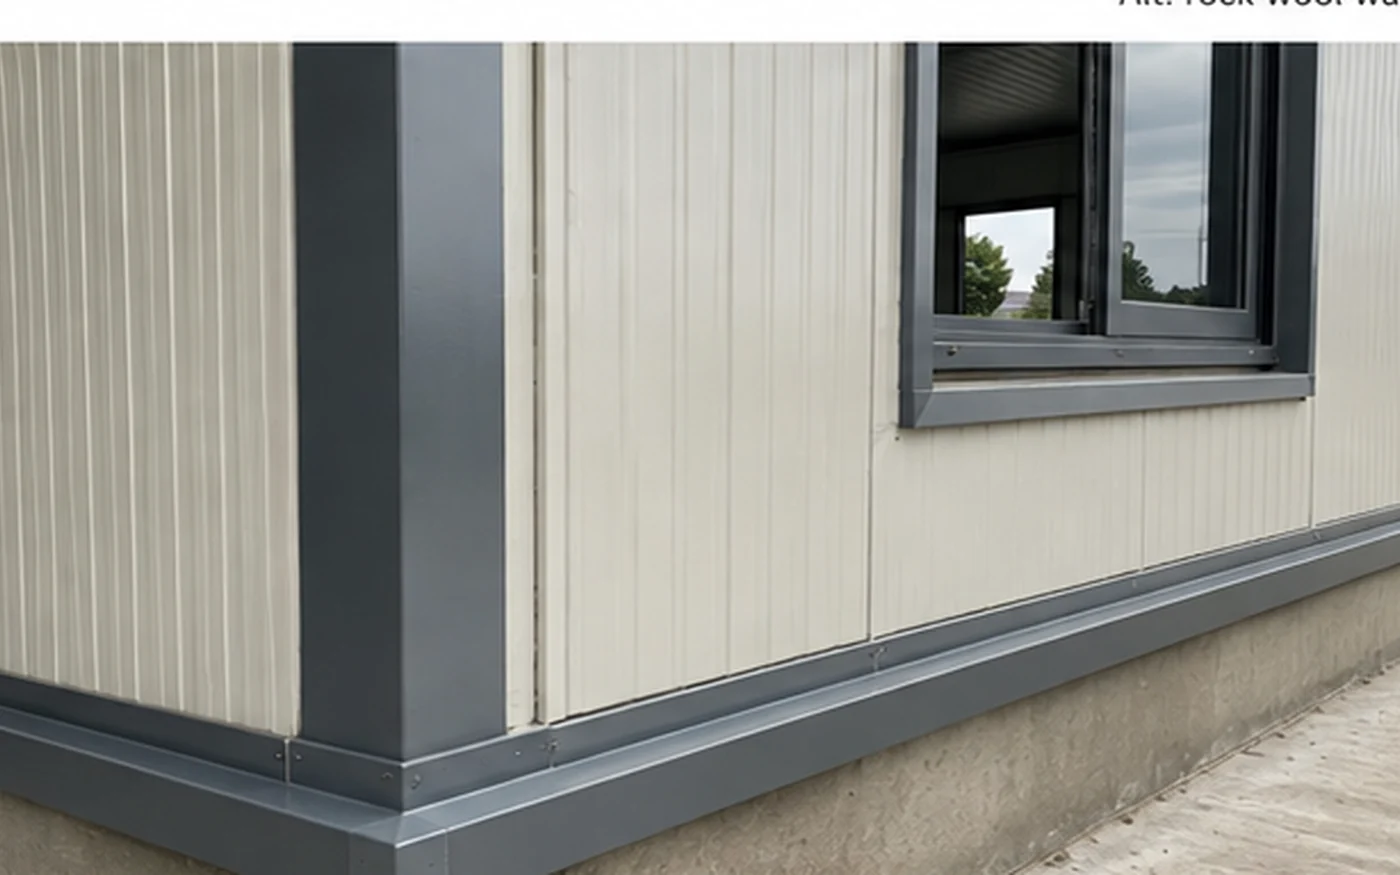
Quotation scope should state which accessories are included, such as fasteners, corner trims, base flashing, top or eave flashing, opening trims, sealants and connection trims.
Accessories should be coordinated with wall profile, joints, corners, openings and roof-to-wall transitions. The quotation should clarify the supply scope.
Industrial Applications
Rock wool sandwich wall panels may be used in industrial steel building wall enclosures where the selected configuration, coating, support arrangement and documentation meet project requirements.
Typical B2B applications include steel warehouses, industrial workshops, factories and production buildings, logistics facilities, and selected industrial enclosure or partition applications where appropriate.
For product comparison, review Sandwich Panel Materials, the Rock Wool Roof Sandwich Panel, PU Edge Sealed Rock Wool Roof Sandwich Panel or PU Sandwich Panels.
Manufacturing and Quality Control
Production may include steel facing preparation, profiling, core preparation, bonding or assembly, pressing, cutting, inspection, identification where required and packing.
Quality checks may include dimensions, surface condition, facing alignment, joint or edge condition and identification marks. Where project documentation is required, available documents should be confirmed before order.
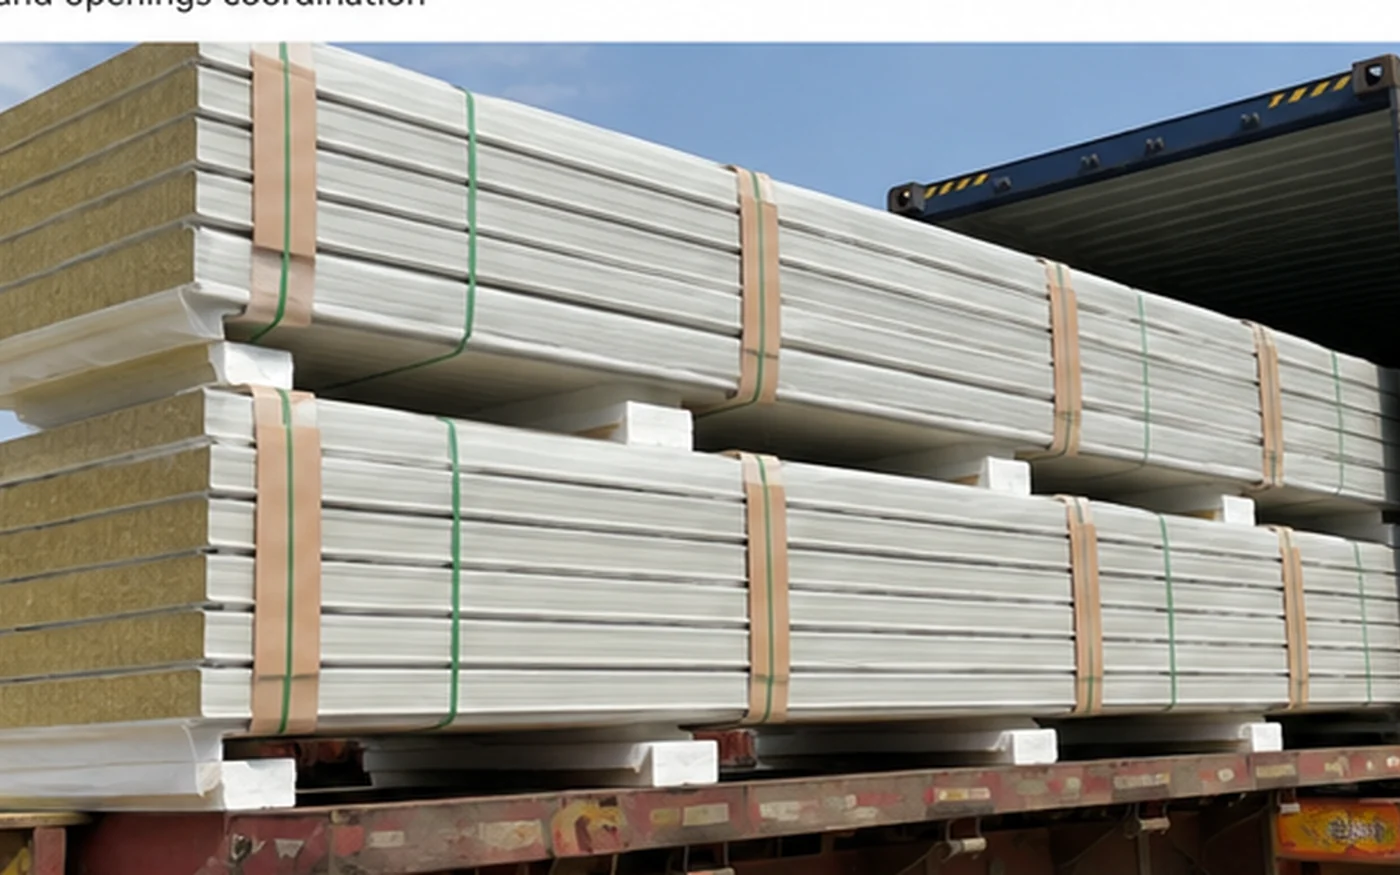
Packing and Export Loading
Packing should be planned according to panel length, quantity, finish, transport method and destination. Consider stacking, surface protection, edge protection, protective covering where required for transport, container loading and destination planning.
The goal is to reduce the risk of handling and transport damage and make unloading and site identification easier.
Rock Wool Wall Panel Quotation Checklist
Clear input data reduces back-and-forth when confirming panel layout, accessories, packing and destination requirements with the supplier.
| Information | What to Provide | Why It Matters |
|---|---|---|
| Project country | Country or region | Establishes project and shipping context. |
| Building use | Warehouse, workshop, factory, logistics building, etc. | Helps confirm wall enclosure requirements. |
| Wall dimensions | Length, height and elevation information | Needed for panel quantity and layout planning. |
| Required panel area | Estimated wall panel area if available | Supports quantity calculation. |
| Panel thickness if specified | Required thickness | Must match project requirements and available options. |
| Rock wool specification if known | Required core specification | Supports configuration review. |
| Steel facing specification | Material, thickness, coating or finish if specified | Defines panel facing requirements. |
| Panel profile | Required wall profile | Coordinates with appearance, joint and installation. |
| Panel length | Required panel length or wall height | Affects production and packing. |
| Effective width if specified | Required effective width | Supports layout and quantity calculation. |
| Girt spacing if available | Spacing or framing layout | Helps review panel support and installation coordination. |
| Door / window / louver openings | Sizes and locations | Prevents conflicts with panel layout and girts. |
| Joint requirements | Standard joint or project-specific requirements | Clarifies panel-to-panel coordination. |
| Coating / color | Required color and finish | Defines appearance and required coating / finish specification. |
| Accessories | Trims, flashings, fasteners, sealants | Clarifies supply scope. |
| Documentation required by project | Required documents, if any | The available documentation should be confirmed before order. |
| Packing requirements | Standard or project-specific packing needs | Supports transport planning. |
| Destination port | Port of discharge | Needed for export quotation and loading plan. |
Share your wall dimensions, opening locations, panel requirements and available structural information before quotation.
REVIEW YOUR WALL PANEL REQUIREMENTSFAQ
What is a rock wool sandwich wall panel?
A rock wool sandwich wall panel is a composite wall panel with steel facings and a rock wool insulation core. It is used as part of an industrial steel building wall enclosure and is typically installed vertically on wall girts.
How is a standard rock wool wall panel different from a PU edge sealed panel?
A standard rock wool wall panel uses rock wool as the primary core with a standard edge or joint arrangement. A PU edge sealed panel also uses rock wool as the primary core, but PU is used only in the edge or joint configuration.
Can rock wool sandwich panels be used for industrial exterior walls?
They may be used for industrial exterior wall applications where the selected panel configuration, joint system, coating, support arrangement and documentation meet the project requirements. Final suitability should be confirmed for the actual building and wall system.
How should fire and thermal performance be confirmed?
Fire-related and thermal performance should be checked against the available documentation for the exact supplied panel configuration. The selected core specification, panel thickness, steel facings and joint system all matter.
How should wall openings and girts be coordinated?
Opening locations should be coordinated with the wall panel layout, girts and structural framing before fabrication. Door, window, louver and equipment opening information should be provided early to avoid layout conflicts.
What information is needed for a quotation?
Provide project country, building use, wall dimensions, panel thickness if specified, steel facing requirements, panel profile, openings, accessories, documentation needs, packing requirements and destination port. Drawings are helpful.
Provide your project location, wall dimensions, opening layout, panel requirements, accessories and destination port for a project-specific quotation. For general company communication, use the contact page.
SUBMIT YOUR PANEL REQUIREMENTS