
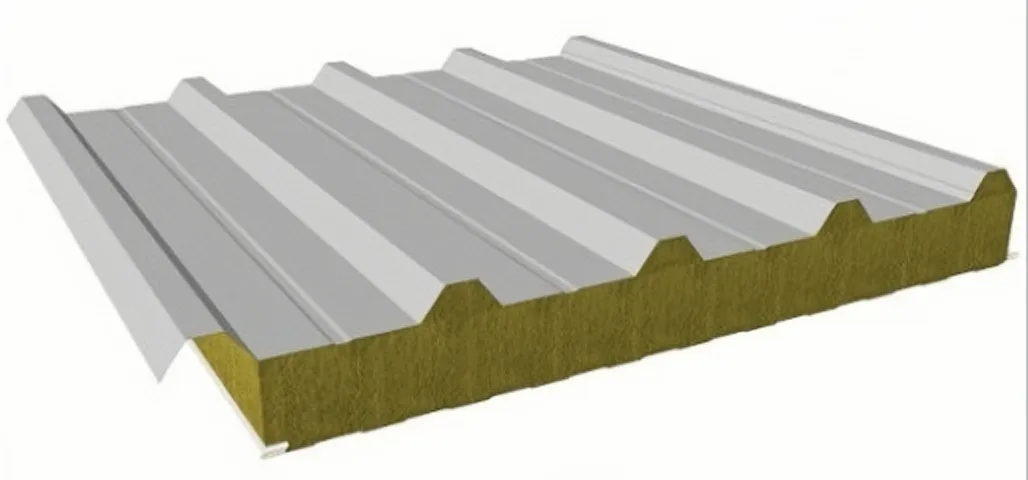
Insulated Steel Roofing
Rock Wool Roof Sandwich Panel for Steel Buildings
Rock wool insulated roof panels for industrial steel buildings, coordinated around roof profile, joints, accessories, roof interfaces and project-specific quotation requirements.
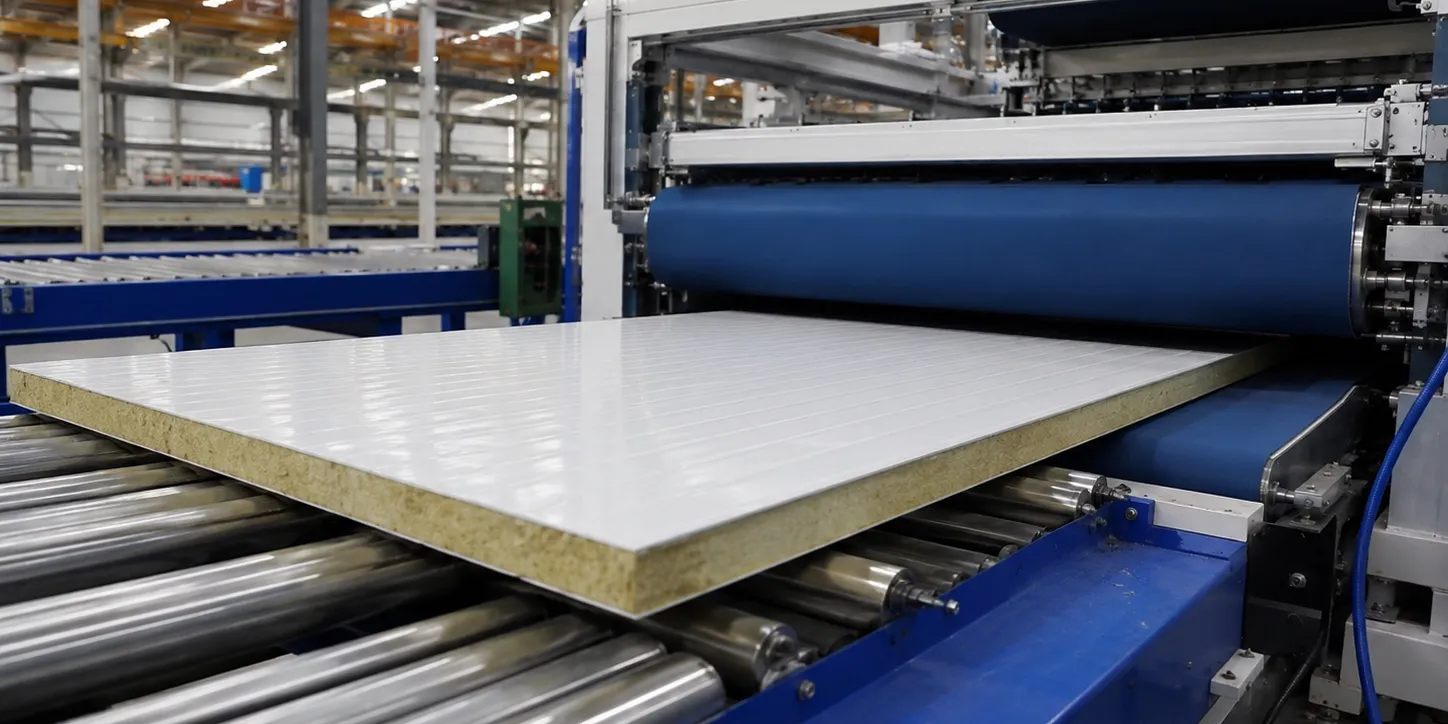
Rock wool roof sandwich panels are insulated metal roofing panels with a mineral-wool core between profiled steel facings. They are used on steel warehouses, workshops, factories and other industrial buildings where roof insulation, enclosure performance and project-specific documentation need to be coordinated with the complete roof system.
Before quotation, buyers should confirm the required core type, panel thickness where specified, steel-sheet specification, profile and joint, roof geometry, support arrangement, flashings, accessories, drainage interfaces and required documentation. The correct configuration is project-specific and should not be selected from one specification alone.
Where Rock Wool Roof Sandwich Panels Are Used
Rock wool roof sandwich panels may be used on steel warehouses, workshops, industrial factories and other industrial roofing projects where an insulated roof-panel system is required.
The appropriate roof-panel configuration depends on the building use, roof geometry, support arrangement, insulation expectations, fire-performance documentation, environmental conditions and local requirements. The panel system should be confirmed together with the building and roof design inputs rather than selected from one specification alone.
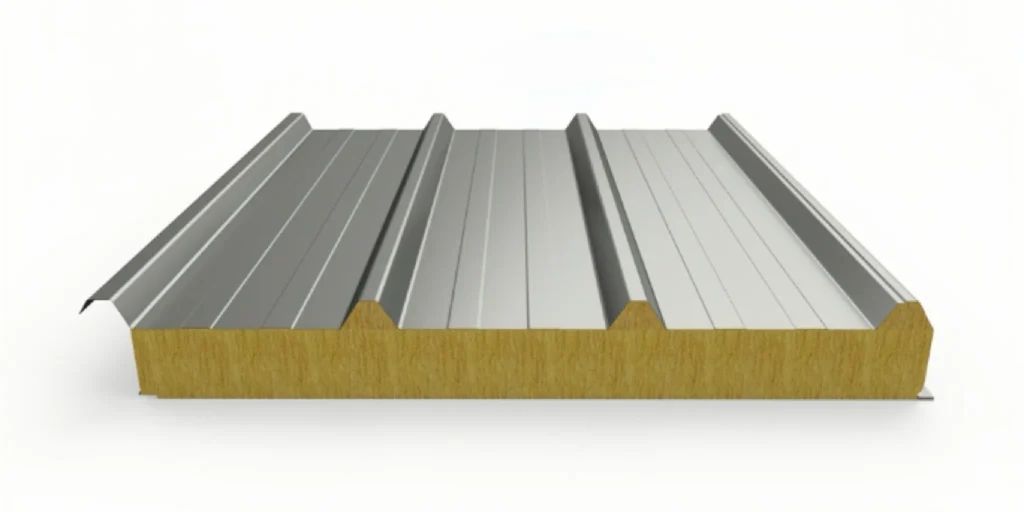
Rock Wool vs PU vs EPS for Roof Applications
Rock wool may be considered where project requirements place greater emphasis on fire-performance documentation, acoustic characteristics or mineral-wool insulation.
PU roof sandwich panel systems may be considered where thermal insulation performance and polyurethane-core roofing are project priorities. EPS roof sandwich panel systems may suit projects where their specification and procurement priorities match the confirmed project requirements.
The final core material should be selected according to thermal, fire, regulatory, roof-system, procurement and local requirements. For a broader material-selection discussion, see the comparison guide. Buyers can also review sandwich panel materials for a general overview of common core options.
Discuss Your Roof Panel Requirements
If your project location, roof geometry, insulation requirements and available drawings are known, these inputs can be reviewed together before the roof-panel supply scope is finalized.
Roof Profile and Joint Selection
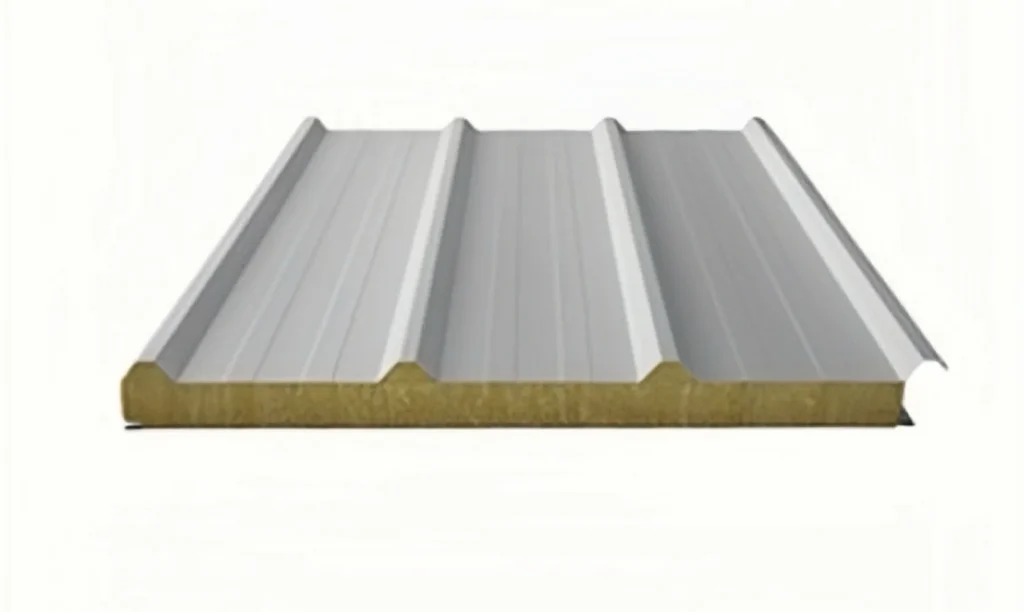
Rock wool roof panels should be reviewed as part of the complete roof system. The roof profile, joint type, panel orientation and side-lap arrangement all affect how the roof-panel package works with the building geometry and roof accessories.
Profile and Joint Selection for Roof Use
Profiled steel facings help form the external roof surface, while the selected joint and overlap arrangement must suit the roof direction, flashings, fasteners and eave or ridge interfaces. These choices should be confirmed from the roof layout and project requirements rather than treated as isolated product details.
For fixing, sealing, flashing and eave procedures, refer to the sandwich roof panel installation guide. This page remains focused on product procurement and quotation scope.
Support Arrangement and Purlin Coordination
Panel support arrangement should be coordinated with the steel building roof framing, roof geometry and confirmed project loads. The support layout influences panel length planning, handling, fastening positions and roof interface coordination.
Longer support spacing should not be assumed from panel thickness alone. Panel profile, core, steel facings, support conditions, loading and manufacturer-specific data should be reviewed together. For the specific support-spacing question, see the sandwich panel purlin spacing guide.
Fasteners, Flashings and Drainage Interfaces
Roof-panel performance depends on more than the panel sheet itself. Buyers should confirm whether ridge caps, eave trims, side flashings, closures, fasteners, sealing washers, sealants, gutters and valley-related accessories are included in the supply scope.
Roof Valley and Gutter Interface Coordination
Where roof valleys, internal gutters or eave gutters are part of the roof layout, panel ends, flashings, closures, fasteners, sealants and drainage collection points should be coordinated with the final roof geometry.
Valley and gutter details are project-specific. A roof-panel quotation or product page should not be treated as a substitute for project-specific roof-drainage or installation detailing.
Roof drainage planning should remain separate from the panel procurement decision. This page protects the roof-panel interface topic without turning into a drainage calculation or PDF detail page.
Roof Panel vs Wall Panel Scope
Roof-panel procurement should not be mixed with wall-panel procurement. Roof panels must be reviewed around roof profile, roof direction, eaves, ridges, fasteners, flashings and weather exposure, while wall panels are coordinated around wall elevation, openings and cladding interfaces.
For wall-specific mineral-wool enclosure needs, the rock wool sandwich wall panel page keeps the wall-panel procurement intent separate from this roof-panel page.
What Should a Rock Wool Roof Panel Quotation Include?
A useful rock wool roof panel quotation should clearly identify the confirmed supply scope so buyers can compare like with like.
Check whether the quotation identifies:
- Core designation
- Panel thickness where confirmed
- Outer and inner steel-sheet specification
- Profile and joint type
- Coating and finish where applicable
- Panel lengths and quantities where available
- Flashings and accessories where included
- Fasteners and sealants where included
- Packing method
- Delivery terms
- Documentation requirements
- Major exclusions
Items such as structural purlins, gutters, site installation, lifting equipment, local civil works or specialist documentation should only be treated as included when they are explicitly stated in the quotation.
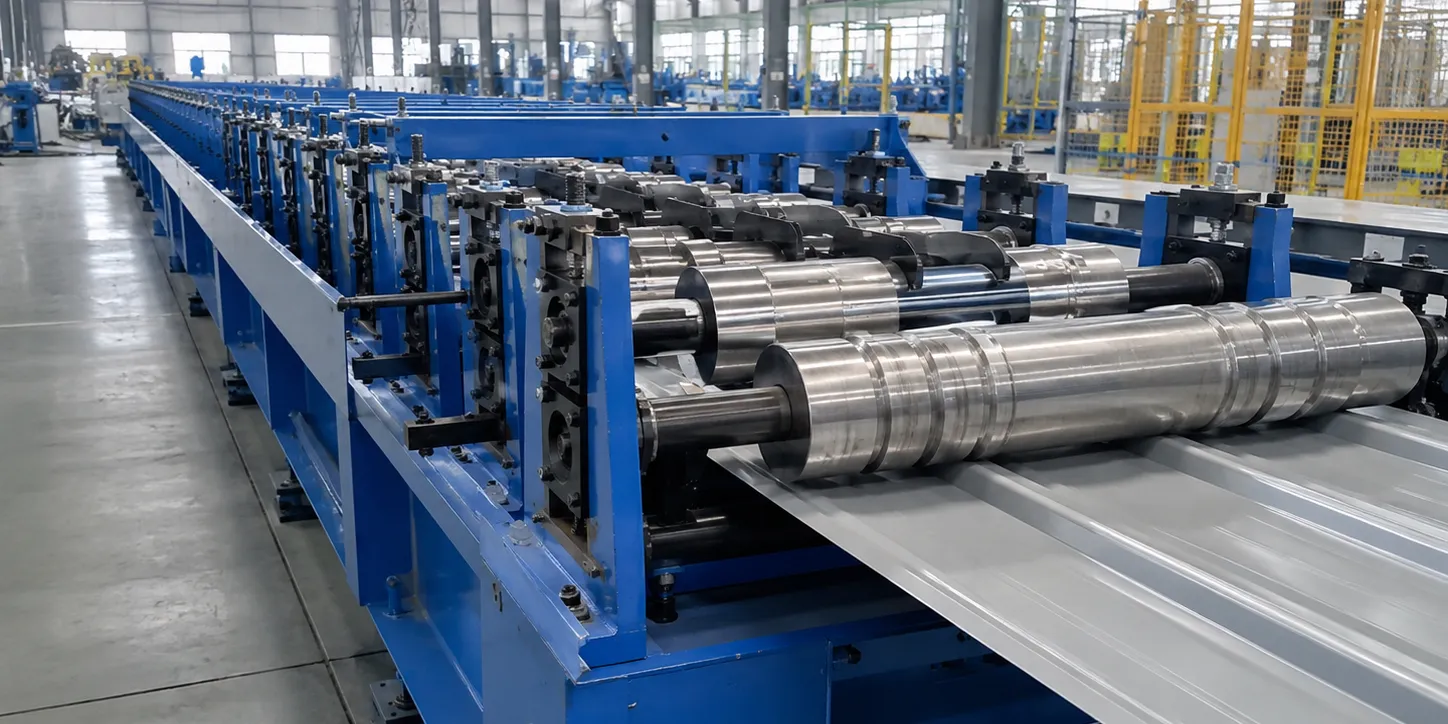
Information to Confirm Before Quotation
Before requesting a quotation, buyers should prepare the main roof-panel inputs and the project scope that must be priced.
- Project country and location
- Building use and roof application
- Roof dimensions and available drawings
- Roof geometry and drainage interfaces
- Required core type or project specification if known
- Panel thickness where already specified
- Steel-sheet and coating requirements where specified
- Profile, joint and accessory requirements
- Packing and delivery requirements
- Documentation requirements and major exclusions
Complete engineering details are not required for the first inquiry. The more confirmed project information available, the more accurately the panel configuration and supply scope can be reviewed.
How Bingfa Coordinates Rock Wool Roof Panel Supply
Bingfa coordinates rock wool roof sandwich panel supply according to confirmed project requirements. The process may include review of roof-panel requirements, confirmation of panel profile and supply scope, production coordination, quality checks, component identification, packing and shipment preparation.
Structural design, roof drainage detailing, local installation, civil works, local approvals and specialist fire or acoustic verification should be confirmed separately according to the project scope and applicable requirements.
Request a Sandwich Panel Quotation
Send your roof dimensions, project location, required panel type, available drawings and any confirmed insulation or documentation requirements. Our team can review the panel configuration and supply scope for your project.
Frequently Asked Questions
What is a rock wool roof sandwich panel?
A rock wool roof sandwich panel is an insulated metal roofing panel with a mineral-wool core between profiled steel facings. It is used as part of the roof enclosure system for steel buildings where insulation, roof interfaces and supporting documentation need to be coordinated with the project requirements.
Where are rock wool roof panels commonly used?
Rock wool roof panels may be used on steel warehouses, workshops, factories and other industrial roof applications where insulated metal roof panels are required. The appropriate configuration depends on the building use, roof geometry, support arrangement, environmental inputs and local requirements.
How is rock wool different from PU or EPS roof panels?
Rock wool, PU and EPS roof panels use different core materials and serve different project priorities. Rock wool may be considered for fire-performance documentation, acoustic characteristics or mineral-wool insulation needs, while PU and EPS may suit other thermal, specification or procurement requirements. The final selection should be based on confirmed project requirements.
Can rock wool roof sandwich panels span long distances between purlins?
Longer support spacing should not be assumed from panel thickness alone. Panel profile, core, steel facings, support conditions, loading and manufacturer-specific data should be reviewed together before confirming purlin spacing or panel span for a project.
What roof accessories should be confirmed with the panels?
Buyers should confirm whether flashings, ridge caps, eave trims, closures, fasteners, sealants, gutters or valley-related accessories are included in the roof-panel scope. Accessories should be identified according to the final roof geometry and confirmed supply agreement.
What should be included in a rock wool roof panel quotation?
A quotation should identify the core designation, thickness where confirmed, steel-sheet specification, profile or joint, coating or finish where applicable, panel quantities and lengths where available, flashings and accessories where included, packing, delivery terms, documentation requirements and major exclusions.