Warehouse planning with an internal intermediate level
Steel Warehouse Building with Mezzanine
Adding a mezzanine changes more than floor area. It affects warehouse use, vertical clearance, structural support, movement, building services, approvals and foundation interfaces, so the mezzanine should be coordinated before the main warehouse layout is finalized.
Quick answer
A Mezzanine Changes the Whole Warehouse Layout
A useful mezzanine concept starts with the operation, not with a generic floor module. Confirm the intended use, required space above and below, structural support strategy, project-specific design inputs, access and service interfaces, and local approval requirements as one coordinated warehouse decision.
Define the activity
Storage, office, production support, equipment or maintenance use creates different planning inputs.
Protect usable clearance
Coordinate the space below, the usable headroom above and the overall warehouse height.
Choose a framing approach
Dedicated supports, selected main-frame interfaces or another project-specific arrangement may be considered.
Describe actual loads
Goods, racks, people, partitions, equipment, services and operating conditions must be identified.
Plan movement and services
People, goods, vehicles, openings and building services must work with the floor layout.
Coordinate local requirements
Fire, egress, approvals, structural reactions and foundation responsibilities remain project specific.
Start with the operation
Choose the Mezzanine Use First
The same warehouse footprint can require a very different intermediate floor depending on what happens on it and below it. Define the primary use before arranging columns, stairs, openings or services.
Goods and handling flow
Confirm stored goods, rack arrangement, pallet or manual handling, transfer points and the operating space needed below.
People and building services
Coordinate occupancy, partitions, comfort, lighting, electrical and data, HVAC, stairs and egress strategy.
Machines and process interfaces
Identify equipment footprint, concentrated or vibration-sensitive inputs, services, maintenance access and replacement routes. Whether the requirement is classified as a mezzanine or an equipment platform depends on the applicable project design and local requirements.
Safe access to operational assets
Confirm what must be reached, how often, the maintenance space required and how personnel and replacement components will move.
Use boundary: an internal intermediate level within the primary warehouse volume is not automatically a multi-storey building. A multi-storey steel building has multiple principal structural or occupied levels and should be classified according to the project design and local requirements.
Plan from the operation upward
Plan the Vertical Space Before Fixing the Frame
The mezzanine elevation should follow the required use below and above it. Starting with a generic height can create conflicts with racks, vehicles, equipment, offices, roof framing or services.
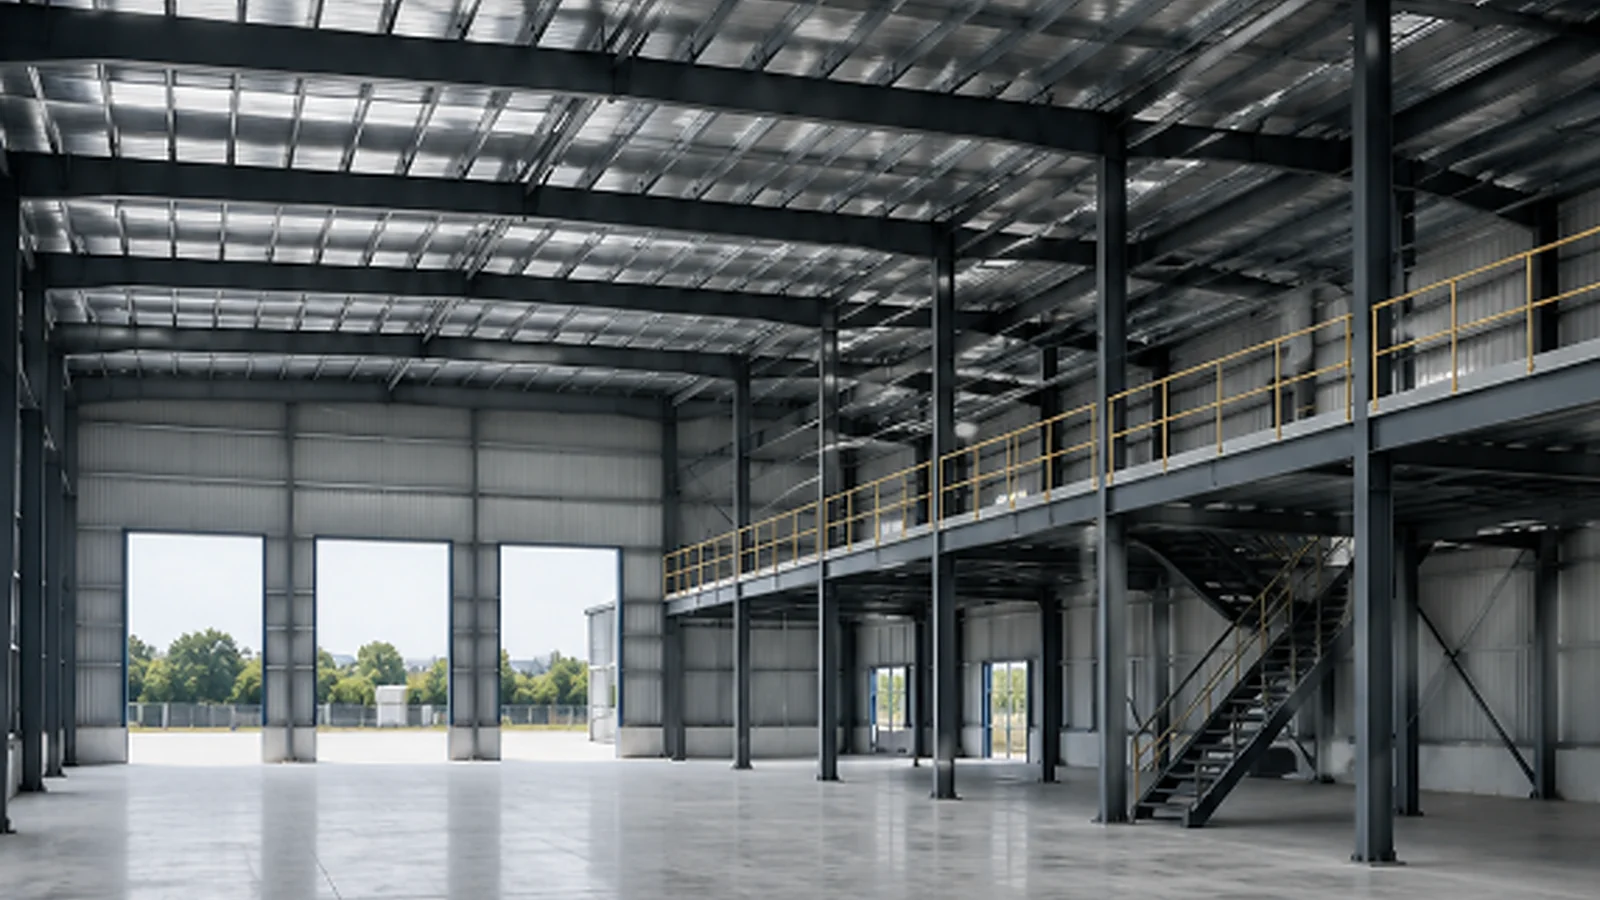
Structural coordination
Define How the Mezzanine Is Supported
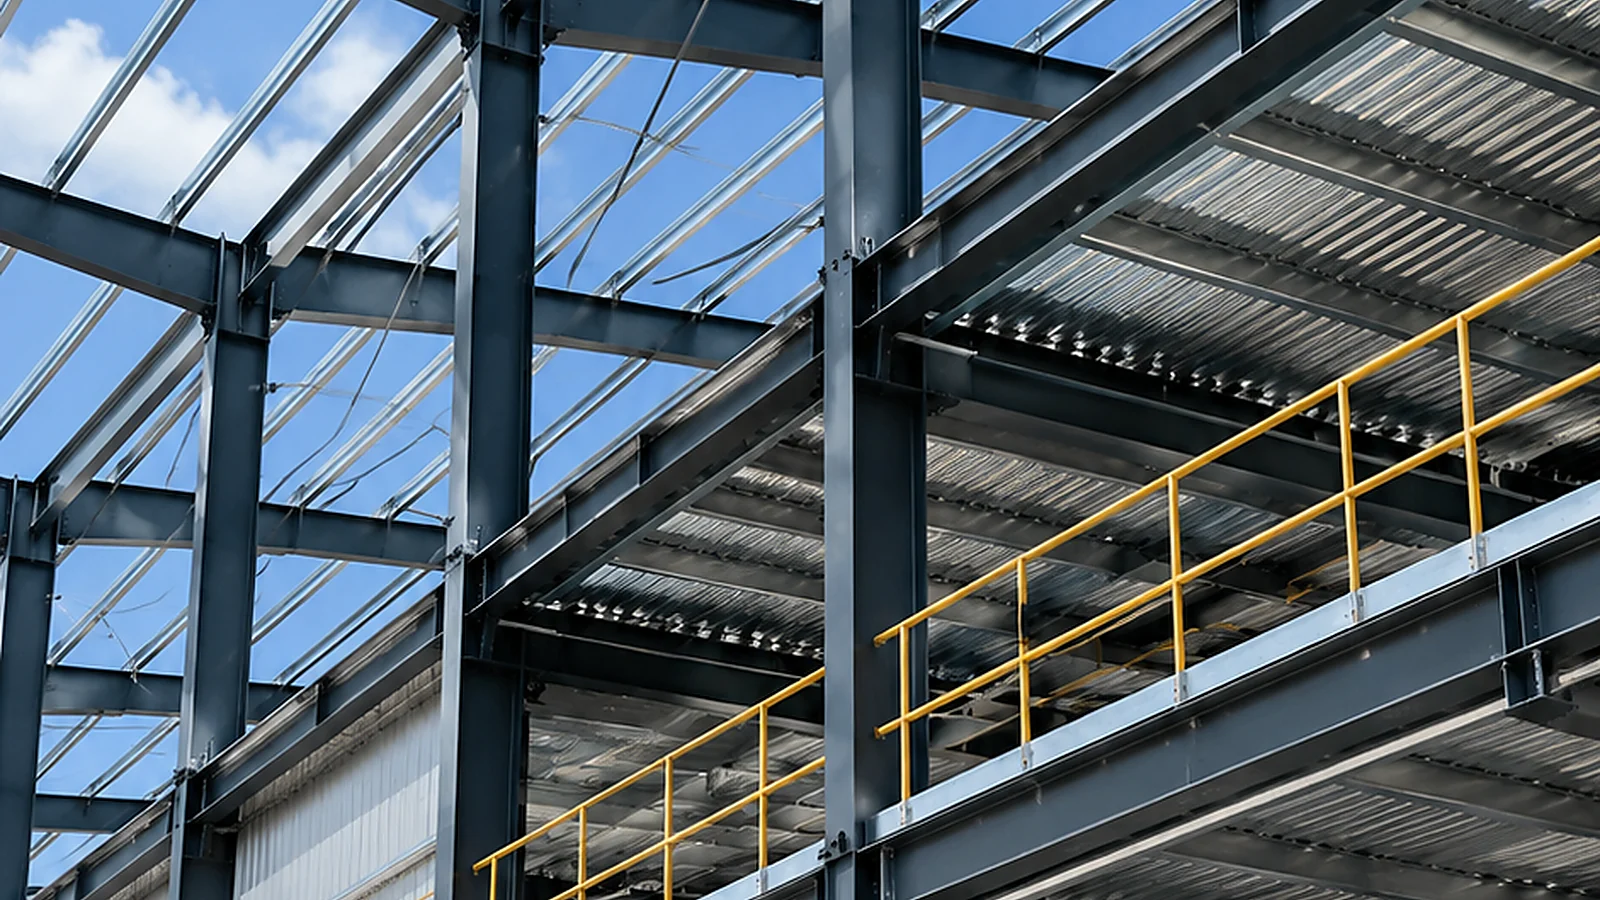
Mezzanine loads do not always transfer directly into the warehouse main frame. Depending on the project, the floor may use dedicated columns and beams, selected interfaces with the main warehouse frame, or another project-specific framing arrangement.
- Coordinate support locations with warehouse columns, circulation and storage lanes.
- Review floor beams, bracing, stairs, openings and equipment together.
- Protect required clearances and loading-door or vehicle routes.
- Keep the load path clear for reaction handoff to the foundation designer.
This page explains the coordination boundary, not structural calculation. The project engineer should confirm the framing system, members, connections and design basis.
Use-specific inputs
No Universal Mezzanine Load Fits Every Use
The design input should describe how the mezzanine will actually operate. The engineer can then apply the selected design basis and applicable requirements.
Storage
Goods, racks, concentrated storage areas, handling conditions and material-transfer interfaces.
Office
Occupancy, partitions, ceilings, services, circulation and other fit-out requirements.
Production or equipment
Machines, operating footprint, concentrated or dynamic inputs, vibration sensitivity and process services.
Service and maintenance
Personnel access, maintenance activity, equipment interfaces and replacement path.
For a broader buyer-oriented explanation of project loads and design-basis inputs, use the steel warehouse design loads guide.
Movement and access
Plan People, Goods, Vehicles and Openings Together
People
Stairs, personnel routes, access points and egress path.
Goods
Loading, pallet or material movement, lifting and transfer interfaces.
Vehicles
Forklift, equipment and vehicle clearance below the mezzanine.
Openings
Floor, loading and service openings coordinated with structure and protection requirements.
Stair, opening and protection dimensions must be confirmed for the intended use, project design and local requirements rather than copied from a generic detail.
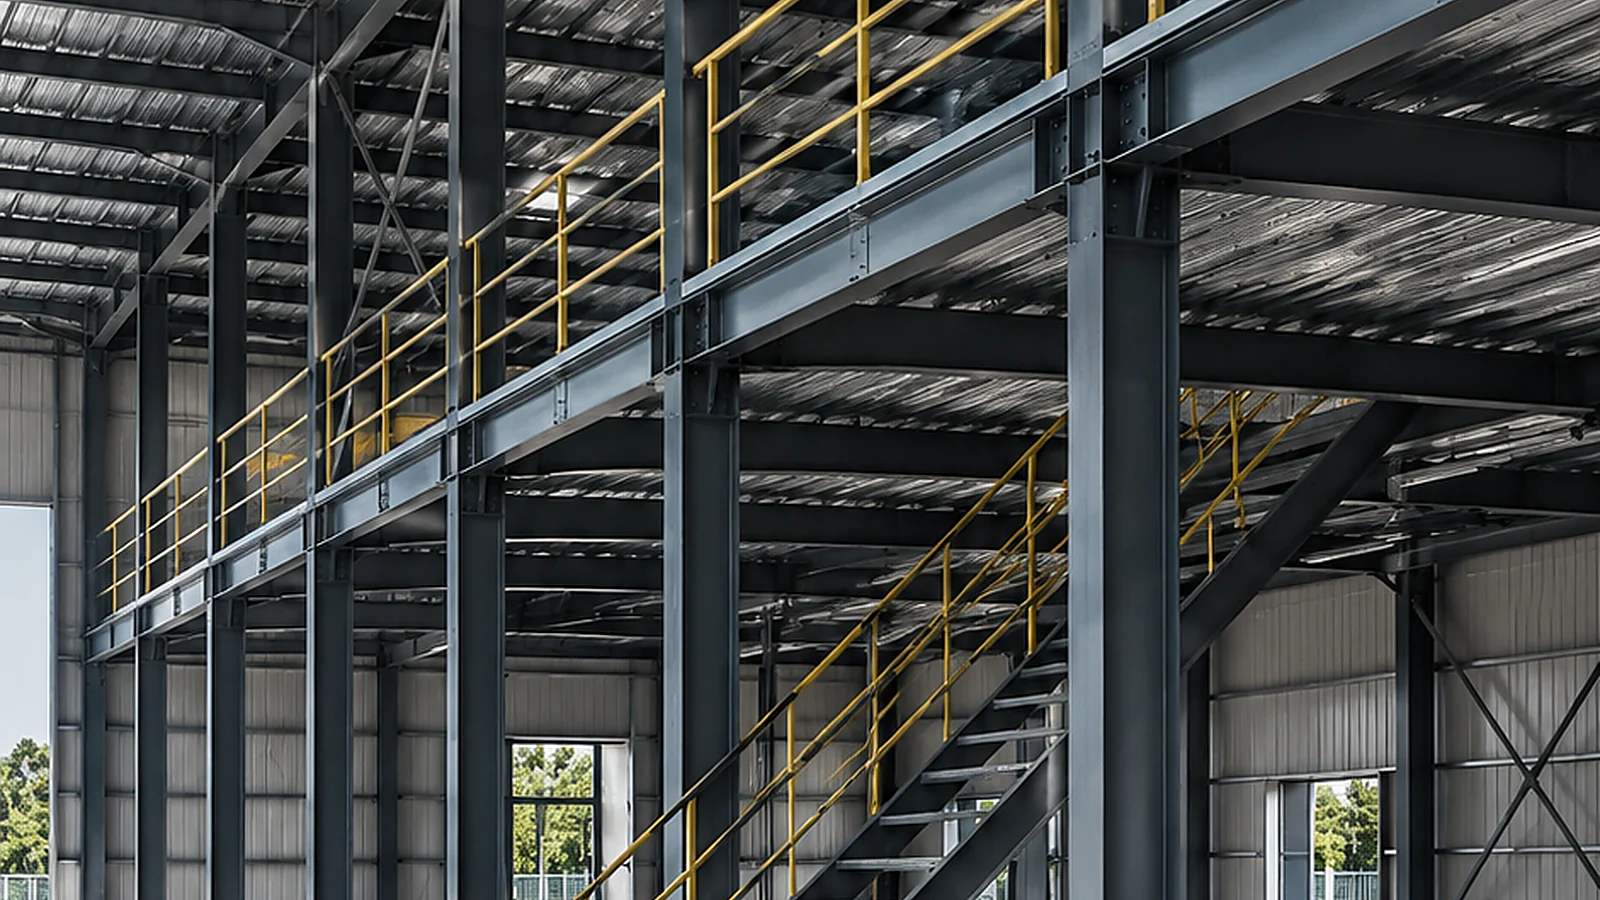
Fit-out and operational interfaces
Coordinate Office, MEP and Equipment Requirements
When the mezzanine is an office
- Partitions and windows where relevant
- Ceiling, lighting, electrical and data
- HVAC and plumbing where relevant
- Occupancy, stairs and egress strategy
- Fire and approval requirements
For the dedicated office-use boundary, see the industrial steel building office mezzanine page.
When equipment is involved
- Equipment footprint and operating zone
- Power, controls and process services
- Maintenance and inspection space
- Replacement or lifting route
- Concentrated, vibration or operational inputs
Confirm whether the requirement is a mezzanine, equipment platform or another project-specific support arrangement.
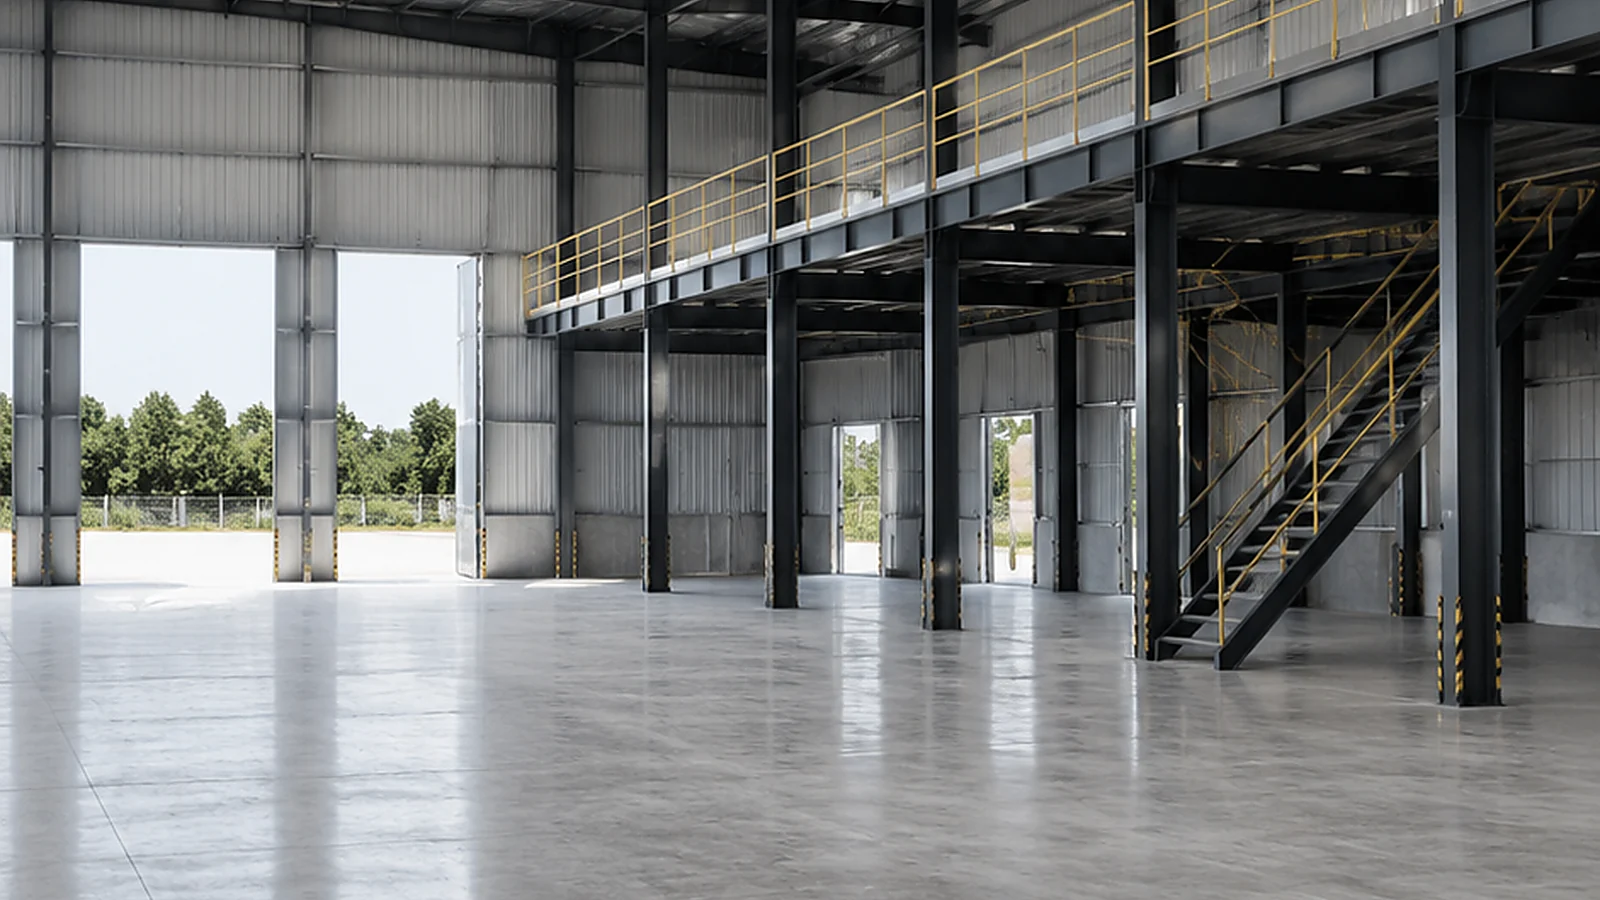
Project-specific boundary
Fire, Egress and Guardrail Requirements Are Not Universal
Stairs, guardrails, egress, fire protection and openings depend on the intended use, occupancy, local code, authority requirements and project design. These items should be identified early and confirmed by the responsible local and project professionals. A quotation should state the included scope without presenting a fixed fire rating, stair dimension, guardrail dimension or egress distance as universally applicable.
Reaction handoff
Coordinate the Foundation Interface
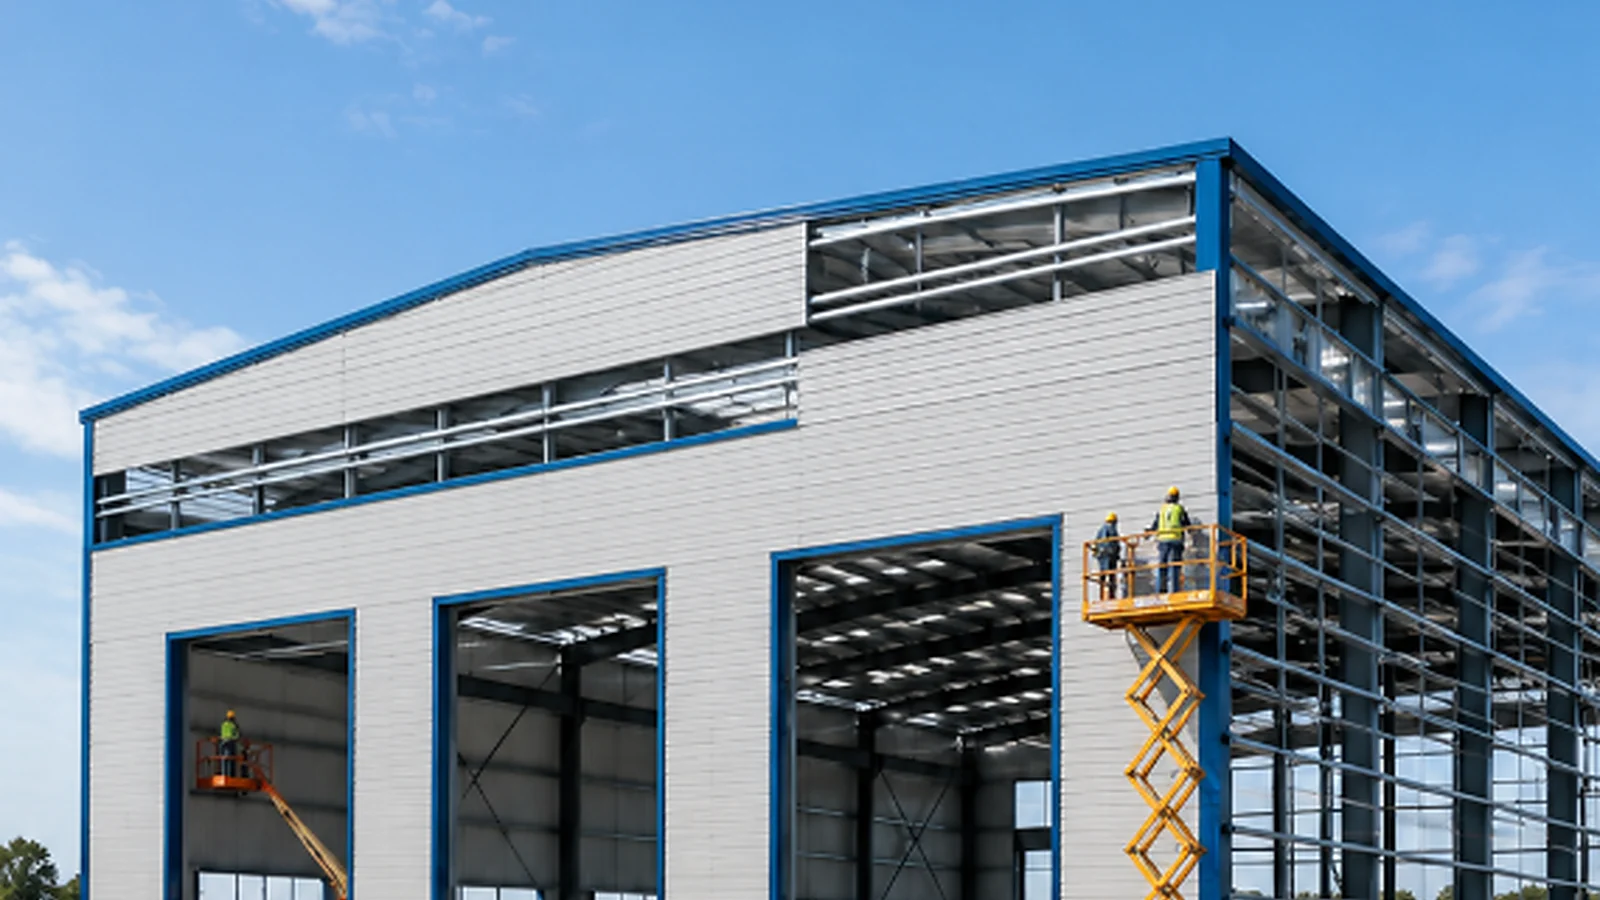
Adding a mezzanine does not automatically define a particular foundation solution. Its support arrangement can change column reactions, load paths, local support conditions and foundation interfaces.
- The steel design team should provide project-specific reactions and interface information.
- The foundation designer should use those reactions with the site and geotechnical conditions.
- The applicable design basis and local requirements should be confirmed for the project.
Use the foundation and anchor bolt coordination guide for the civil handoff and erection-readiness boundary.
Quotation inputs
What Buyers Should Confirm Before a Mezzanine Warehouse Review
One coordinated input package is more useful than separate warehouse and mezzanine requests. The information below helps the supplier understand the project scope without assuming fixed dimensions or loads.
Project
- Country, city and site conditions
- Warehouse use
- Primary mezzanine use
Space
- Warehouse dimensions
- Mezzanine area and location
- Required clearance below
- Required usable space above
Use and operations
- Goods, racks and people
- Equipment or machines
- Forklift and material flow
- Maintenance requirements
Access
- Stairs and personnel access
- Goods movement
- Floor, loading and service openings
Office and services
- Partitions, ceiling and HVAC
- Electrical, data and plumbing
- Fire and egress requirements
Structural
- Support arrangement if known
- Use-specific design inputs
- Equipment interfaces
- Future expansion
Commercial
- Available drawings
- Destination and Incoterm
- Foundation responsibility
- Installation responsibility
Review the warehouse and mezzanine as one system
Share the use, layout, clearances, operating inputs and responsibility split for an initial project review.
Related planning routes
Continue with the Guide That Matches the Next Decision
Frequently Asked Questions
What should be decided before planning a warehouse mezzanine?
Confirm the intended use, mezzanine area and location, required clearance below and usable space above, support arrangement, access and material flow, building services, and local approval requirements before the warehouse layout is finalized.
Is a warehouse mezzanine the same as a multi-storey steel building?
No. A mezzanine is generally an internal intermediate level within the primary warehouse volume, while a multi-storey building has multiple principal structural or occupied levels. The final classification should follow the project design and local requirements.
How are mezzanine design loads determined?
The design inputs depend on the use and may include goods, racks, people, partitions, equipment, services, vibration or maintenance activity. The responsible engineer should apply the project design basis and applicable requirements.
Can a mezzanine be supported by the warehouse main frame?
It depends on the project. The mezzanine may use dedicated columns and beams, selected interfaces with the main frame, or another project-specific arrangement. The support locations, bracing, openings, clearances and foundation reactions must be coordinated together.
What information is needed for a mezzanine warehouse quotation?
Provide the project location, warehouse dimensions and use, mezzanine area, location and use, required clearances, goods or equipment information, access and openings, service requirements, available drawings, destination, Incoterm, and foundation and installation responsibilities.
Project inquiry
Plan the Warehouse and Mezzanine Together
Send the warehouse use, mezzanine use, space requirements, access and operating inputs for a project-specific scope review.