
Quick Answer
A 4-metre support spacing may be feasible for some sandwich panel systems and project conditions, but it should never be treated as a default sandwich-panel spacing. Approval depends on the confirmed panel system, support arrangement, design loads, allowable deflection, fastening details and verified product or engineering data. Buyers should verify at least the roof or wall application, panel profile, core type, panel thickness, steel facing specification, support conditions, design loads, allowable deflection criteria, fastening or system requirements, and available manufacturer or engineering documentation before accepting a 4 m purlin spacing for a specific project.
First: Purlin Spacing Is Not the Same as Frame Spacing
In steel building construction, the terms “frame spacing” and “purlin spacing” refer to different structural elements, and they should not be used interchangeably.
Frame spacing refers to the distance between the main structural frames—the primary load-bearing members such as portal frames or trusses that support the entire building. This spacing is determined by the overall building design, structural loads and project requirements.
Purlin spacing refers to the distance between the secondary roof members—the purlins that span between the main frames and directly support the roof panels. A steel building may have relatively wide spacing between the main frames while secondary steel purlins provide more frequent support to the roof panels between those frames.
The required purlin spacing depends on the roof panel system, the design loads and the support conditions. There is no universal purlin spacing that applies to every roof panel system.
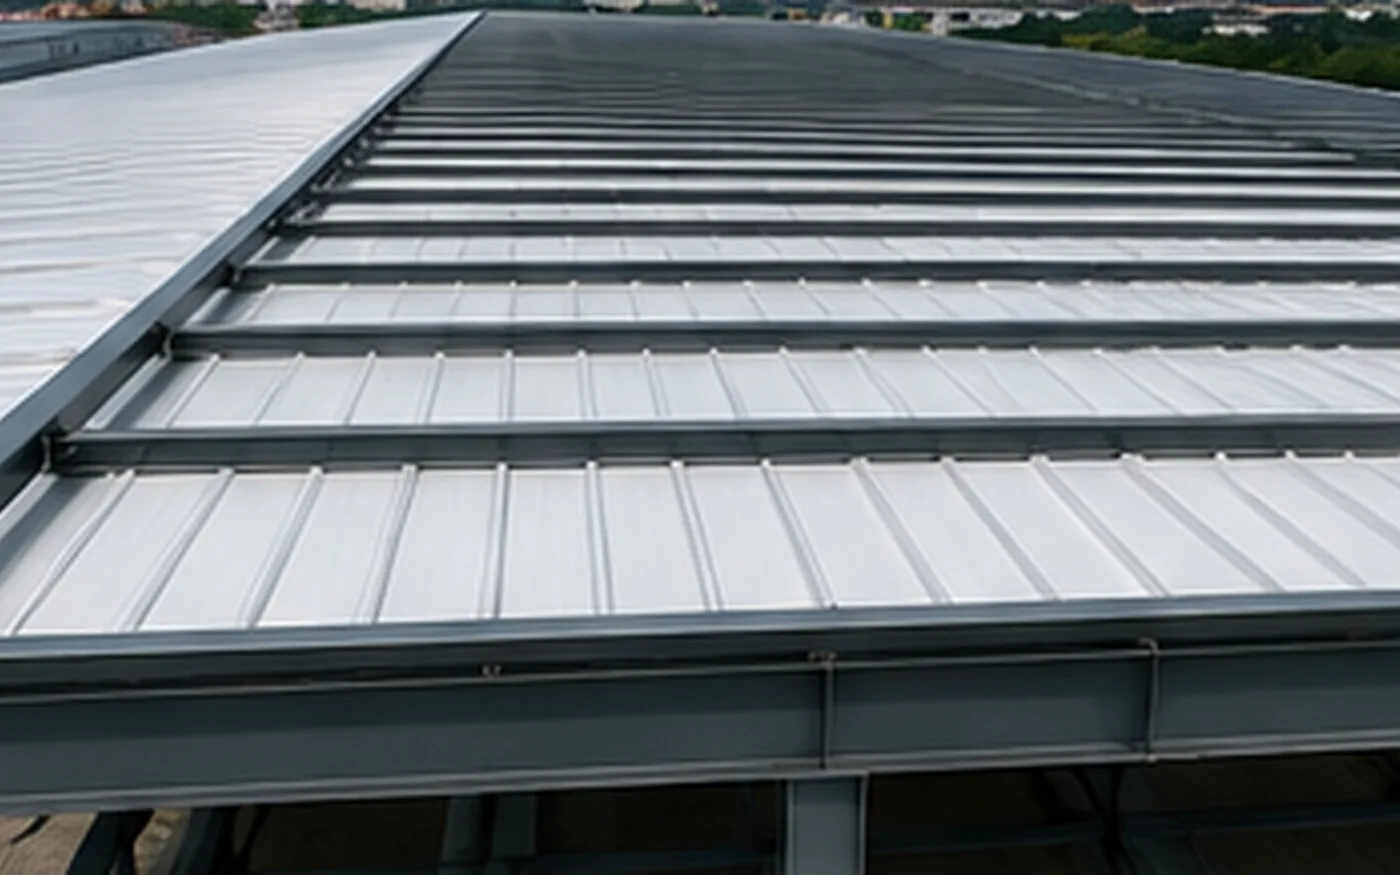
What Does “4m Purlin Spacing” Actually Mean?
Before evaluating whether a sandwich panel can span 4 metres, buyers should clarify what the 4-metre dimension refers to in the specific project context.
Common interpretations include:
- Centre-to-centre support spacing — The distance from the centre of one purlin to the centre of the next, which is the most common reference in structural discussions
- Clear distance between supports — The unsupported span between the inner edges of the supports, which is shorter than the centre-to-centre distance
- One unsupported panel span — The length of a single panel between supports, which may be the same as the centre-to-centre spacing depending on the support arrangement
- Frame bay spacing mistakenly described as purlin spacing — In some project discussions, the main frame spacing may be incorrectly referred to as “purlin spacing,” which creates a different structural condition entirely
Before proceeding with any structural review, buyers should confirm exactly which dimension is being discussed. A 4-metre centre-to-centre purlin spacing is a different engineering input from a 4-metre clear span or a 4-metre frame spacing. This distinction matters before quotation or engineering review.
Why Sandwich Panel Type Matters
Sandwich panels are not a single product category. They are available with different:
- Profiles — The shape of the steel faces affects the panel’s structural behaviour and stiffness
- Cores — EPS, PU, PIR and rock wool cores have different properties that influence panel performance
- Thicknesses — Panel thickness affects structural capacity and insulation
- Steel facings — The thickness, grade and profile of the steel sheets affect the panel’s load-bearing capability
- Joint systems — The connection between adjacent panels affects how loads are transferred across the roof or wall surface
Different sandwich panel materials are only one part of the panel system; profile, thickness, steel facings, joints and verified load data must also be considered. A sandwich panel with a thick rock wool core, heavy-gauge steel facings and a stiff profile may behave differently from a thinner EPS panel with lighter facings under the same support spacing. No single core material or panel type automatically allows a 4-metre span. The specific panel system must be verified against the project conditions.
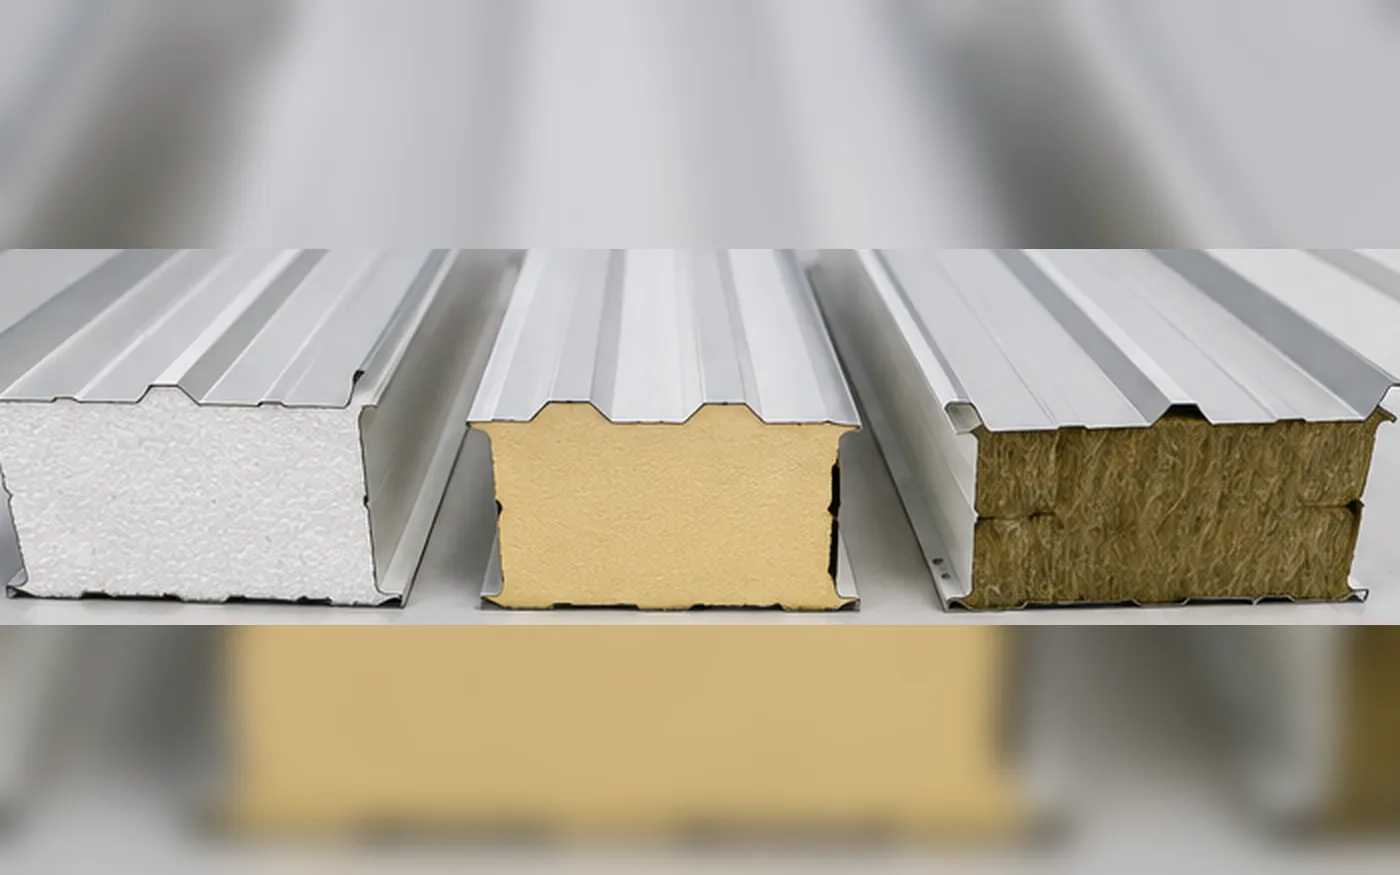
Roof Panels and Wall Panels Should Not Be Treated the Same
Roof and wall panels serve different structural functions and should not be assumed to have the same support requirements.
Roof panels may need to be checked for downward loads, wind uplift and maintenance or service loads where applicable. Deflection under load can affect drainage and joint performance, and joint and fastening behaviour under dynamic and static loads also require consideration.
Wall panels are commonly checked for wind pressure and suction together with their specific support arrangement. Wall panels are commonly supported by secondary wall girts arranged between the main structural frames or columns, and their support conditions differ from roof purlin systems. A panel system that performs well at a 4-metre support spacing on a wall may not have the same capacity on a roof under snow and wind uplift loads. Conversely, a roof panel designed for downward loads may have different wind-uplift characteristics. Buyers should confirm the application—roof or wall—before evaluating a proposed support spacing.
For projects involving EPS roof sandwich panels, PU roof sandwich panels or rock wool roof sandwich panels, the specific roof application should be confirmed before any support spacing is reviewed.
Panel Thickness Alone Does Not Determine the Allowable Span
Thicker panels generally have greater structural capacity than thinner panels of the same type, but thickness alone should not be the basis for assuming a 4-metre span is acceptable.
Other variables that affect the allowable span include:
- Facing thickness and specification — The gauge and grade of the steel faces affect panel stiffness and load capacity
- Profile geometry — The shape of the panel face affects its resistance to bending and deflection
- Core properties — The core material contributes to the panel’s composite behaviour
- Bonding and system construction — The bond between the core and the steel faces affects how the panel behaves as a composite system
- Support width — The width of the purlin or support affects the bearing condition
- Design loads — The actual loads the panel must support determine the required capacity
- Deflection criteria — The allowable deflection affects the serviceability of the panel system
- Fastening — The type and spacing of fasteners affect how loads are transferred to the supports
Two panels with different thicknesses may still have different allowable spans because profile geometry, steel facings, core properties, support conditions and design loads also affect panel behaviour.
Steel Facing and Panel Profile
The steel facings and panel profile are essential components of the panel’s structural behaviour.
The outer and inner steel facings contribute to the panel’s bending resistance and stiffness. The thickness of the steel, its grade and its position within the panel all affect how the panel responds to applied loads. The panel profile also affects structural behaviour. Profiled panels with ribs or corrugations generally have greater stiffness than flat panels of the same thickness.
However, the effect of steel facing thickness and profile geometry must be reflected in verified span and load data for the specific panel system. Buyers should not assume that a specific profile or a certain facing gauge guarantees a 4-metre span. The actual verified product data should be reviewed for the specific project conditions.
Design Loads Must Be Confirmed
The allowable support spacing for a sandwich panel depends on the loads the panel must resist. Design loads vary by project location, building use and local requirements.
Key loads to consider include:
- Wind pressure and wind uplift — Wind loads depend on the building location, height, exposure and local wind speed data
- Snow loads where applicable — Snow loads depend on the project location and roof geometry
- Maintenance and service loads where applicable — Loads from maintenance activities and roof equipment should be considered
- Dead loads — The self-weight of the panel system
- Project load combinations — The combination of loads that the panel must resist simultaneously
These loads must be confirmed for the project location before the panel support spacing can be evaluated. There are no fixed wind or snow numbers that apply to every project. The design loads should be provided by the project engineer or confirmed from the applicable local requirements.
Deflection Can Control Before Panel Failure
A panel may not need to reach its ultimate strength before the support spacing becomes unsuitable for the project. Excessive deflection can affect multiple aspects of the installed roof or wall system.
Deflection issues may affect:
- Appearance — Visible sagging between supports can be unacceptable in finished buildings
- Joints — Excessive movement can affect joint sealing and weather-tightness
- Sealing — Panel joints may open or close under deflection, affecting weather resistance
- Drainage — Roof panels with excessive deflection can create ponding areas that affect water runoff
- Fasteners — Deflection can affect fastener performance and long-term retention
- Serviceability — The panel system may not perform as intended even if it does not fail structurally
Therefore buyers should verify allowable support spacing based on both strength and serviceability criteria. The deflection limit for the specific panel system and project requirements should be confirmed from the verified product data or engineering review.
Fasteners and Support Conditions Also Matter
The support conditions and fastening arrangement affect how loads are transferred from the panel to the purlins.
- Support width — The width of the purlin or support affects the bearing condition. A wider support may provide better load distribution than a narrow support
- Edge and intermediate supports — Whether the panel is supported only at its edges or also at intermediate points affects the span condition
- Fastening arrangement — The type, size and spacing of fasteners affect how loads are transferred to the supports and how the panel responds to uplift forces
- Panel end conditions — Whether the panel ends are simply supported, continuous, or otherwise restrained affects the load distribution
- Local wind zones — Wind loads can vary across a roof surface, affecting fastener and panel requirements in different areas
These factors should be reviewed at a verification level. Buyers should confirm the support and fastening details with the project engineer and panel supplier. For a more detailed understanding of installation practices, the sandwich roof panel installation guide provides additional context on typical installation considerations.
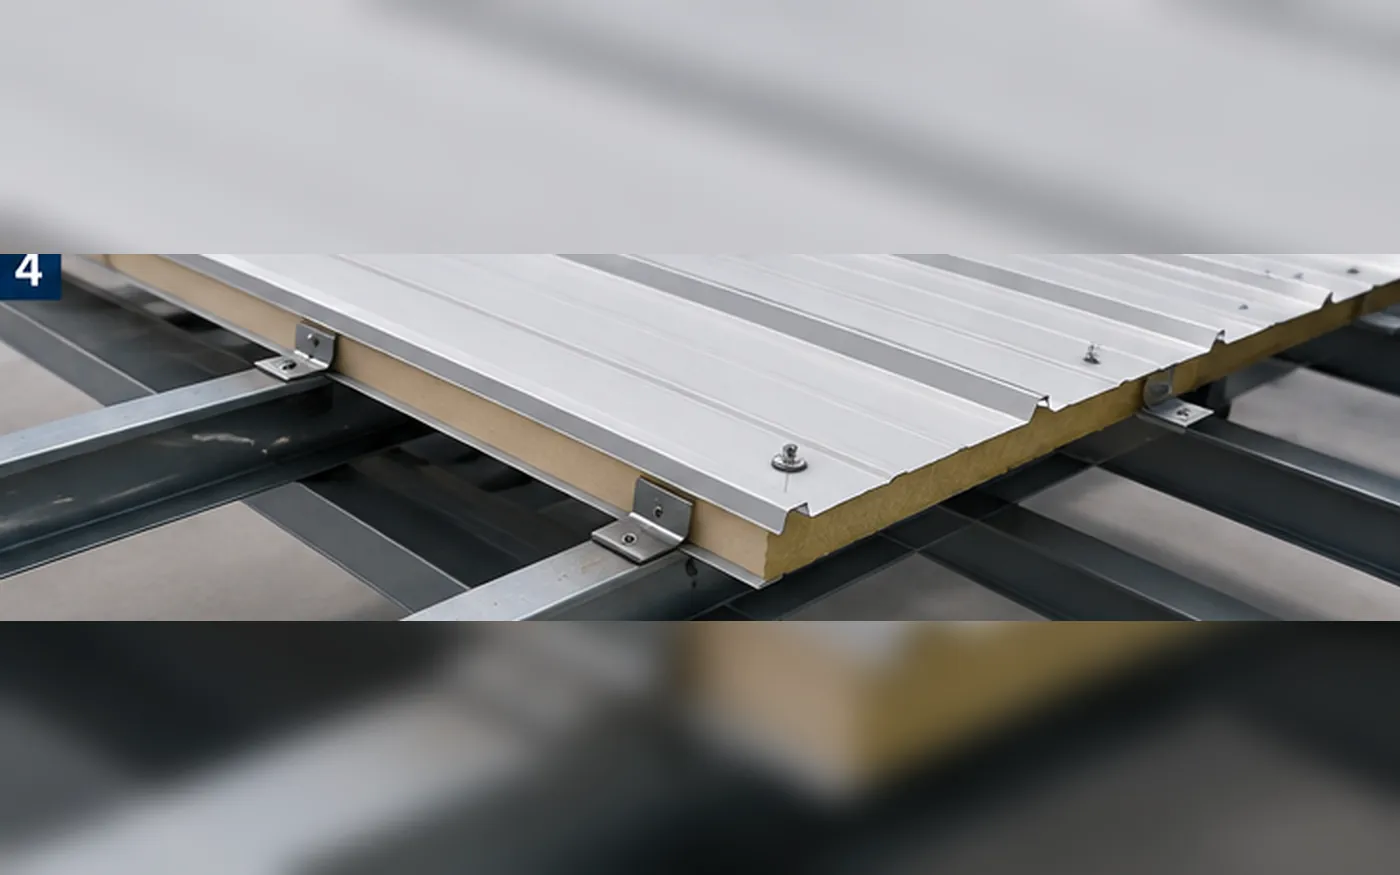
Openings and Roof Details Can Change the Check
A general span assumption based on an uninterrupted panel run should not automatically be applied around roof openings or other details.
Areas where the standard span check may need modification include:
- Skylights — Openings for natural light interrupt the panel surface and may require additional framing
- Roof openings — Openings for vents, equipment or other penetrations affect load distribution
- Penetrations — The presence of penetrations through the panel surface affects the panel’s structural integrity at those locations
- Ridge and eave interfaces — The edge conditions at ridges and eaves may have different support and loading conditions
- Local discontinuities — Any interruption in the panel surface or support system may affect the behaviour of adjacent panels
Buyers should confirm that the support spacing around openings and roof details has been reviewed separately. A general span assumption should not automatically be used around these details.
Why Generic Online Span Tables Can Be Misleading
Generic span tables available online can be misleading when applied to a specific project.
A span table may apply only to a specific:
- Manufacturer — Different manufacturers may have different panel systems with different structural properties
- Panel profile — The profile geometry affects the panel’s stiffness and load capacity
- Core material — The core properties affect the panel’s composite behaviour
- Thickness — The specific panel thickness determines the structural capacity
- Facing specification — The steel facing thickness and grade affect the panel’s performance
- Load case — The specific load combination and magnitude determine the allowable span
- Support condition — The support width, end conditions and fastening arrangement affect the span capacity
A span value from a table for a different panel system should not be applied to a different product without verification. If the verified data does not explicitly cover a proposed 4-metre span, buyers should not extrapolate it on their own.
The correct approach is to obtain the verified span and load data for the specific panel system being considered, for the specific project loads and support conditions, and confirm that the data covers the proposed support spacing.
What Buyers Should Ask the Supplier to Confirm
Before accepting a 4-metre purlin spacing for a sandwich panel project, buyers should ask the supplier or engineer to confirm:
- The exact panel model and profile
- Whether the panel is for roof or wall application
- The panel thickness
- The steel facing specification (thickness, grade, profile)
- The core specification (material, density, thickness)
- The proposed support spacing (centre-to-centre and clear span)
- The design loads for the project
- The support condition (support width, end conditions)
- The fastening arrangement
- The relevant span and load data for the panel system
- Project drawings if available
This information allows the supplier or engineer to verify whether the panel system is suitable for the proposed support spacing.

What Information Should Be Sent for a 4m Spacing Review?
To request a review of a proposed 4-metre purlin spacing, the following information should be provided:
- Project location and site conditions
- Building use and operational requirements
- Roof or wall application
- Proposed purlin or support spacing
- Panel type if already selected
- Building dimensions and layout
- Roof slope if relevant to the panel application
- Available drawings
- Applicable design requirements
If some information is not yet confirmed, an initial review can still begin with the available project details. Additional information can be provided as the project progresses.
When Should the Purlin Layout Be Adjusted?
If the proposed sandwich panel cannot be verified for the required 4-metre support spacing and design conditions, possible project responses may include:
- Reducing support spacing — Adding additional purlins to reduce the unsupported span of the panel
- Adding secondary supports — Installing intermediate supports between the main purlins
- Selecting a different verified panel system — Choosing a panel system with verified data for the required span and loads
- Revising the enclosure or support arrangement — Adjusting the roof or wall framing design
The appropriate solution depends on the project requirements, the available panel options, and the structural design. Engineering review determines which approach is most suitable.
Frequently Asked Questions
1. Can a sandwich panel span 4 metres between purlins?
It may be feasible for some panel systems and project conditions, but it should not be treated as a universal default. Approval depends on the specific panel profile, core, thickness, steel facings, design loads, support conditions, deflection criteria and verified product or engineering data. Each project should be evaluated based on its specific conditions.
2. Is 4m purlin spacing the same as 4m steel-frame spacing?
No. Frame spacing refers to the distance between main structural frames, which support the building as a whole. Purlin spacing refers to the distance between secondary roof members that directly support the roof panels. These are different structural elements with different spacing requirements. The 4-metre dimension in this guide refers to purlin spacing, not frame spacing.
3. Does a thicker sandwich panel allow wider purlin spacing?
Thickness is one factor, but it does not alone determine the allowable support spacing. Other factors include the steel facing specification, panel profile, core material, support conditions, design loads, deflection criteria and fastening arrangement. A thicker panel of one type may not have the same capacity as a different panel system with the same thickness.
4. Do EPS, PU and Rock Wool panels have the same allowable span?
No. The core material affects panel behaviour, but the allowable span depends on the complete panel system—including profile, thickness, steel facings, support conditions and loads. No assumption should be made based only on the core name. The actual panel system should be verified against the project conditions.
5. What data should I check before approving sandwich panel support spacing?
Buyers should verify the exact panel profile and specification, the roof or wall application, the design loads for the project, the support conditions and fastening arrangement, and the available verified span and load data for the specific panel system. The proposed support spacing should be confirmed against the verified product data and project loads.
6. What if the proposed sandwich panel cannot be verified for 4m spacing?
If the panel cannot be verified for the required support spacing, possible responses may include reducing the support spacing, adding secondary supports, selecting a different verified panel system, or revising the enclosure or support arrangement. The appropriate approach should be determined by engineering review based on the project requirements.