

STEEL WAREHOUSE BUYING GUIDE
Steel Warehouse Racking Layout: Coordinate Racks, Columns & Forklift Aisles
Coordinate pallet racking, structural columns, forklift aisles, clear height, doors and storage flow before the steel warehouse layout is finalized.
Quick Answer
A steel warehouse should not be finalized first and then filled with racks afterward. The buyer should provide the preliminary racking layout, pallet and storage requirements, and forklift information where available before structural columns, clear height, doors and bracing are finalized. The steel building supplier coordinates the building around confirmed operational information. Detailed rack engineering remains with the rack supplier or relevant specialist. The goal is to align the storage system with the building structure before fabrication begins.
1. Why Racking Layout Should Be Reviewed Before the Steel Building Is Finalized
Warehouse floor area alone does not show usable storage capacity. The relationship between rack rows, aisles, columns, clear height, loading and staging areas, doors, and circulation all affect how much storage a warehouse can actually provide. A building that looks spacious on paper may become difficult to operate if columns interfere with rack runs, aisles are too narrow for forklifts, or doors are placed without considering the storage flow. This is why racking coordination should be considered early when planning steel warehouse buildings.
Reviewing the racking layout before the structural grid is confirmed allows the project team to align the building with the operation rather than fitting the operation into a fixed building.
2. Start With the Storage Operation, Not the Building Grid
Before determining column locations or building dimensions, the buyer should identify:
- Stored product type and pallet or unit dimensions if known
- Storage method (selective racking, drive-in, push-back, pallet flow, etc.)
- Approximate number and orientation of rack rows
- Receiving zone location and access
- Dispatch zone location and access
- Staging and order-pick areas
- Forklift type and expected handling equipment
- Expected future storage growth or layout changes
This information helps establish the operational layout, which then informs the building dimensions, structural grid and column placement. This page does not provide inventory-management guidance—the buyer’s operational team or warehouse consultant should define the storage requirements.
3. Coordinate Rack Rows With Structural Columns
Columns should be reviewed against rack footprints, forklift aisles, rack ends, cross aisles and staging areas. A column placed in the middle of a rack run reduces storage positions. A column located at a rack end may block turning or access. A column inside a forklift aisle reduces usable clearance and can affect safe operation.
When a column conflict is identified, possible responses may include:
- Adjusting the rack layout to work around the column grid
- Revising the structural grid to better support the racking layout
- Adjusting the rack orientation or bay spacing
There is no universal column spacing that works for every racking layout. The appropriate spacing depends on the storage system, rack dimensions, forklift requirements and building geometry. For detailed column and bay-spacing guidance, refer to the steel warehouse column spacing guide. This article focuses specifically on racking coordination.

4. Clear Height Is Not the Same as Storage Height
The usable clear height of a building is not the same as the maximum rack height. The rack height must allow for:
- The height of the racks themselves
- The height of stored goods placed on the top rack level
- Clearance above stored goods for handling equipment
- Clearance for sprinkler systems and fire-protection systems where applicable
- Clearance for lighting and building services
- Clearance for roof framing, bracing and structural members
The required clear height should be confirmed with the racking supplier, equipment supplier and applicable project requirements. Detailed clearance requirements must come from rack, equipment and project specialists. For more information on clear-height verification, refer to the steel warehouse building size guide.
5. Forklift Aisles and Building Circulation
Forklift type affects the required operating aisle, turning areas, cross aisles, rack-end zones, door approach and staging areas. Different forklifts have different turning radii, aisle width requirements and clearance needs.
Buyers should confirm the forklift type and model early so the rack layout and building dimensions can be planned accordingly. There are no universal aisle widths that apply to every warehouse—the actual handling equipment determines the required clearances. Forklift and equipment manufacturer information should be used for aisle planning. This page does not provide forklift safety guidance or operating procedures.
6. Doors, Loading Docks and Racking Flow Must Work Together
The material flow follows a sequence: receiving, staging, storage, picking or handling, and dispatch. Door and dock positions should support this route rather than being placed independently of the storage layout.
Key coordination points:
- Loading doors should align with receiving and dispatch areas
- Ground-level doors should provide access where needed without disrupting rack runs
- Dock areas should connect to main aisles
- Rack rows should not block door openings
- Staging areas should be located near doors without obstructing circulation
- Structural columns should not be placed directly in front of door openings
For more detailed guidance on door coordination and loading dock design, refer to the steel warehouse door size guide and the steel warehouse loading dock design pages.

7. Wall Bracing, Columns and Large Openings Can Affect Rack Layout
Warehouse rack layout must also be reviewed against wall bracing, internal columns, large doors, service openings and equipment areas. Bracing located in a bay where racks are planned may reduce usable storage positions. Large doors may require additional clearance that affects rack placement. Equipment areas and service openings should be coordinated with the racking layout.
Bracing should not be assumed to be removable or relocatable without structural review. Any proposed change to bracing or column placement requires engineering evaluation.
8. Floor and Rack Loads: Define the Responsibility Boundary
Racking may introduce concentrated rack post loads, stored-product loads, forklift traffic and operational floor requirements. However, the steel building article does not design the warehouse floor slab or rack foundations.
Detailed slab design, floor flatness, rack anchoring and point-load checks should be handled by the relevant structural, civil and rack specialists. Buyers should provide available rack-load information when it affects project coordination, but the final slab and foundation design should be confirmed by the responsible project parties.
Discuss Your Warehouse Layout Requirements
If you already have a preliminary racking layout, forklift information, building dimensions or storage requirements, these inputs can be reviewed together before the structural grid, clear height and major openings are finalized.
9. Future Racking Changes and Warehouse Expansion
Warehouse operations change over time. Buyers may later add rack rows, change rack orientation, introduce different handling equipment, change storage zones or expand the warehouse. Initial planning should avoid unnecessarily locking the building into one arrangement where future change is reasonably expected.
Considerations for future flexibility:
- Where future rack reconfiguration is reasonably expected, the proposed structural grid should be reviewed for possible layout constraints.
- Known future storage-height or handling-equipment changes should be considered during the initial building coordination where relevant.
- Door and staging areas should allow for future flow changes
- Expansion direction should not be blocked by permanent racking
Future modifications should not be assumed to be always possible without engineering review. The specific future requirements, if known, should be communicated during initial planning. For more detailed guidance on planning for later building changes, refer to the steel building future expansion planning page.
10. Clear Span vs Internal Columns for Racking Warehouses
Clear-span layout:
- Fewer internal structural obstructions
- May offer more layout flexibility for rack rows and aisles
- Primary frames span the full building width without intermediate columns
Multi-span layout with internal columns:
- Internal columns can be acceptable if coordinated with rack and aisle layout
- May be practical for very wide buildings
- Columns should be placed in non-critical areas where possible
Neither arrangement is universally better. The appropriate solution depends on building width, racking layout, operational requirements and structural design. For more detailed guidance on clear-span configurations, refer to the clear span steel warehouse page.
11. What Information Should the Racking Supplier and Steel Building Supplier Exchange?
A clear exchange of information between the buyer, racking supplier and steel building supplier helps coordinate the building around the storage layout.
Buyer or rack supplier may provide:
- Preliminary rack layout and rack row orientation
- Rack footprint and dimensions
- Rack height and storage levels
- Rack loads where relevant (post loads, product weights)
- Aisle layout and widths
- Forklift type and operating requirements
- Cross aisle locations
- Staging and pick zones
- Required access and clearance
- Sprinkler and fire information from relevant specialists where applicable
- Future expansion and reconfiguration expectations
Steel building coordination may review:
- Building dimensions and overall footprint
- Structural grid and bay spacing
- Column locations and spacing
- Clear height and roof geometry
- Door and opening positions
- Wall bracing interfaces
- Roof and wall enclosure
- Loading and staging areas
- Expansion direction and provisions
Neither party should design the other’s scope without confirmation. The racking supplier provides racking design; the steel building supplier provides steel structure coordination.
12. Common Racking and Steel Warehouse Coordination Mistakes
- Finalizing column layout before the racking concept is established
- Assuming clear height equals usable rack height
- Ignoring columns at rack ends or aisle intersections
- Not confirming forklift type before aisle planning
- Placing doors without reviewing storage flow and access
- Forgetting staging space near receiving and dispatch areas
- Not coordinating wall bracing with rack placement
- Using outdated racking drawings after the structural grid is confirmed
- Assuming future rack changes will not require structural review
13. Steel Warehouse Racking Coordination Checklist
| Item | Buyer / Racking Information | Steel Building Coordination Point |
|---|---|---|
| Warehouse Use | Storage type, product dimensions, handling method | Building dimensions, clear height, structural grid |
| Rack Layout | Rack rows, orientation, bay layout | Column spacing, grid coordination, bracing clearance |
| Rack Height | Storage height, product clearance, sprinkler clearance | Usable clear height, roof geometry, structural depth |
| Rack Loads | Post loads, product weights, floor load requirements | Rack-load interfaces and information to be coordinated with the responsible structural, civil and racking specialists |
| Forklift | Type, turning radius, aisle width requirement | Aisle width, door clearance, turning zones, circulation paths |
| Aisles | Main aisles, cross aisles, rack-end clearance | Column placement, door alignment, staging access |
| Columns | Rack bay spacing, column-free zones | Structural grid, column locations, clear-span options |
| Clear Height | Required storage height, equipment clearance | Agreed building height basis, underside of roof framing, bracing interfaces and relevant service clearances |
| Doors | Door locations, sizes, access requirements | Structural openings, wall bracing, column coordination |
| Loading / Staging | Receiving, dispatch, staging zones | Loading dock placement, door alignment, internal circulation |
| Bracing | Rack placement relative to bracing bays | Bracing location, coordination with rack layout |
| Future Expansion | Expected growth, rack changes, layout flexibility | Expansion direction, column grid provisions, bracing planning |
14. How Bingfa Coordinates Steel Warehouses Around Storage Layouts
Bingfa coordinates steel warehouses around confirmed storage and racking layouts. Depending on the confirmed project scope, Bingfa may support:
- Review of buyer-provided warehouse and racking information
- Building dimension and structural grid coordination
- Column and opening coordination
- Clear-height review
- Steel structure fabrication
- Roof and wall supply where included
- Fabrication quality inspection
- Component identification
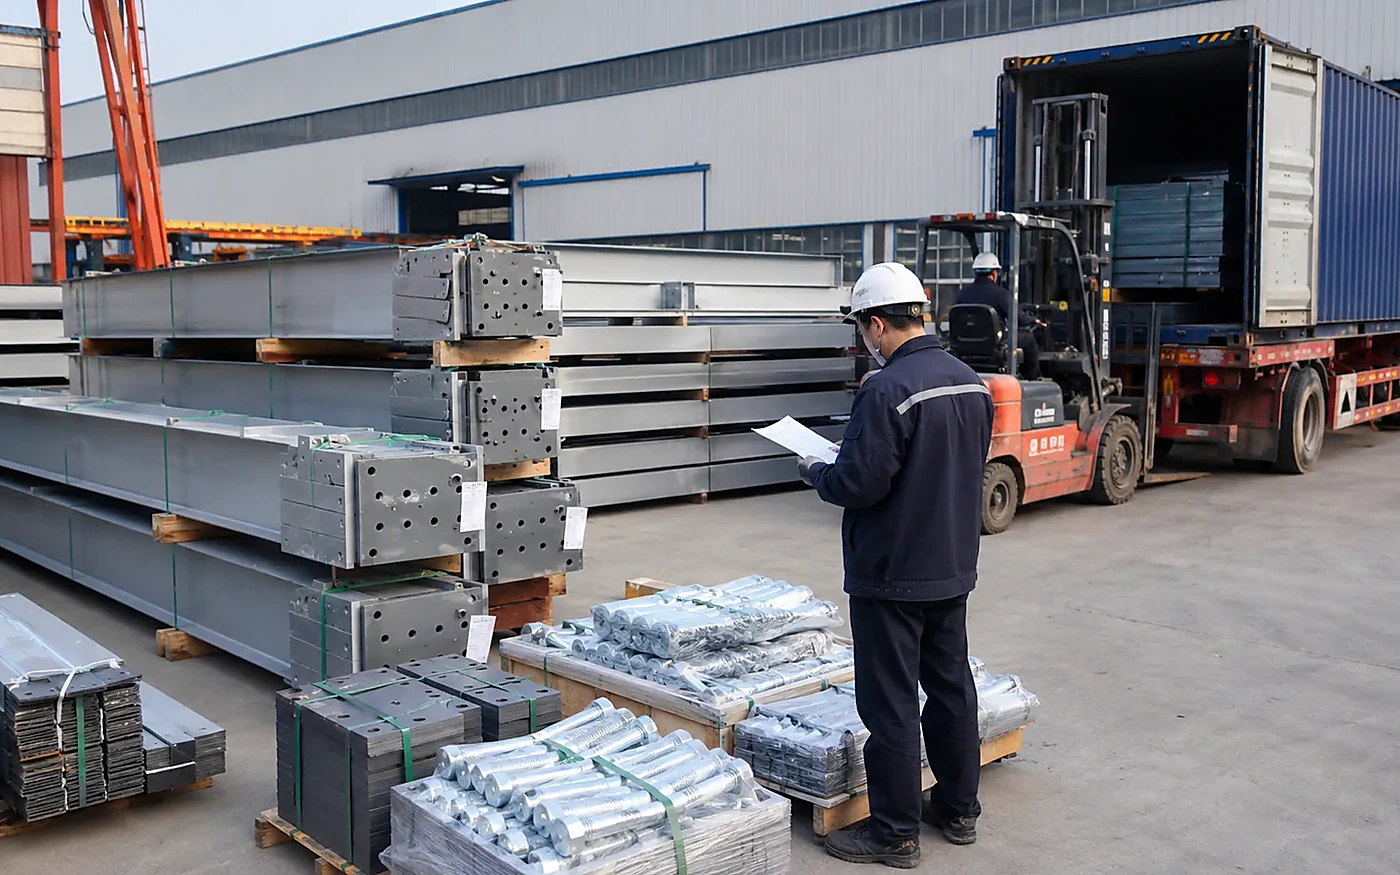
- Export packing and shipment preparation
Detailed racking-system design, rack capacity, floor slab design, forklift operating clearance, sprinkler and fire-system design and local approvals remain with relevant project specialists unless specifically included by responsible parties. Bingfa’s scope is the steel building and enclosure interfaces, not the racking system itself.

Request a Steel Warehouse Project Review
Send your warehouse location, dimensions, intended storage use, preliminary racking layout and available drawings. Our team can review the steel building layout and confirmed supply scope for quotation.
15. Frequently Asked Questions
1. Should pallet racking be planned before the steel warehouse?
Yes. Racking layout should be reviewed before the steel building structural grid and column locations are finalized. A building designed without considering the racking layout may have columns in the middle of aisles or rack runs, reducing usable storage capacity.
Where available, preliminary racking layout, forklift information, clear-height requirements and circulation needs should be provided early enough to inform the structural coordination.
2. How does warehouse racking affect steel column layout?
Rack rows, aisles, rack ends and staging areas all affect column placement. Columns should be positioned to avoid interfering with rack runs, forklift aisles and access zones. The column grid should be coordinated with the racking layout rather than designed independently.
Column conflicts identified after fabrication information has been confirmed can be more difficult to resolve and may require changes to the rack or building layout.
3. Does a racking warehouse always need a clear-span structure?
Not necessarily. Internal columns can be acceptable if they are coordinated with the racking and aisle layout. Columns placed in non-critical areas may not reduce storage capacity significantly.
The choice between clear-span and multi-span layouts depends on the building width, racking layout, operational requirements and structural design.
4. How is warehouse clear height coordinated with rack height?
Usable clear height must accommodate the rack height, the height of stored goods on the top rack level, clearance above stored goods for handling equipment, clearance for sprinkler and fire-protection systems where applicable, clearance for lighting and building services, and clearance for roof framing and bracing.
The required clear height should be confirmed with the racking supplier, equipment supplier and applicable project requirements.
5. What racking information should I provide before requesting a steel warehouse quotation?
Buyers should provide the preliminary rack layout, rack row orientation, rack footprint and height, rack loads where relevant, aisle layout and widths, forklift type and operating requirements, cross aisle locations, staging and pick zones, required access and clearance, and any future expansion or reconfiguration expectations.
The more information available, the better the steel building can be coordinated around the storage operation.
6. Does Bingfa design or supply warehouse pallet racking?
Bingfa's core scope is the steel building and confirmed enclosure and fabrication scope. Detailed racking-system design, rack capacity and rack supply should only be treated as included if specifically agreed in the project scope.
Racking design typically comes from specialist racking suppliers, and the steel building is coordinated around the confirmed racking layout provided by the buyer and their racking consultant.