Before comparing quotations for a two-storey steel warehouse, confirm what each supplier is pricing. A full upper floor and a partial mezzanine can share the same building footprint while requiring different floor framing, access arrangements and supply packages.
Prepare one quotation basis for every supplier: a plan showing each floor area, a labelled section, the intended use of each level, and a written supply-scope schedule. Give these documents a date or revision reference so that prices can be compared against the same information.
1. Separate the Footprint from the Total Floor Area
Record four figures separately:
- Building footprint: the ground-level outline, with its measurement convention stated.
- Area on each level: identify the ground floor and each upper floor separately.
- Total floor area used for the quotation: explain which level areas are added and which openings or voids are deducted.
- Usable area needed for operations: identify storage, work areas and circulation requirements instead of assuming the quoted floor area is all available for storage.
Show whether dimensions are measured to structural grids, external faces or another agreed reference. Stair openings, service shafts and other voids should be identified on the plan. Their treatment in an area schedule depends on the stated measurement basis; it should not be left implicit.
If a supplier offers a price per square metre, ask which area is the denominator and what supply scope the price includes. Rates based on the footprint and summed floor area are not directly comparable without reconciling both the area basis and the included scope.
Hypothetical area example — arithmetic only
Consider a nominal 24 m × 30 m ground-floor outline. The following example assumes the ground floor covers that outline and makes no deductions for openings or voids.
| Configuration being compared | Ground-floor outline area | Upper-floor outline area | Sum of nominal floor areas |
|---|---|---|---|
| Full upper floor | 720 m² | 720 m² | 1,440 m² |
| Partial upper floor | 720 m² | 240 m² | 960 m² |
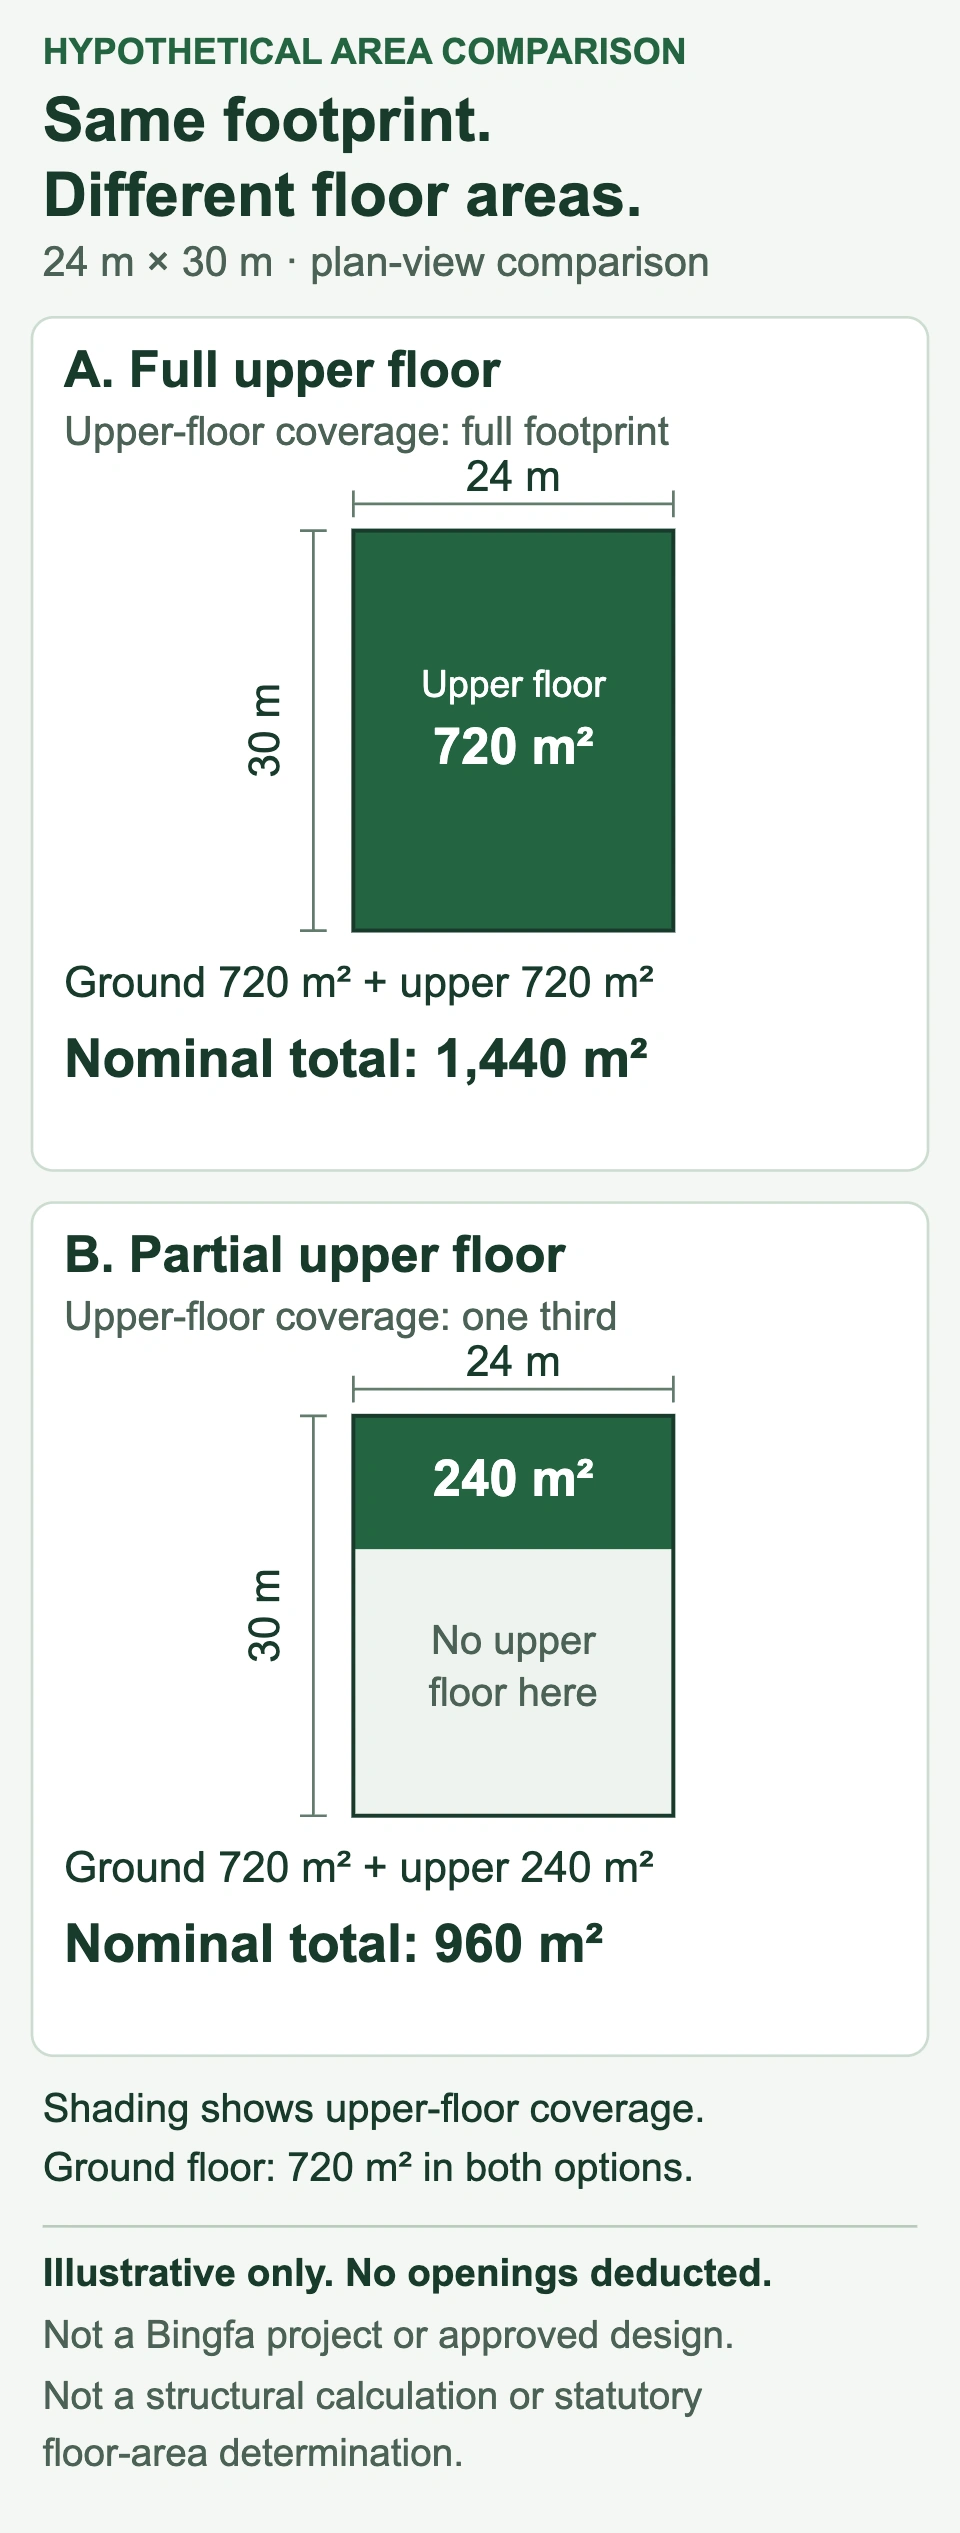
These are invented dimensions for an area explanation, not a Bingfa project, a designed layout or a statutory floor-area calculation. The figures do not establish usable area, steel quantity, load capacity or price.
2. Identify the Upper-Floor Option and Building Quantity
Mark the upper-floor outline and its relationship to the main frame. State whether the request is for a full second floor or a partial intermediate floor, and whether alternative layouts are being compared for one building or several buildings are required.
A mezzanine may have separate supports or connect to the main warehouse frame; neither arrangement should be assumed. Likewise, a clear-span roof does not establish that the space beneath an upper floor will be column-free. Identify where columns and bracing would interfere with storage or handling routes.
The responsible project designer should confirm the applicable building classification; floor coverage alone is not a sufficient classification rule. See the multi-storey steel building guide and warehouse mezzanine guide for the underlying configuration and planning questions.
3. Define Heights on a Section Drawing
Avoid a brief that says only “two floors, overall height to be confirmed.” Label these dimensions on a section using an identified datum:
- Floor-to-floor height: between the stated finished-floor levels.
- Lower-level clear height: from the finished floor to the lowest relevant obstruction in the operating area.
- Upper-level clear height: from its finished floor to the relevant roof framing, services or other obstruction, noting variation under a sloping roof.
- Eave, ridge and overall height: show the exact reference points used for each dimension.
State where the required clearance applies and what must fit there: racking, handling equipment, machinery or people. Dividing overall building height by two will not establish either level’s usable clearance. Structural floor depth, finishes and services must be coordinated rather than assigned an assumed allowance. Floor-system guidance explains why floor construction and service integration are connected design decisions.
Share your available plans, an area schedule and the required clearances. Identify the items still awaiting confirmation so Bingfa can discuss the initial steel structure supply scope.
4. Describe Each Level’s Use and Provide Load Evidence
“Warehouse use” alone is not a complete load specification. Describe the goods, storage arrangement and handling operation on each level. Where available, provide rack layouts and support reactions, equipment weights and support positions, partition locations, and information about any vehicles or moving equipment proposed for an upper floor.
Ask the responsible engineer to establish the applicable loads, combinations and serviceability requirements, including concentrated or dynamic effects where relevant. Provide existing design criteria and equipment information; do not invent a load value to complete an enquiry form. Record missing inputs and who will confirm them.
Distinguish the ground-floor construction from the suspended upper floor. If a ground-bearing slab is intended, its concrete and foundation interfaces need an explicit scope allocation; a quotation for upper-floor steel does not establish that the ground slab is included.
5. Define the Floor Package and Access Interfaces
Name the proposed floor system, or mark it as awaiting design confirmation. For the selected system, allocate responsibility for floor beams, decking or formwork, reinforcement, concrete, finishes and installation as applicable. This does not require disclosure of every component’s unit price, but the included supply package must be identifiable.
Composite slab action and composite beam action are distinct. A deck-and-concrete slab does not automatically make its supporting beams composite. Where composite beams are specified, the required shear connection and its supply and installation responsibilities must be identified. If the structural arrangement is unresolved, keep it as a clarification item rather than silently pricing an assumed alternative. See the technical distinction in composite construction guidance.
Also identify stairs, guardrails, lift or hoist openings and service penetrations. Separate lift equipment from its supporting steel. Record the specialist information needed to confirm opening sizes and connection interfaces. Fire protection, escape routes and accessibility requirements need project-specific review; a quotation is not evidence of local approval.
6. State the Design Basis and Supply Boundaries
Provide the project location, available design documents and the responsible designer’s requirements. The quotation should identify the assumed design basis, drawing revision and unresolved site inputs, including relevant wind, seismic, snow or other actions. It should also state which design or detailing services are offered and which reviews remain with the buyer or their appointed professionals.
List roof and wall materials separately from structural steel, including any required insulation, openings and accessories. Bingfa can also supply roof gutters and rainwater downpipes when included in the agreed project scope. This does not establish a scope for ground or underground drainage.
Assign specialist mechanical, electrical and plumbing systems, glazing, civil works, foundations and local approvals explicitly. Do not assume these are included in a steel structure quotation. Transport, installation and site support also need their own agreed boundaries. Bingfa engineers may provide agreed technical guidance for overseas projects, subject to project requirements, personnel availability and applicable local requirements. The customer generally organizes local installation workers. Travel expenses are covered by the customer; installation responsibilities, service fees and other site costs must be agreed separately. The steel building services page describes these service boundaries.
Bingfa normally bases supply quotations on EXW. Freight and other services are quoted separately when requested and agreed. An EXW supply quotation is not the complete project cost; installation, civil works and other project expenses must be accounted for separately.
7. Send the Same Quotation Schedule to Every Supplier
Use the following schedule with the drawings. Ask suppliers to identify exceptions and unresolved inputs instead of silently substituting their own assumptions.
| Check | Buyer input | What the supplier’s quotation should identify |
|---|---|---|
| Document and option reference | Drawing/brief revision, chosen layout and building quantity | Revision and option priced; assumptions or departures |
| Area by level | Footprint, each floor area, openings and measurement convention | Areas used; denominator of any area-based rate |
| Heights and clearances | Labelled section and required clearance zones | Section basis; unresolved floor or service-depth allowances |
| Use and loading | Activity by level, rack/equipment data and available design criteria | Loading basis used; missing information requiring confirmation |
| Floor package | Intended assembly and supply/installation allocation | Included components; items not yet priced or excluded |
| Access and interfaces | Stairs, guards, lifts, openings and specialist contacts | Included steel/access items and interfaces awaiting confirmation |
| Enclosure and drainage | Roof/wall specifications, openings, gutters and downpipes | Materials and accessories included in the offered scope |
| Design and local work | Site information, applicable requirements and assigned responsibilities | Design/detailing scope; civil, MEP and approval boundaries |
| Commercial scope | Delivery destination and requested transport/site services | Agreed delivery basis; separately priced services and exclusions |
| Outstanding decisions | Open items, responsible party and expected confirmation | Affected scope, provisional amounts and their subtotal treatment |
The quotation comparison guide covers the broader commercial checks once suppliers have priced this common basis.
Copy-ready hypothetical RFQ example
Please quote one warehouse using the preliminary basis below. This is a hypothetical example, not a customer project or a design approval.
- Option: Full upper floor; one building.
- Nominal footprint: 24 m × 30 m = 720 m².
- Ground-floor outline area: 720 m². Upper-floor outline area: 720 m².
- Sum of nominal floor areas: 1,440 m² before deductions. Measurement reference and opening/void deductions: Pending.
- Heights: Floor-to-floor, lower-level clear height, upper-level clear height, eave and ridge heights: Pending.
- Use: Warehouse. Ground-floor activities and storage arrangements: Pending. Upper-floor activities and storage arrangements: Pending.
- Loading: Design criteria and rack/equipment loads for each level: Pending responsible engineering confirmation.
- Floor system, support arrangement, access and openings: Pending.
- Project location, design basis and requested supply responsibilities: Pending.
Please identify assumptions, missing inputs and their effect on the quoted subtotal. Price any alternative configuration separately; do not treat unresolved items as included or technically approved.
8. Keep an Incomplete Floor Scope Visible in the Quotation
If the upper-floor structure is not sufficiently defined, identify the affected items as provisional or not yet priced. Where those decisions could affect the main frame, flag the relevant frame quantities and prices too. An unpriced floor does not necessarily leave the rest of the quotation unaffected.
For each affected package, distinguish:
- Included in the quoted subtotal: priced scope based on the stated information and assumptions.
- Not yet priced: scope awaiting information or confirmation, not included in the current subtotal.
- Excluded from supply: scope explicitly outside the supplier’s offer.
- Optional — Separately Priced: an offered add-on with a separate price, excluded from the current subtotal unless expressly selected and included in a clearly identified revised subtotal.
If a provisional allowance is used, clearly state whether it is included in the quoted subtotal. Included allowances must be identifiable within that subtotal; excluded allowances remain outside it. Show alternative layouts separately so their prices are not accidentally added together. Use the RFQ information guide for the wider preliminary-quotation requirements.
A preliminary subtotal is not a complete project price. Confirm the missing inputs, obtain the required technical review and request an updated quotation for affected scope. Technical approval and production release are separate steps in the steel building procurement process; an accepted preliminary quotation does not itself authorise fabrication.
Send your project location, building quantity, floor-by-floor areas, labelled heights and available use or load information. Mark unresolved items and the materials or services you expect Bingfa to supply so the quotation can state its basis clearly.