
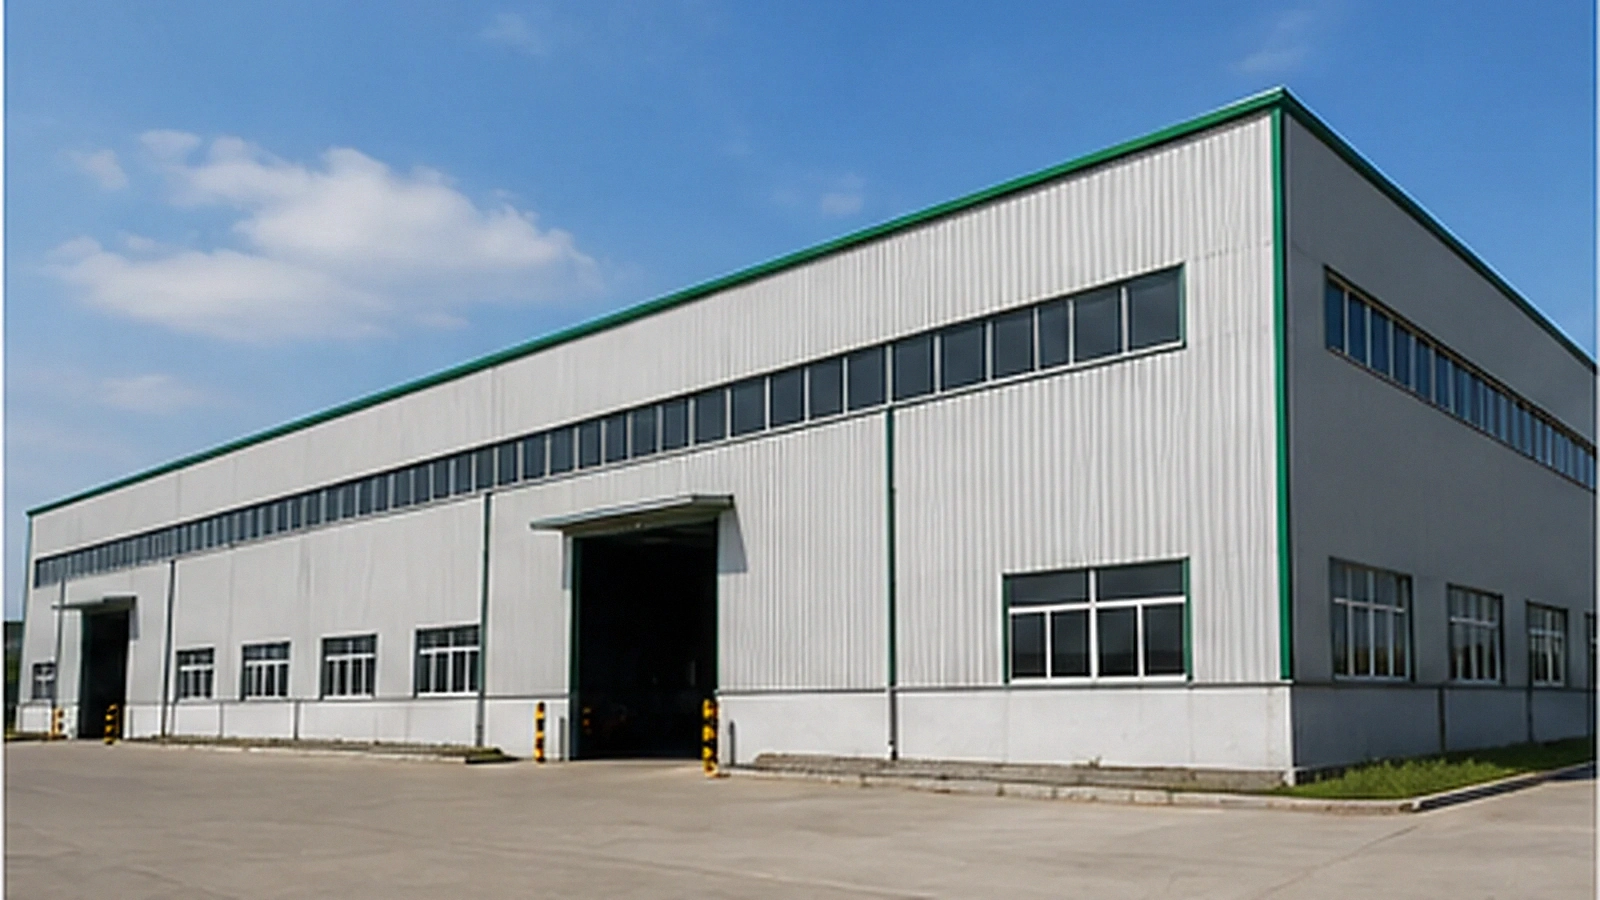
PRE-ENGINEERED STEEL BUILDING SYSTEM
Pre-Engineered Steel Industrial Building
Project-specific pre-engineered steel building systems coordinated around primary framing, secondary steel, enclosure, openings, fabrication and export supply scope.
Request a Pre-Engineered Building ReviewWhat Is a Pre-Engineered Steel Industrial Building?
A pre-engineered steel industrial building is a coordinated steel building system in which structural components are engineered and fabricated according to confirmed project requirements before being prepared for shipment and site assembly.
The intent is not to force every factory, warehouse or workshop into a single fixed model. A PEB project still begins with the buyer’s actual use, project location, building geometry, equipment needs, access openings and enclosure requirements. The difference is that the major steel components, secondary framing and related details are coordinated before fabrication, so the supply package can be organized around the confirmed design basis.
For buyers comparing broader building types, a full industrial steel factory building, an industrial steel warehouse building or a steel structure workshop may have different planning priorities even when all use structural steel.
How a PEB System Is Engineered as One Building Package
A pre-engineered building package should coordinate the primary frame, secondary steel, roof and wall support, bracing, openings, connection design, fabrication sequence and packing requirements. This helps the structural system, enclosure system and shipping scope work together instead of being treated as separate items late in the project.
Project Inputs
The design basis is built from project location, intended use, building dimensions, equipment layout, access routes, crane or mezzanine requirements where applicable and available drawings.
Coordinated Components
Primary framing, purlins, girts, bracing, connection details and enclosure support should be reviewed together before the fabrication drawings are confirmed.
Where included in the confirmed supply scope, drawings, component identification and related documentation can support site assembly and coordination.
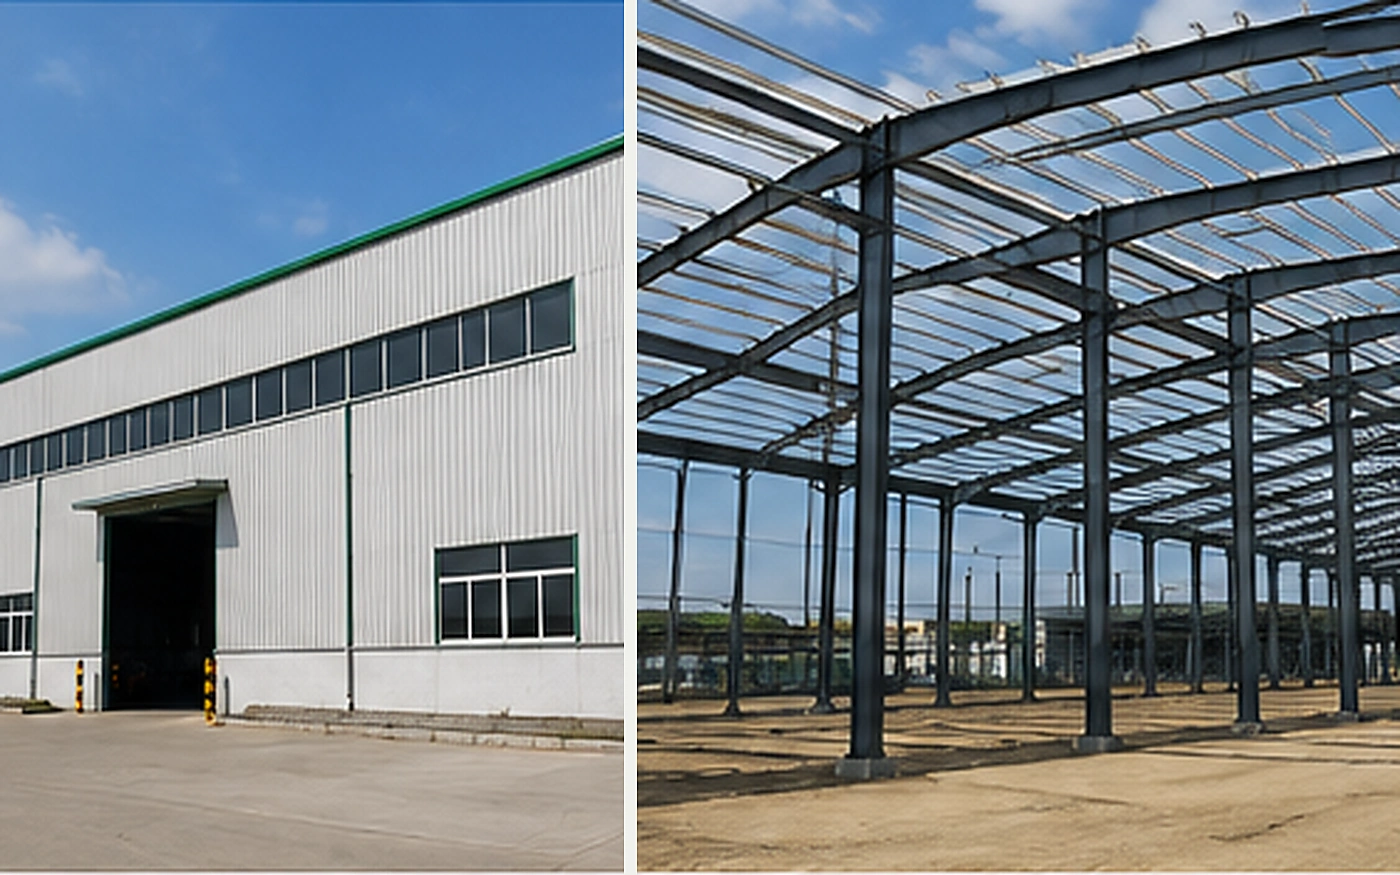
Primary Structural Framing
The primary structural framing forms the main load-bearing system of the pre-engineered industrial building. It commonly includes columns, rafters or main beams, frame connections and the structural arrangement that transfers loads through the building to the foundations.
Main frames may use built-up or rolled steel members depending on the structural configuration, building geometry and confirmed engineering requirements. Member sizes and profiles are determined through project-specific structural design.
If the project requires a clearer discussion of columns, rafters, bracing and frame coordination, the steel frame workshop page provides more structural-frame-specific context.
Secondary Framing, Purlins and Bracing
Secondary steel connects the main frame to the roof and wall enclosure. Purlins support roof panels, girts support wall panels, and bracing helps stabilize the building according to the structural arrangement. These components should be coordinated with frame spacing, roof slope, wall height, cladding selection, door locations and any equipment or service openings.
For component-level purchasing context, review our C & Z steel purlins. The actual member arrangement and spacing should always follow the confirmed structural design instead of a universal rule.
- Roof purlins and wall girts should match the enclosure and support requirements.
- Roof and wall bracing should be coordinated with openings, access routes and frame layout.
- Connection details should be confirmed before fabrication and packing.
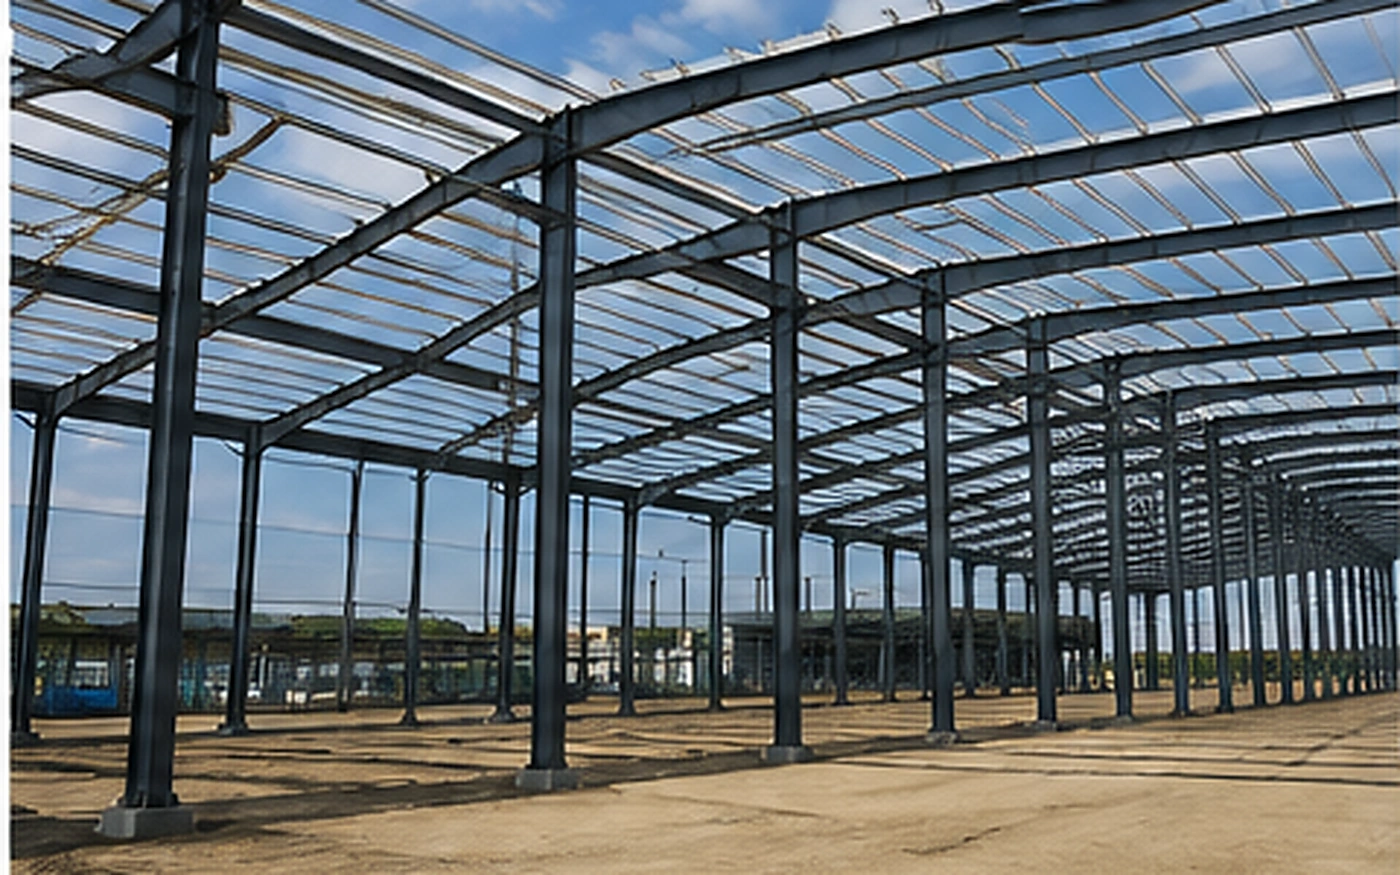
Roof and Wall Enclosure Coordination
The roof and wall enclosure is not only a finishing layer. It affects the secondary framing, water drainage, thermal performance, daylight planning, wall openings and long-term building use. A PEB supply scope may include roof sheets, wall sheets, trim, insulation or insulated panels according to the confirmed project scope.
When insulation, fire performance, internal temperature control or sound reduction matter, buyers can compare sandwich panel materials before the enclosure scope is finalized. The enclosure choice should be coordinated with the structural steel and project environment.
Project-Specific Openings, Crane and Mezzanine Inputs
Industrial doors, loading openings, equipment access, pipe penetrations, daylight openings and ventilation openings should be identified before the structural drawings are finalized. Openings may affect column positions, wall bracing, girts and additional framing around the opening area.
If overhead lifting is required, crane data should be provided during project review so the frame, runway support, clearances and foundation coordination can be considered. For more crane-focused planning, see the steel workshop with overhead crane page.
Mezzanines, platforms and equipment supports should also be treated as project-specific structural inputs. They are not standard add-ons that can be assumed without engineering review.
Discuss Your Pre-Engineered Building Requirements
Share your project use, location, building size, major equipment, crane or mezzanine needs where applicable, opening requirements and available drawings for an initial review.
Prefabrication and Component Coordination
Prefabrication in a PEB project means that steel components are prepared according to confirmed drawings before shipment. Components may be cut, drilled, formed, assembled and welded as required by the confirmed fabrication drawings and connection details.
Site connections are coordinated according to the confirmed structural drawings and connection design. Coordinated fabrication drawings and component identification help reduce avoidable mismatches during packing and site assembly.
Fabrication, Quality Inspection and Identification
Bingfa fabricates steel structure components according to the confirmed drawings and supply scope. Fabrication may include material preparation, cutting, drilling, assembly, welding, surface preparation, marking and checking before packing.
Inspection focuses on project-specific requirements such as component dimensions, hole positions, connection details, identification marks and packing readiness. The inspection scope should match the confirmed project documents and delivery requirements.

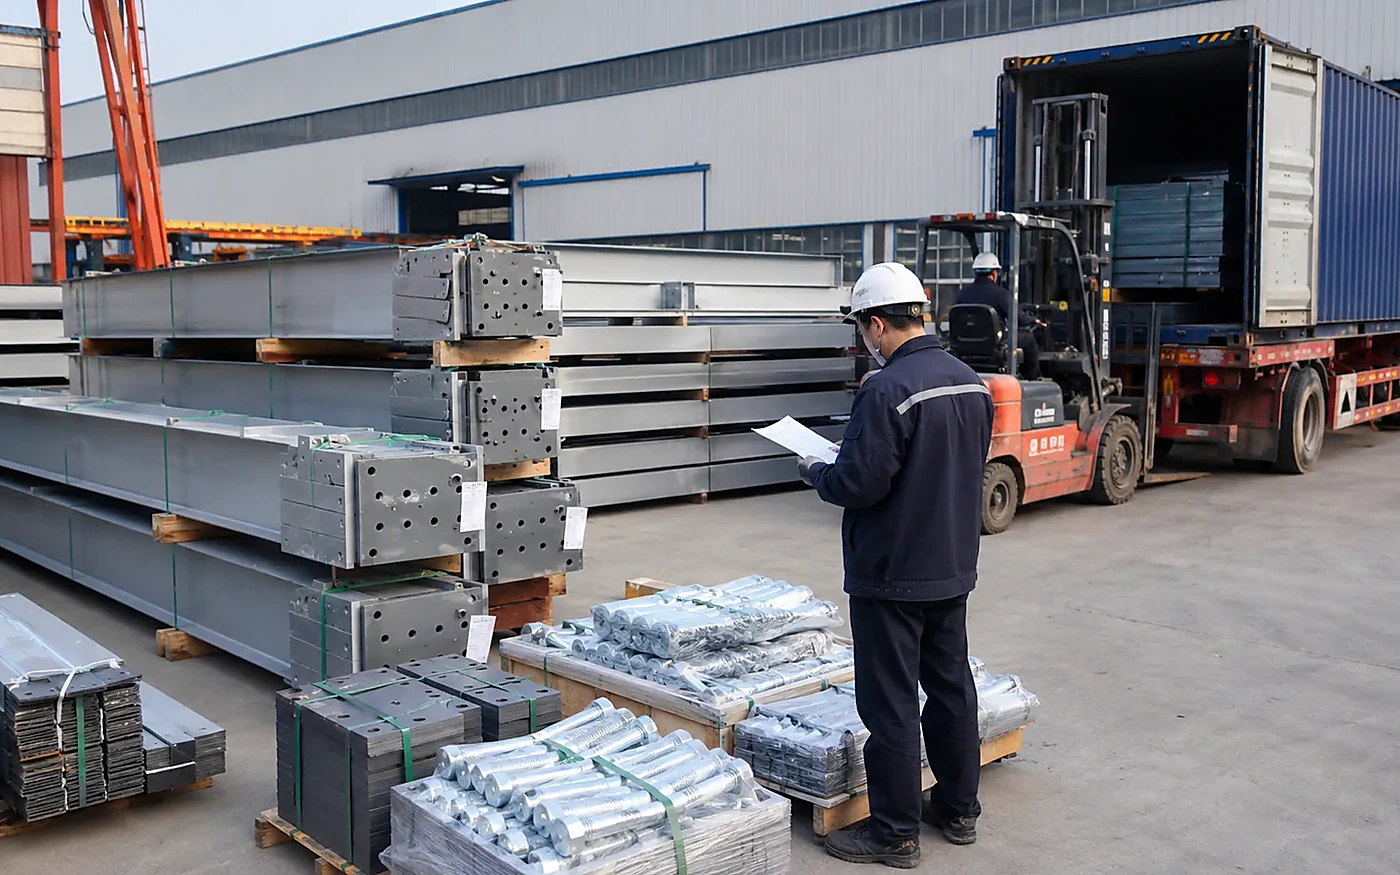
Packing and Shipment Preparation
After fabrication and checking, steel components are identified and prepared for packing according to the confirmed delivery scope. Packing should support handling, container loading and unloading coordination while reducing avoidable transport damage.
For export projects, packing lists, component marks and shipment preparation should be coordinated with the project schedule, destination requirements and agreed supply scope.
Information Needed for a PEB Quotation
To review a pre-engineered steel industrial building, the project team needs enough information to understand the use, geometry, structural requirements and delivery scope. Not every buyer has complete drawings at the first inquiry, but available information helps the review start in the right direction.
- Project location and available site information
- Intended building use such as production, storage, logistics, workshop operation or mixed industrial use
- Required building dimensions and any clear internal space requirements
- Equipment layout, vehicle routes and material movement needs
- Crane, mezzanine or platform requirements where applicable
- Door, loading and equipment opening requirements
- Roof and wall enclosure preferences
- Local engineering requirements where available or required for engineering review
- Available drawings or specifications, even if preliminary
What Affects PEB Project Cost?
PEB project cost depends on the confirmed building scope and engineering requirements rather than a fixed universal rate. Important cost factors include the structural configuration, building geometry, project location, enclosure system, openings, crane or mezzanine inputs, fabrication complexity, surface treatment, packing scope and shipping arrangement.
A large span industrial steel building may have different cost drivers from a storage-focused building or a production building with multiple equipment zones. The quotation should be based on the confirmed design basis and supply responsibility.
Related Industrial Building Solutions
Buyers comparing PEB projects with other steel building types can use the compare PEMB with conventional steel construction guide and the related pages below to keep the search intent clear before requesting a quotation.
industrial steel factory building
For complete manufacturing plant projects with production lines, equipment zones, vehicle access and supporting areas.
industrial steel warehouse building
For industrial storage, logistics, loading operations and warehouse-oriented building requirements.
steel structure workshop
For workshop buildings focused on manufacturing, assembly, repair or maintenance functions.
large span industrial steel building
For projects where unobstructed internal space is a central structural and layout requirement.
Why Work With Bingfa?
Bingfa has been involved in steel structure manufacturing and export project coordination since 2010, with 16 years export experience across more than 35 countries. Our team of more than 100 people has supported more than 150 steel building projects, with steel structure production capacity of 8,000 tons per month.
For PEB projects, our work focuses on understanding the project requirements, coordinating the steel building system, preparing fabrication drawings according to the confirmed scope, checking components before shipment and organizing packing for export delivery.
FAQ
1. What is included in a pre-engineered steel building system?
A pre-engineered steel building system may include primary framing, secondary steel, bracing, roof and wall enclosure support, connection details, fabrication drawings, component identification and packing preparation according to the confirmed supply scope. The exact scope should be reviewed for each project before quotation and fabrication.
2. What information is needed for a PEB quotation?
Useful quotation inputs include the project location and available site information, intended building use, building dimensions, production or storage requirements, equipment layout, crane or mezzanine needs where applicable, door and opening requirements, enclosure preferences, available drawings and local engineering requirements where available or required for engineering review.
3. Can a pre-engineered industrial building be customised?
Yes. A pre-engineered industrial building can be planned around the project use, building geometry, equipment zones, openings, enclosure system and delivery scope. The final frame configuration, member profiles, connections and component preparation should follow project-specific structural design and confirmed fabrication drawings.
4. Can cranes or mezzanines be incorporated into a PEB system?
Yes, where required by the project and confirmed during engineering review. Crane and mezzanine requirements affect the structural frame, columns, bracing, connection details and foundation coordination. Capacity, operating area, clearances and support requirements should be provided before the structural design is finalized.
5. Can Bingfa provide drawings and detailing?
Where included in the confirmed supply scope, Bingfa can coordinate drawings, detailing, fabrication information and component identification for steel structure projects. Local approval, code review and site engineering responsibilities should be confirmed with the project parties before order execution.
6. How are PEB components inspected and prepared for shipment?
After fabrication, components can be checked for dimensions, hole positions, connection details, identification and surface condition according to the confirmed project requirements. Packing and shipment preparation are arranged according to the delivery scope to support handling, container loading and site assembly coordination.
Request a Pre-Engineered Steel Building Quote
Share your project location, building use, dimensions, equipment layout, opening requirements, enclosure preferences and available drawings. Our team can review the PEB requirements and quotation basis.