
EPS SANDWICH WALL PANEL
EPS Sandwich Wall Panels for Steel Buildings
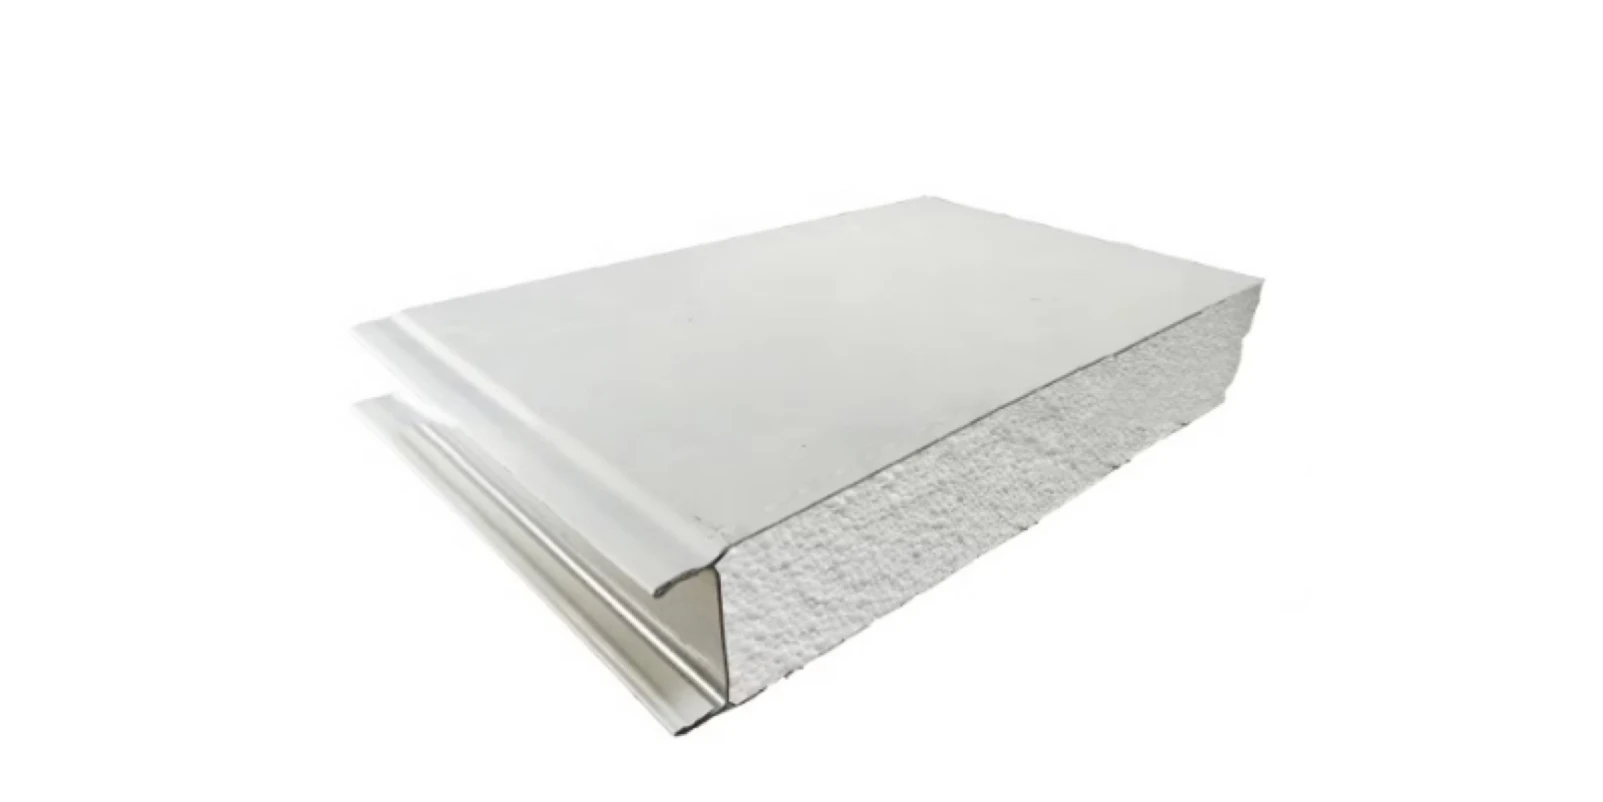
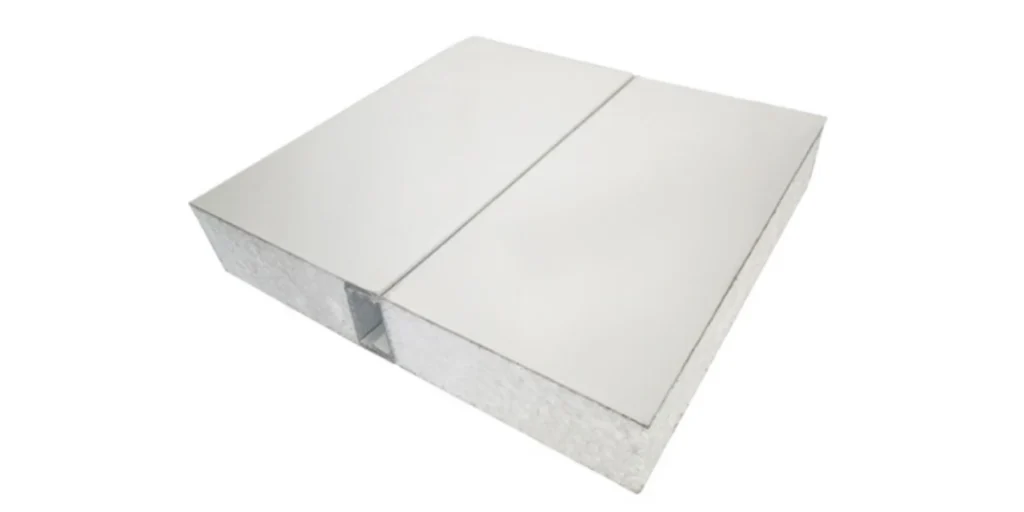
EPS sandwich wall panels combine color-coated steel sheets with an expanded polystyrene insulation core for steel warehouse, workshop, factory and industrial building wall enclosure and internal partitions.
This page focuses on wall panels. For roof applications, buyers should review the dedicated EPS roof sandwich panels page and confirm slope, joints, drainage, fasteners and project requirements separately.
EPS Sandwich Wall Panels for Steel Building Enclosures
Before ordering, buyers should confirm the wall layout, panel thickness, steel-sheet specification, EPS core designation and density, panel length, effective width, joint profile, color, coating, openings, fasteners, trims, sealants, packing requirements, project location and any required supporting documents.
What Is an EPS Sandwich Wall Panel?
An EPS sandwich wall panel consists of external and internal metal facings bonded to an expanded polystyrene insulation core. It is used for steel-building external walls, internal partitions and other wall-enclosure applications.
The selected panel specification should be confirmed according to the application, project environment and approved product scope rather than a single universal size or performance value.
Where EPS Sandwich Wall Panels Are Commonly Used
EPS sandwich wall panels are commonly used for steel warehouse buildings, steel workshop buildings, factories, industrial utility rooms, internal partitions and other steel-building wall-enclosure applications.
Final suitability should be confirmed according to the exact panel specification, wall layout, project environment and required supporting documents. For broader material comparison, buyers can review sandwich panel materials, including EPS, PU and rock wool options, and the warehouse sandwich panel comparison.
EPS Wall Enclosure Applications
This page focuses on EPS sandwich panels for external walls, internal partitions and general steel-building wall enclosure. Wall suitability depends on the exact panel configuration, joint profile, supporting structure, fasteners, trims, sealants, openings, project environment and installation method.
Project Checklist for EPS Sandwich Wall Panel Quotation
| Item | Buyer Should Confirm | Why It Matters |
|---|---|---|
| Project Location | Country, city and project environment | Climate and exposure affect the panel specification, coating, accessories and quotation scope. |
| Building Use | Warehouse, workshop, factory, partition or other wall-enclosure use | The building use affects wall layout, support details, openings and finish requirements. |
| Wall Application | External wall, internal partition or other wall-enclosure use | The wall application affects joint direction, trims, fasteners and installation details. |
| Panel Thickness | Required wall-enclosure specification and project needs | Thickness should be confirmed together with the EPS core, steel sheets and supporting documents. |
| EPS Core | Core designation, density and current technical datasheet | Core information must be confirmed for the exact supplied panel configuration. |
| External and Internal Steel Sheets | Substrate, thickness measurement basis, coating and surface finish | Both metal facings should match the confirmed exposure, appearance and quotation basis. |
| Effective Width | Selected panel profile and effective cover width | Wall layout and quantity should be calculated using the confirmed effective width. |
| Panel Length | Wall dimensions, transport and installation limits | Confirmed lengths help coordinate cutting, packing, handling and installation. |
| Joint Profile | Connection drawing, joint direction and sealing details | The joint profile affects panel layout, fasteners, trims and installation coordination. |
| Openings and Accessories | Doors, windows, fasteners, flashings, trims, sealants and closures | Openings and accessories affect layout, quantity and quotation scope. |
Panel Thickness, Steel Sheets and Effective Width
Buyers should confirm the wall application, required panel thickness, upper and lower steel-sheet requirements, effective width, panel length and quantity together. The surface sheet can be matched with the selected color steel sheet finish, coating and appearance requirements according to the confirmed project environment.
These items should be confirmed according to the chosen production specification, enclosure layout, openings, loading method and installation arrangement instead of assuming one fixed specification for every EPS panel project.
Required insulation performance should be determined by the project’s specific requirements. Where thermal performance targets are defined, they should be confirmed from the project specification or applicable design criteria. Supporting product data and documentation should be reviewed to verify that the selected panel configuration meets the project needs. Panel thickness is one factor among several and should not be treated as a standalone guarantee of thermal performance. For a building-level review, see steel building insulation systems.
For cold-room or temperature-sensitive projects, panel selection should be reviewed according to the required temperature conditions, joint design, performance documentation and confirmed supply scope.
Joint Profile, Coatings, Openings and Accessories
The selected joint profile, connection detail, coating system and color should match the enclosure layout and the facing requirements on both sides of the panel. Buyers should confirm the external and internal facings, edge details and connections to the steel frame because these items affect appearance, panel continuity and installation coordination.
Door and window openings, corner and base flashings, fasteners, sealants, cut edges, connection trims and panel accessories should be confirmed before quotation. Indoor and outdoor exposure, condensation risk, coastal exposure, industrial exposure and maintenance conditions should also be reviewed according to the actual project.
The suitability of EPS wall panels depends on the specific exposure conditions, including whether the application is indoor or outdoor, the moisture environment, and the detailing of joints, coatings, trims, openings and interfaces. These factors should be coordinated as part of the project-specific enclosure strategy.
It should not be assumed that EPS sandwich panels are universally fireproof. Fire-related classifications and supporting documentation depend on the actual project requirements and the specific panel configuration supplied. Buyers should confirm the required fire performance criteria and applicable local requirements for their project before order.
Share your project use, wall area or building dimensions, insulation requirements, openings, color or coating preferences and any available drawings for an initial wall panel review.
Packing, Loading and Shipment Scope
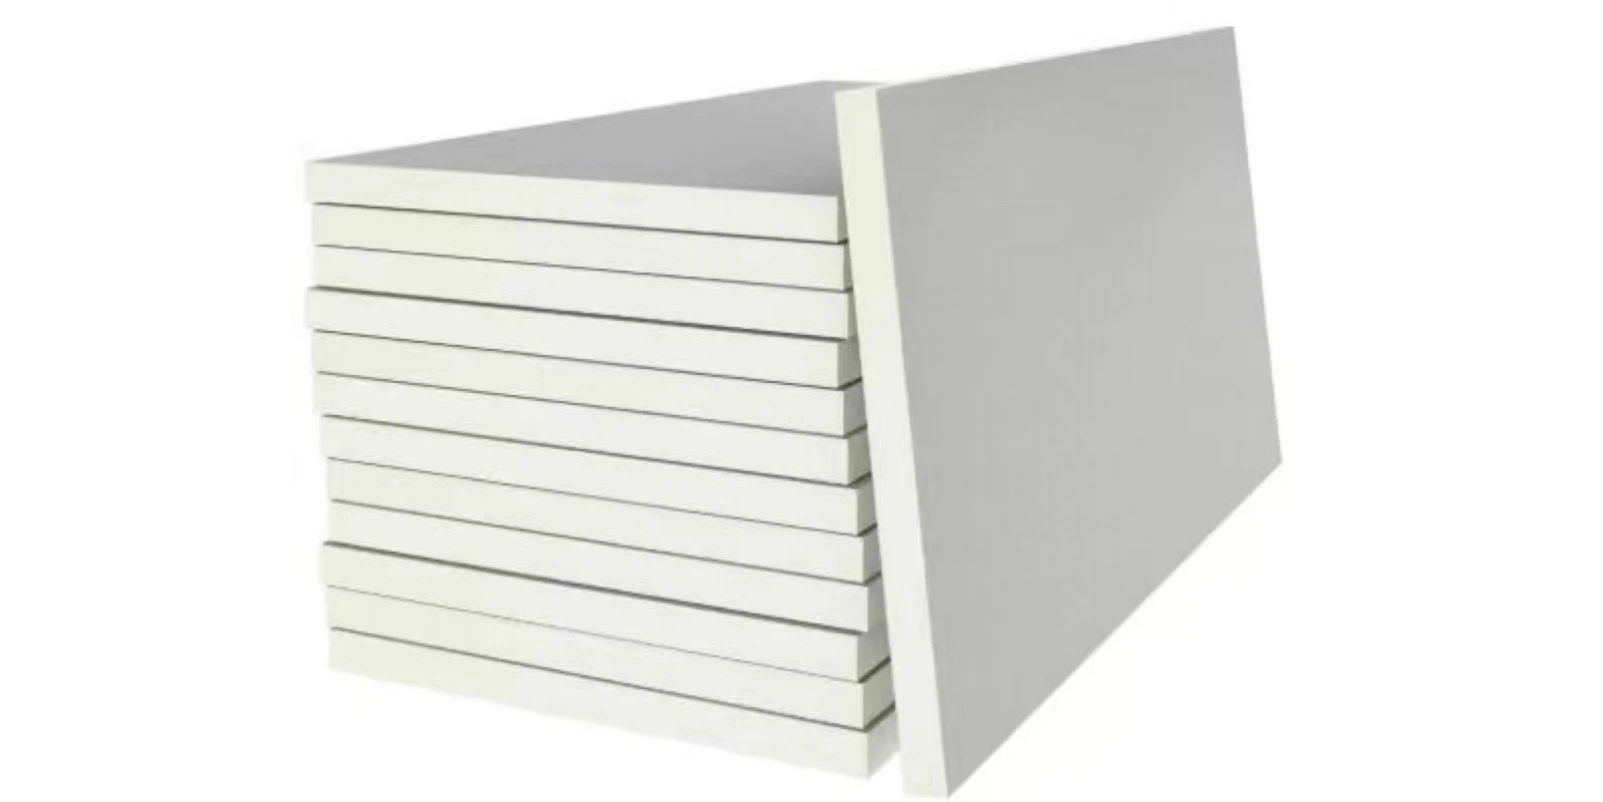
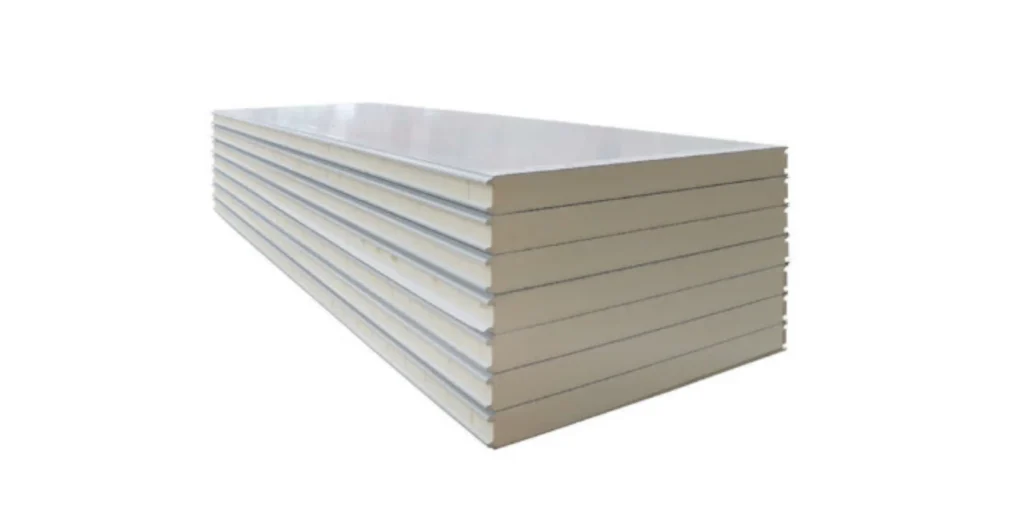
Panel dimensions, facing requirements, joint profiles, openings, accessories, packing method, moisture protection, loading sequence, destination port and unloading responsibility should all be confirmed before shipment. Packing should be based on the confirmed panel size and transport scope rather than a fixed loading assumption.
Buyers comparing other enclosure materials may also review PU sandwich panels and rock wool sandwich wall panels.
The confirmed quotation scope may include EPS wall panels, trims and flashings where specified, fasteners where included, joint and sealing accessories where included, opening accessories where included, packing and export preparation. Actual inclusions and exclusions should be confirmed in the quotation and agreed project supply scope, as not every project requires all accessories.
Related Sandwich Panel Options
FAQ
What is an EPS sandwich wall panel?
An EPS sandwich wall panel consists of external and internal metal facings bonded to an expanded polystyrene insulation core. It is used for steel-building external walls, internal partitions and other wall-enclosure applications.
What is the difference between an EPS wall panel and an EPS roof panel?
Wall and roof panels may use different profiles, joints, overlap directions, fasteners, trims, drainage details and installation methods. Buyers needing roof panels should confirm the dedicated roof-panel configuration separately.
Is an EPS sandwich wall panel suitable for every project?
No. Suitability depends on the building use, wall layout, project environment, exact panel configuration and applicable requirements. Fire-related, thermal or other performance requirements should be checked against current documents for the complete panel configuration.
What panel specifications should buyers confirm?
Buyers should confirm the panel thickness, EPS core designation and density, external and internal steel sheets, coating, effective width, panel length, joint profile, color, openings, fasteners, trims, sealants and packing requirements.
What information is needed for an EPS sandwich panel quotation?
Please provide the project location, building use, wall drawing or dimensions, required area, panel specification, EPS core requirements, sheet requirements, panel lengths, joint details, color, accessories, packing method, destination port and any required supporting documents.
Can EPS sandwich wall panels be coordinated with doors and window openings?
Yes, where required by the project. Door, window and equipment openings should be confirmed before panel production so panel layout, trims and supporting details can be coordinated with the building requirements.
Send your wall panel requirements, building dimensions, opening details, preferred finish, packing needs and available drawings. Our team can review the confirmed information for quotation.