
STEEL WAREHOUSE ENGINEERING GUIDE
Steel Warehouse Design Loads: Wind, Snow, Seismic and Crane Requirements
Confirm the project location, design basis, building use, geometry and operational loads before a steel warehouse is quoted or preliminarily engineered.
QUICK ANSWER
What Must Be Confirmed Before Warehouse Design?
Warehouse design loads cannot be selected from one universal table. The applicable inputs depend on the project location, governing design basis, building use, geometry, environmental conditions and every load that will be attached to or supported by the structure.
Project Location
Country, city and exact site context guide the applicable local requirements.
Building Use
Storage, production, public access and operational requirements can change the design basis.
Geometry
Length, width, height, span, column layout, roof shape and openings all matter.
Environmental Loads
Wind, snow, rain and seismic inputs are location- and code-specific.
Operational Loads
Cranes, mezzanines, storage systems and process equipment must be declared.
Attached Loads
Solar panels, ceilings, MEP, signage and suspended equipment require coordination.
DESIGN BASIS FIRST
Start With Project Location and Design Basis
The same warehouse dimensions can require different engineering inputs in different locations. Confirm the applicable project code or local authority requirements before structural calculation and final quotation.
- Project country, city and exact site
- Applicable design standard or authority requirement, if known
- Wind information and exposure context
- Snow and rain conditions where relevant
- Seismic and site/soil information where required
- Environmental or corrosion conditions that affect scope
No single code is a global default. The project team should confirm the governing design basis for the destination and approval route.
LOAD CATEGORY OVERVIEW
Confirm Each Load Category That Applies
These categories are coordinated together, but they are not interchangeable. The required values and combinations remain project-specific.
Permanent / Dead Loads
Structural self-weight and permanently attached building components.
Roof Live / Maintenance
A separate category for roof access and maintenance conditions.
Wind
Wind input, exposure, geometry, openings and pressure assumptions.
Snow / Rain
Where applicable, including roof shape, drifting and drainage context.
Seismic
Site parameters, soil, use, structural system and authority requirements.
Crane Loads
Crane supplier data, wheel loads and runway geometry where applicable.
Equipment Loads
Process equipment, service platforms and supported operational systems.
Mezzanine Loads
Use, storage, equipment and access conditions for mezzanine areas.
Collateral / Suspended
Ceilings, MEP, solar panels, signage and other attached systems.
WIND INPUTS
Why Wind Speed Alone Is Not Enough
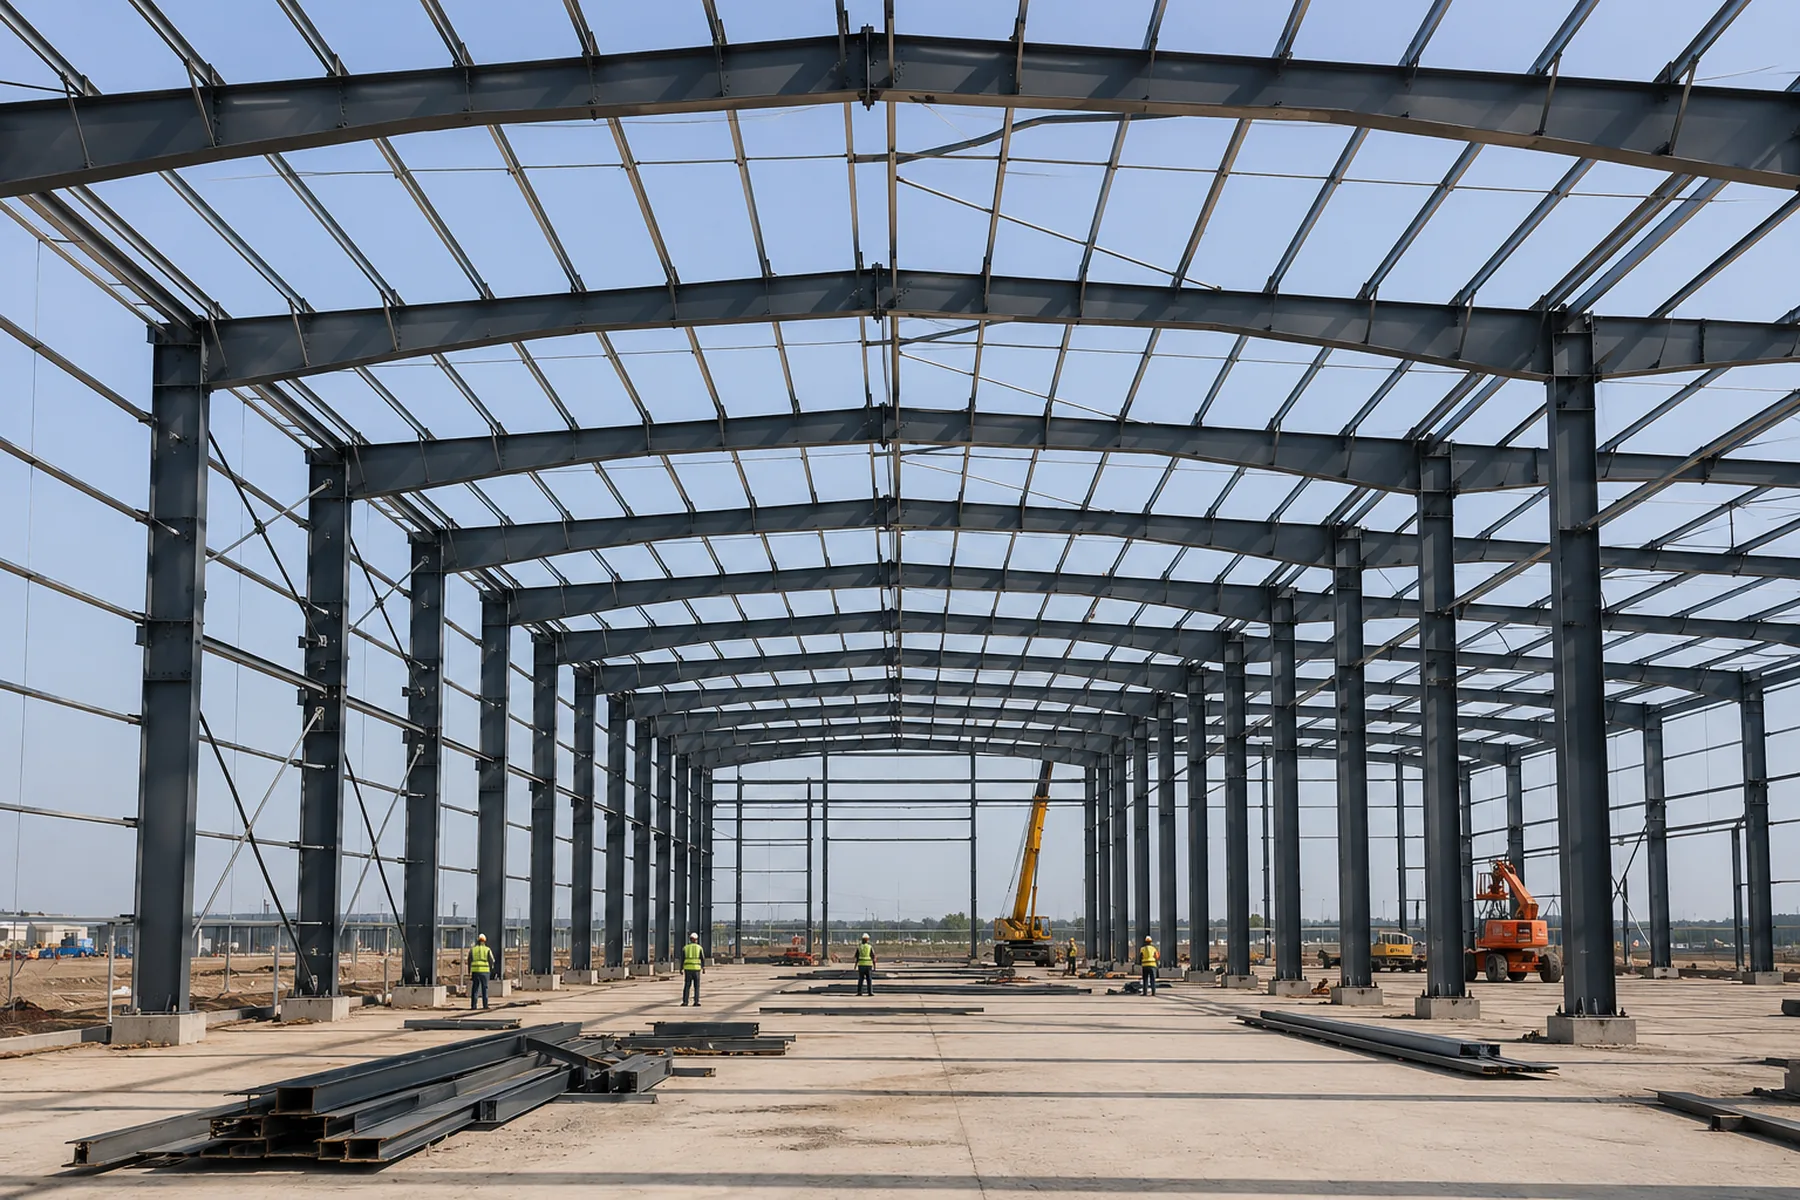
Wind speed is an input to wind design, not the final design pressure. The resulting design actions also depend on the applicable design method, exposure or terrain, building height, geometry, openings and internal pressure where relevant, pressure coefficients and the applicable local code requirements.
A value such as 250 km/h or 260 km/h may be an important project input, but it does not by itself establish the complete wind design basis. For a deeper explanation, use the wind and snow load design guide.
SNOW INPUTS
Ground Snow and Roof Snow Are Not the Same Input
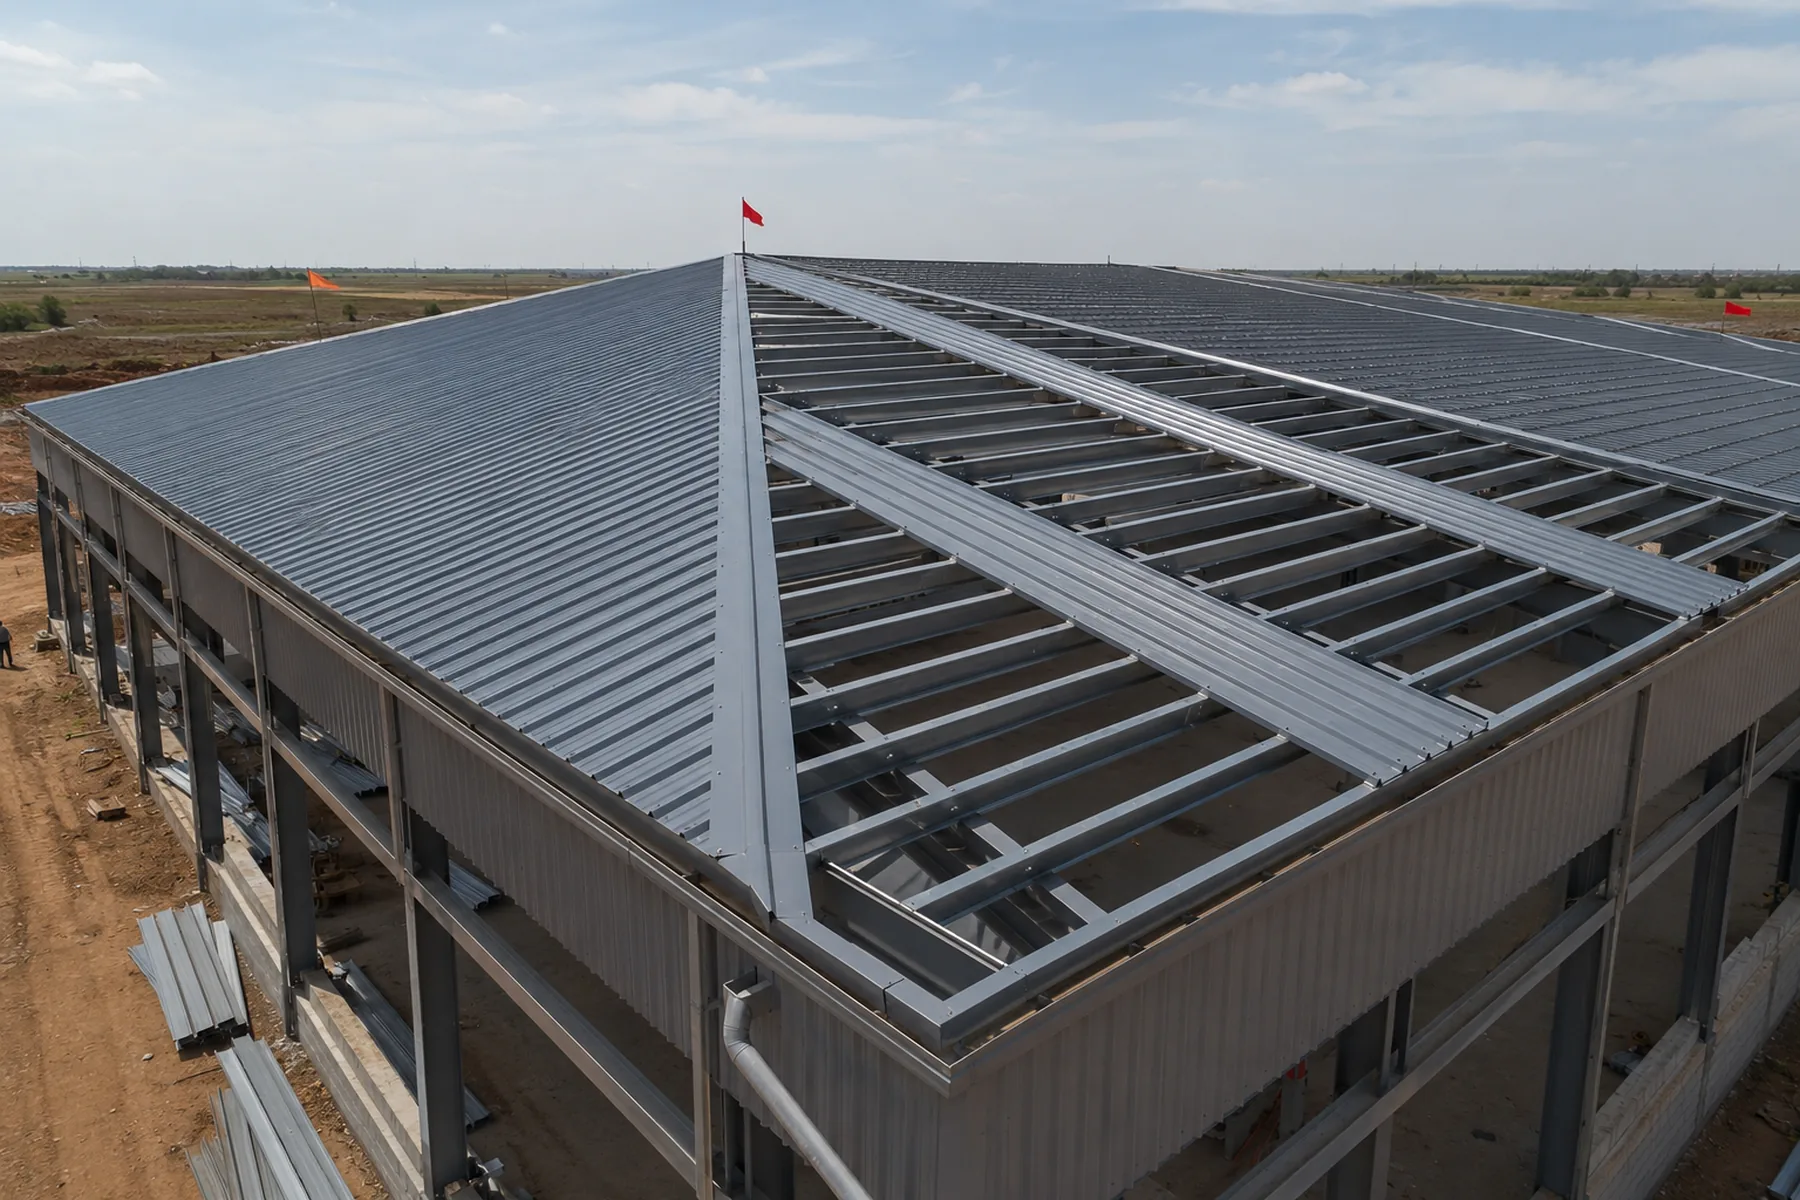
Ground snow load and roof snow load are not interchangeable. Roof snow design may also depend on exposure, roof geometry and slope, drifting, thermal conditions and the applicable project code or local requirements.
Snow is not relevant to every location. Where it does apply, confirm the project-specific design basis before the roof system is finalized. Roof drainage and geometry should also be coordinated through the warehouse roof slope guide.
SEISMIC INPUTS
Why a Seismic Zone Alone Is Not Enough
A seismic zone alone is not a complete seismic design basis. The project may also require site seismic parameters, site or soil conditions, the building use and risk or importance classification where applicable, the structural system and the relevant authority requirements.
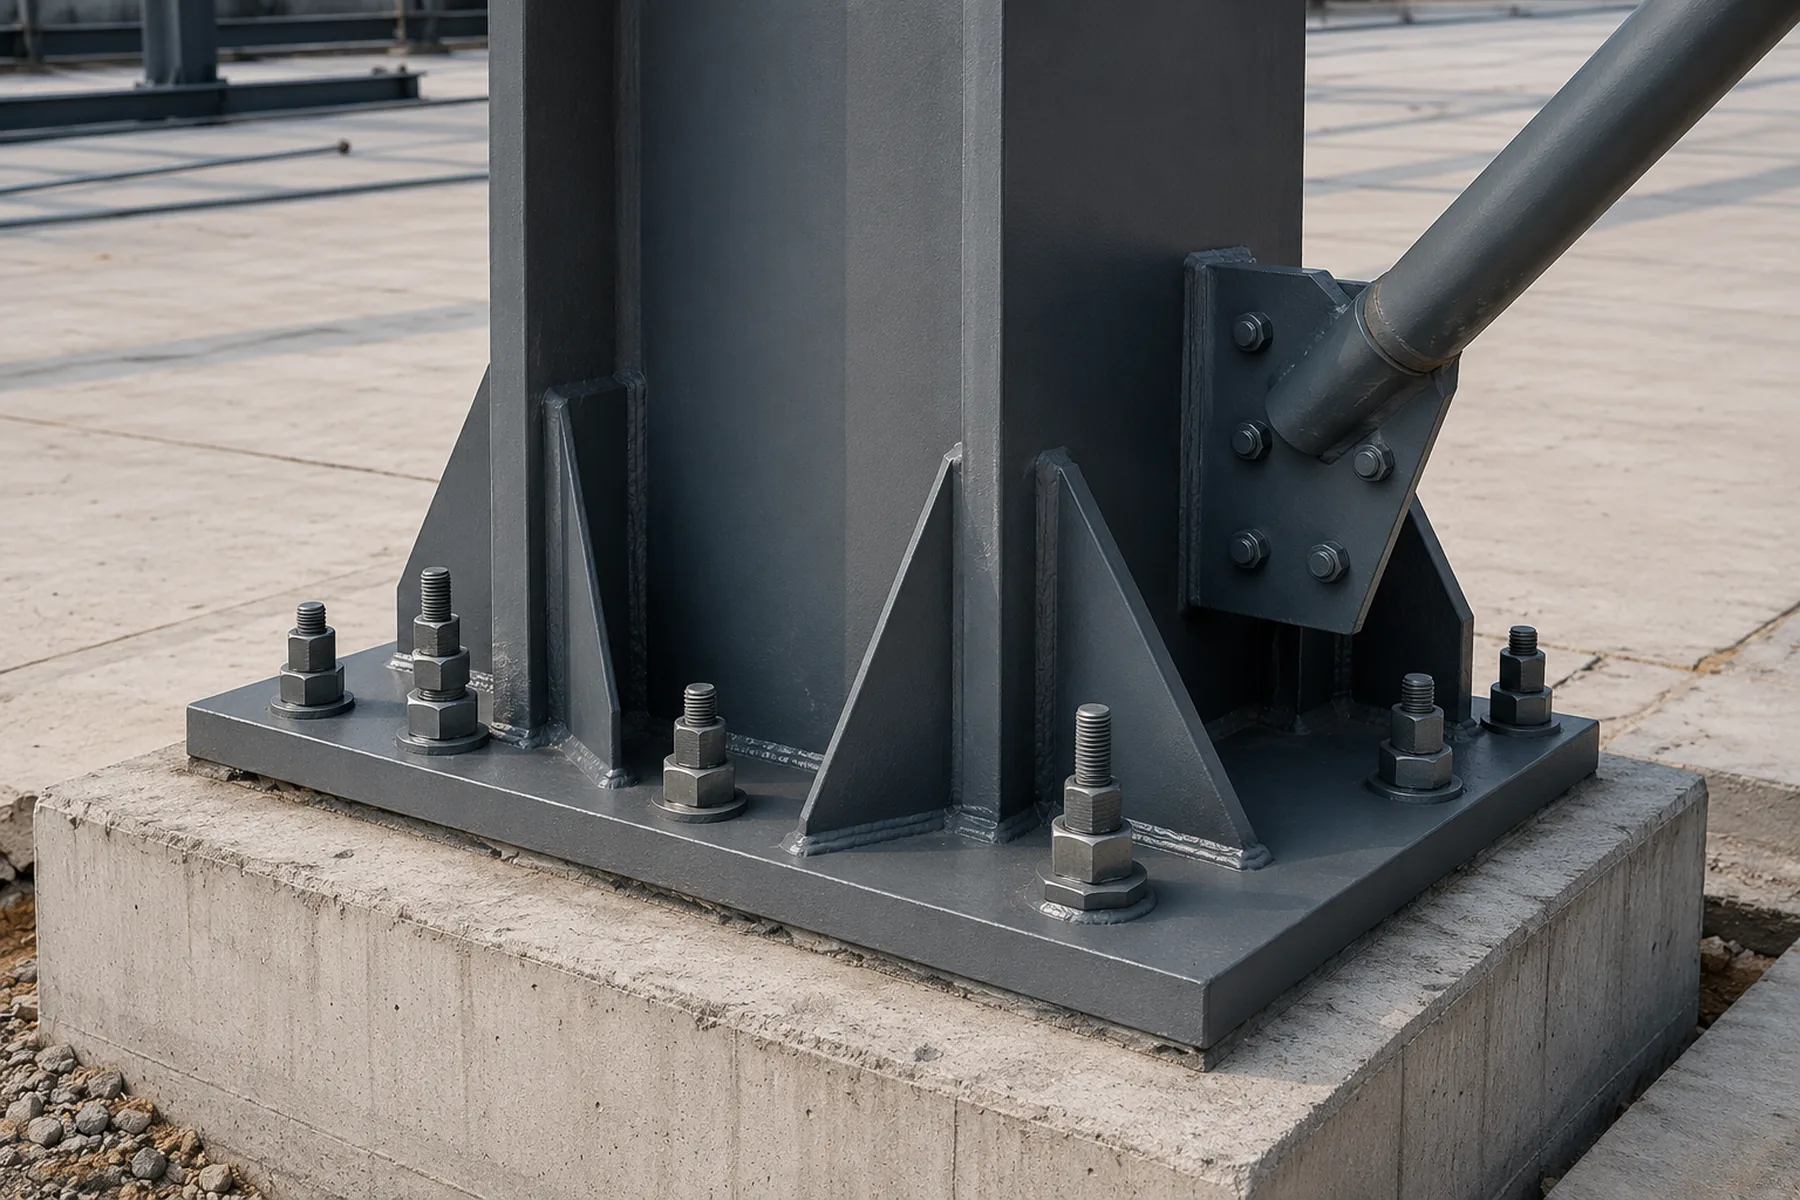
Steel grade alone does not determine seismic performance. Connections, bracing, mass distribution, mezzanines, equipment, anchor bolts and foundation coordination must be considered with the overall structural system.
OPERATIONAL AND ATTACHED LOADS
Declare Everything the Warehouse Must Support
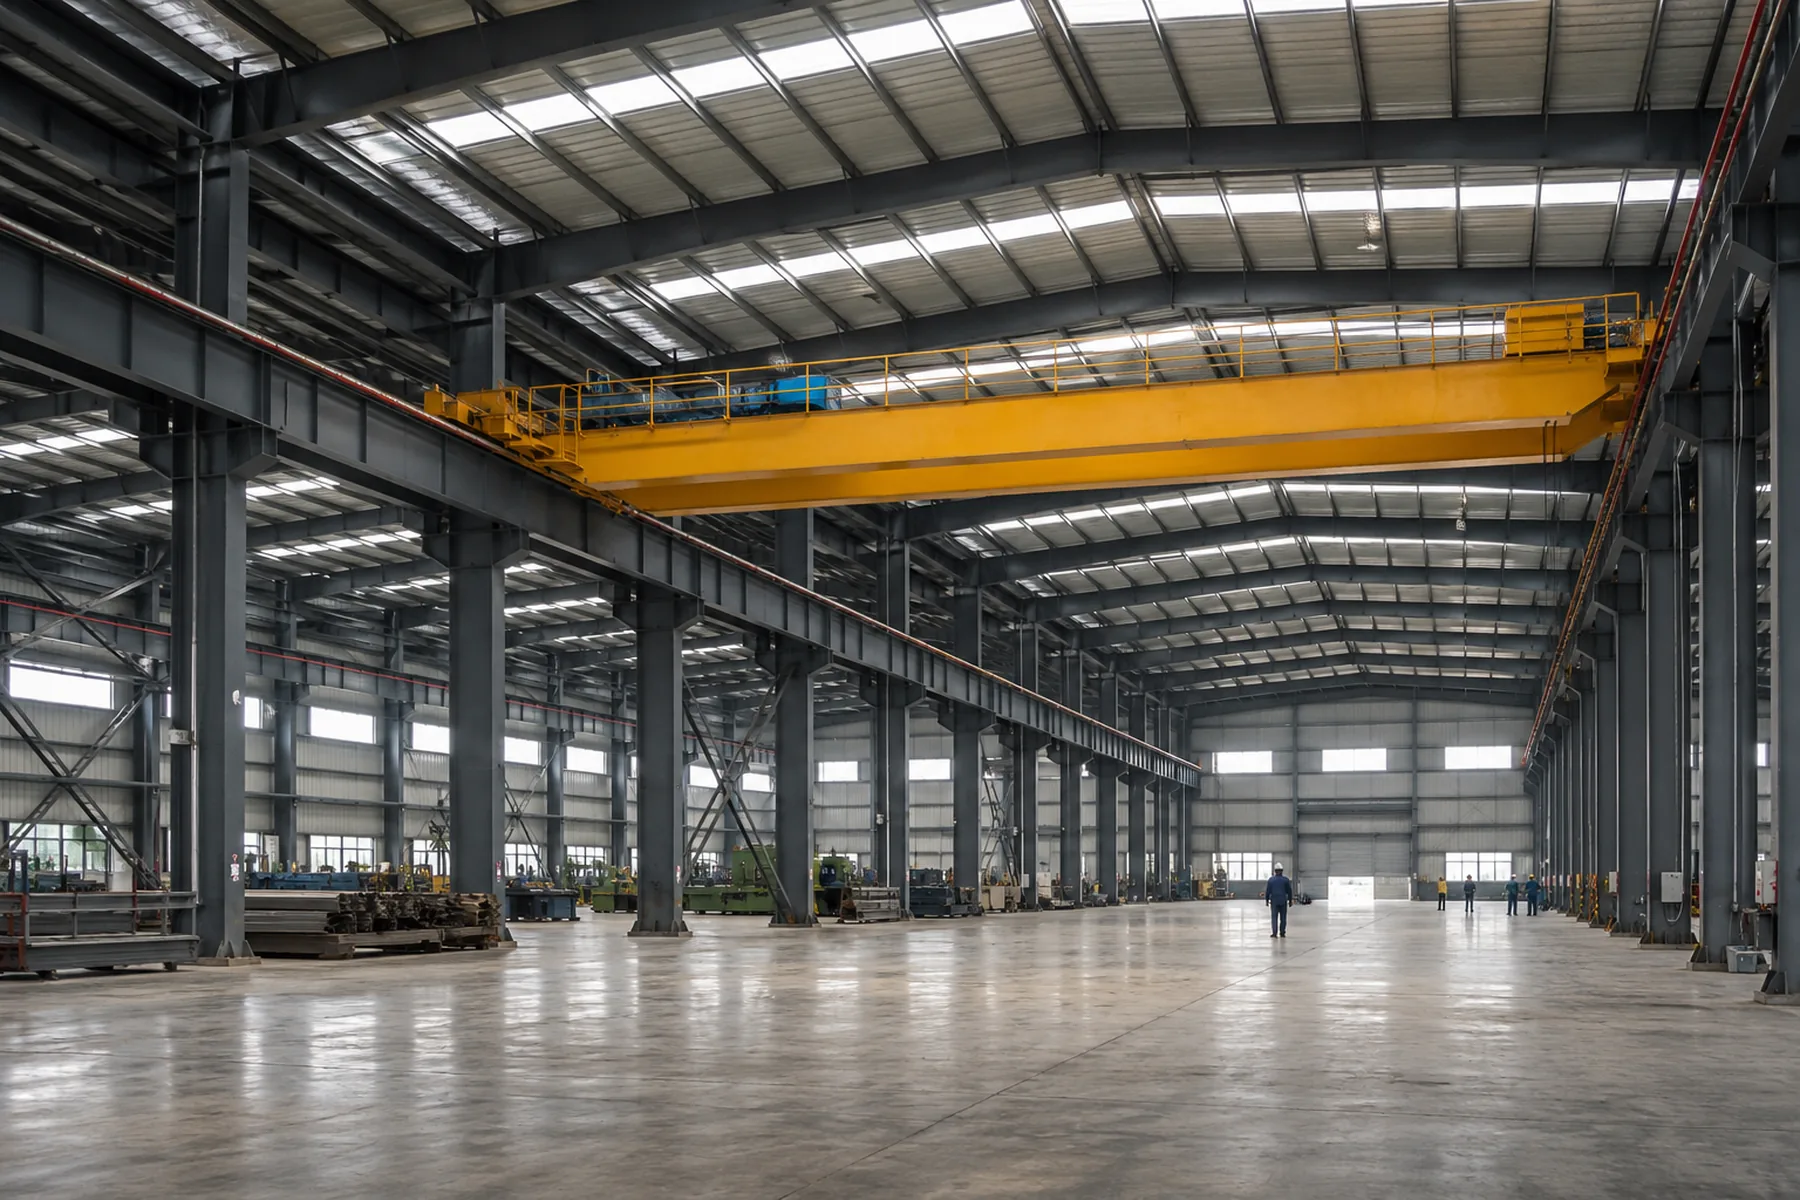
Crane capacity alone is not sufficient for structural coordination. Where available, provide rated lifting capacity, crane self-weight or bridge data, wheel loads, runway geometry, span, hook approach and longitudinal or transverse actions supplied by the crane manufacturer.
- Overhead crane and runway system
- Mezzanine use and storage arrangement
- Process equipment and service platforms
- Solar panels and roof-mounted equipment
- Ceilings, MEP and suspended systems
- Signage and other collateral loads
Confirm each item only where it applies. For roof-mounted systems, review the dedicated solar-ready warehouse planning guide.
BUYER INPUT CHECKLIST
Information to Prepare Before Quotation
A complete input package reduces assumptions and helps the preliminary structure, quotation scope and later engineering coordination use the same basis.
Project
- Country, city and exact location
- Building use and operating conditions
- Applicable standard, if known
Geometry
- Length and width
- Eave height and required clear height
- Span and preferred column layout
- Roof form and major openings
Environment
- Wind information and exposure context
- Snow information where applicable
- Seismic and site/soil information
- Other local environmental criteria
Operations
- Crane supplier information
- Mezzanine and storage use
- Equipment and suspended systems
- Solar panels or roof-mounted equipment
Structure / Foundation Interface
- Geotechnical information, if available
- Foundation design responsibility
- Required reaction and anchor-bolt coordination stage
Have the project location, geometry and operational loads ready?
FAQ
Steel Warehouse Design Loads FAQ
What information is needed to determine wind load for a steel warehouse?
Confirm the project location, applicable design basis, wind-speed information, exposure or terrain, building height and geometry, major openings and internal-pressure conditions where relevant. Wind speed is an input, not the final design pressure.
Does every steel warehouse require snow-load design?
No. Snow-load requirements depend on project location and the applicable design basis. Where snow applies, ground snow and roof snow are not interchangeable, and roof design may also consider geometry, slope, exposure and drifting.
Is crane capacity enough for structural design?
No. Coordination may also require crane self-weight or bridge data, wheel loads, runway geometry, span, hook approach and longitudinal or transverse actions supplied by the crane manufacturer.
How do design loads affect steel warehouse cost?
Project-specific wind, snow, seismic, equipment or crane requirements can change member sizes, bracing, connections, cladding fasteners and foundation reactions. Quotations should therefore use the same confirmed design basis.
Can the structural design start without local load information?
A preliminary concept may start from the project location and intended use, but final calculation and fabrication information should wait until the applicable project design basis is confirmed.
READY FOR INPUT REVIEW?
Confirm the Design Basis Before Quotation
Share the project location, building geometry and applicable operational loads so the next engineering discussion starts with the right information.