
STEEL WAREHOUSE BUYING GUIDE
Steel Warehouse Condensation Control: Roof, Insulation & Ventilation Coordination
Condensation in a steel warehouse depends on the relationship between indoor moisture, surface temperature, insulation continuity, air leakage, ventilation and building operation. These factors should be reviewed together during enclosure and project planning.
Quick Answer
Condensation can occur when the temperature of a surface falls below the dew-point temperature of the surrounding air. In steel warehouses, condensation risk depends on indoor moisture conditions, outdoor climate, surface temperature, insulation continuity, air leakage, ventilation, enclosure details and building use. There is no universal condensation-control solution for every steel warehouse. Insulation alone, ventilation alone, or any single product does not guarantee condensation control—the roof, wall, insulation, ventilation and operational factors must be considered together.
Introduction
Water droplets on the underside of a metal roof. Damp areas around wall panels. Moisture accumulating near door openings. These are common concerns in steel warehouses, and they often lead to the same question: “Is the roof leaking?”
The answer is not always straightforward. Water appearing inside a steel warehouse can come from a roof leak, but it can also come from condensation. Condensation occurs when warm, moist air comes into contact with a surface that is cooler than the air’s dew-point temperature.
Condensation is not a problem that can be solved by a single product or a single design change. It is a coordination issue that involves the building’s insulation system, ventilation strategy, air leakage control, enclosure details and operational conditions. This guide explains why condensation forms in steel warehouses, how to distinguish it from roof leakage, and what factors should be reviewed during project planning and design.
Why Condensation Forms in Steel Warehouses
Condensation occurs when a surface temperature falls below the dew-point temperature of the surrounding air. In a steel warehouse, this can happen when moisture-laden indoor air reaches a sufficiently cold interior surface.
The condensation risk depends on indoor moisture conditions, outdoor climate, surface temperature, insulation continuity, air leakage, ventilation and building use. Metal roof and wall systems can create cold interior surfaces under some project conditions, particularly where enclosure continuity, thermal bridging, air leakage or indoor moisture conditions are not adequately coordinated.
Key factors that influence condensation risk include:
- Insulation continuity — Gaps, misalignment, or interruptions in insulation can reduce intended thermal performance and create local cold surfaces.
- Steel framing thermal bridges — Purlins, girts, and structural members can create local cold spots depending on the enclosure arrangement.
- Air leakage — Moisture-carrying air can move through gaps in the enclosure.
- Door and opening operation — Frequent opening can introduce outdoor air and change interior moisture conditions.
- Building operation — Internal moisture sources can raise humidity levels.
- Outdoor climate — Temperature and humidity conditions vary by location and season.
Roof Leakage vs. Condensation: What Should Be Checked?
Water inside a steel warehouse does not automatically prove the roof is leaking. Project teams may review:
- Whether moisture appears during or after rainfall, or under specific weather conditions
- Roof joints, flashings and penetrations for signs of water entry
- Gutter and drainage conditions
- Indoor humidity and moisture generation patterns
- Recurring cold-surface locations that may correspond with condensation
- Air leakage paths around openings and enclosure transitions
- Insulation continuity and local thermal bridging
Both water entry and condensation should be investigated before deciding on corrective work. A roof leak requires attention to the roof system. Condensation may require a different response involving enclosure continuity, air leakage, ventilation, insulation, or moisture-source management.
Visible vs. Concealed Condensation
Condensation can be visible or concealed, and both types can affect building performance.
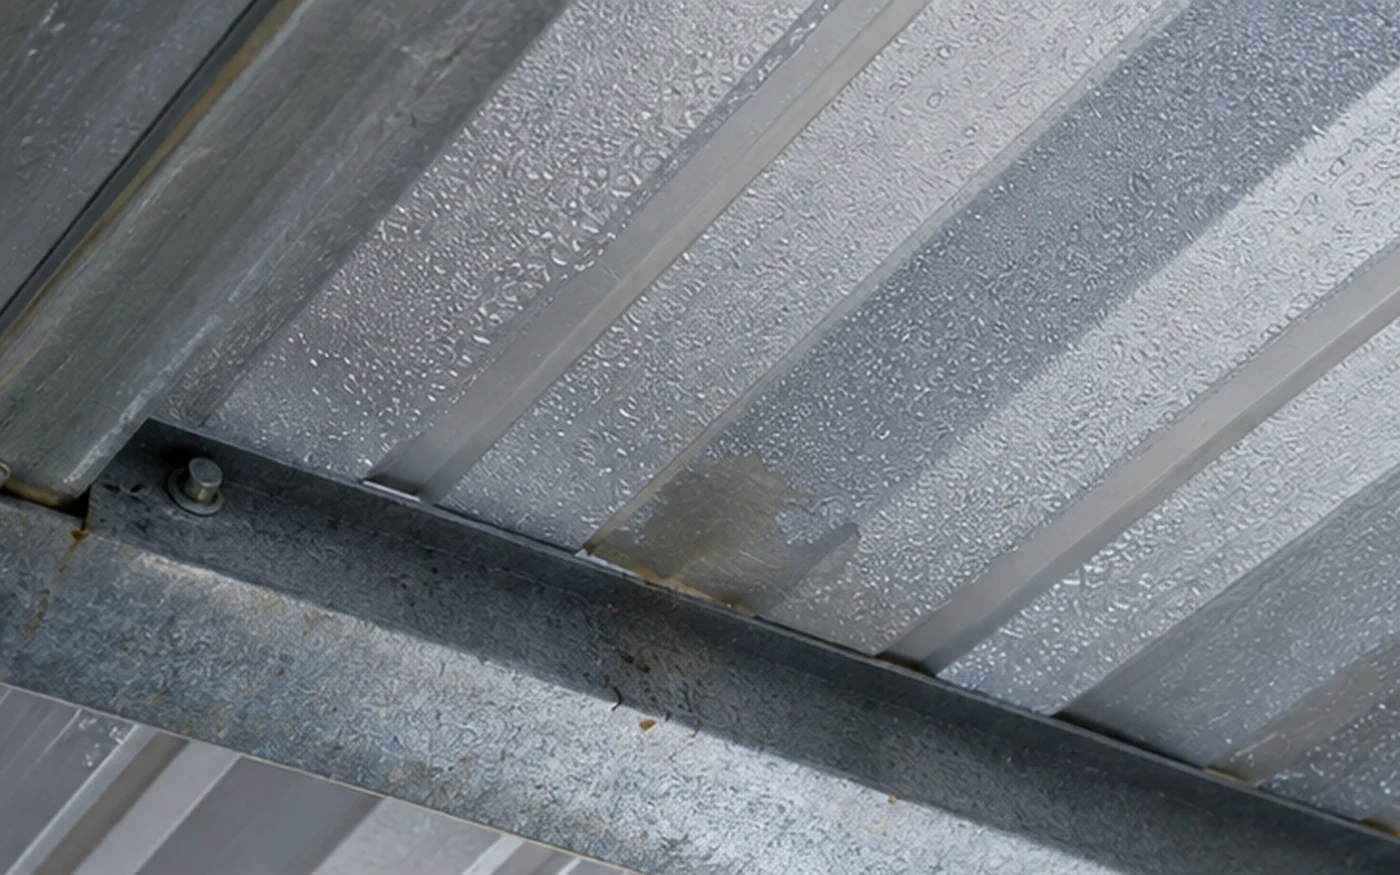
Visible condensation: Moisture that forms on exposed surfaces—drops on the underside of roof panels, wet wall surfaces, or moisture on framing members. Visible condensation is easier to identify, but its source and pattern should still be investigated.
Concealed condensation: Moisture that forms within or behind enclosure layers, such as within insulation, behind wall panels, or inside roof cavities. Staining, wet insulation, or corrosion concerns may indicate concealed moisture issues, but these signs do not by themselves confirm the cause.
If concealed condensation is suspected, the appropriate investigation method should be determined based on the enclosure design, project conditions and the findings of the initial review.
Condensation Risk Areas and Coordination Items
| Area | Why Risk May Develop | What the Project Team Should Review |
|---|---|---|
| Roof panels | Indoor moisture-laden air reaches a roof surface that is below the surrounding air’s dew-point temperature | Review insulation continuity, local thermal bridging, air-control details, vapor-control strategy where applicable, and enclosure transitions |
| Roof framing / purlins | Metal framing members can create local thermal bridges | Review insulation continuity around framing, local thermal bridging, air-control details and the selected enclosure arrangement |
| Wall panels | Interior wall surfaces may become cold under some climate and operating conditions | Review wall insulation continuity, joints, air-control details and vapor-control strategy where applicable |
| Wall framing / girts | Metal framing members can create local thermal bridges | Review insulation continuity around girts, enclosure transitions and local thermal bridging |
| Doors | Air leakage and cold surfaces may occur around large or frequently operated openings | Review sealing, frame transitions, local thermal bridging and door operation conditions |
| Windows / louvers | Openings may introduce air leakage and local cold surfaces | Review sealing, enclosure transitions, frame details and actual project requirements |
| Roof vents / skylights | Penetrations interrupt enclosure layers | Review flashing, sealing, insulation continuity, local thermal bridging and air/vapor-control continuity where applicable |
| High-moisture operations | Internal activities can increase moisture levels | Review moisture sources, ventilation concept, local exhaust where applicable and operating conditions |
| Building perimeter / transitions | Enclosure transitions can create local discontinuities or air leakage paths | Review insulation continuity, sealing and transition detailing |
The appropriate measures depend on the project climate, building use, enclosure assembly and operating conditions.
How Roof Insulation Affects Condensation Risk
Insulation can help maintain interior surface temperature, but insulation thickness alone does not determine condensation performance.
Continuity: Insulation should be coordinated across the roof and wall surfaces. Gaps, misalignment, or interruptions can create local areas of reduced thermal performance.
Framing interruptions: Purlins, girts, and structural members can create thermal bridges depending on the enclosure arrangement. These locations should be reviewed as part of the complete assembly.
Penetrations: Roof vents, skylights, and equipment penetrations interrupt insulation and enclosure layers. These areas should be reviewed for continuity.
Air leakage: Moisture-carrying air can move through enclosure gaps and reach cold surfaces. Air-control details should therefore be coordinated with the insulation strategy.
Installation quality: For insulation systems that are sensitive to compression, gaps, misalignment or excessive compression can reduce the intended thermal performance. Installation should follow the requirements of the selected insulation system.
The appropriate insulation type, thickness and configuration depend on the project climate, building use and enclosure design. Insulation should be reviewed as part of the complete enclosure strategy rather than as a standalone condensation-control product. For a broader comparison of steel building insulation systems, review the steel building insulation systems.
Wall Panels, Girts and Local Thermal Bridges
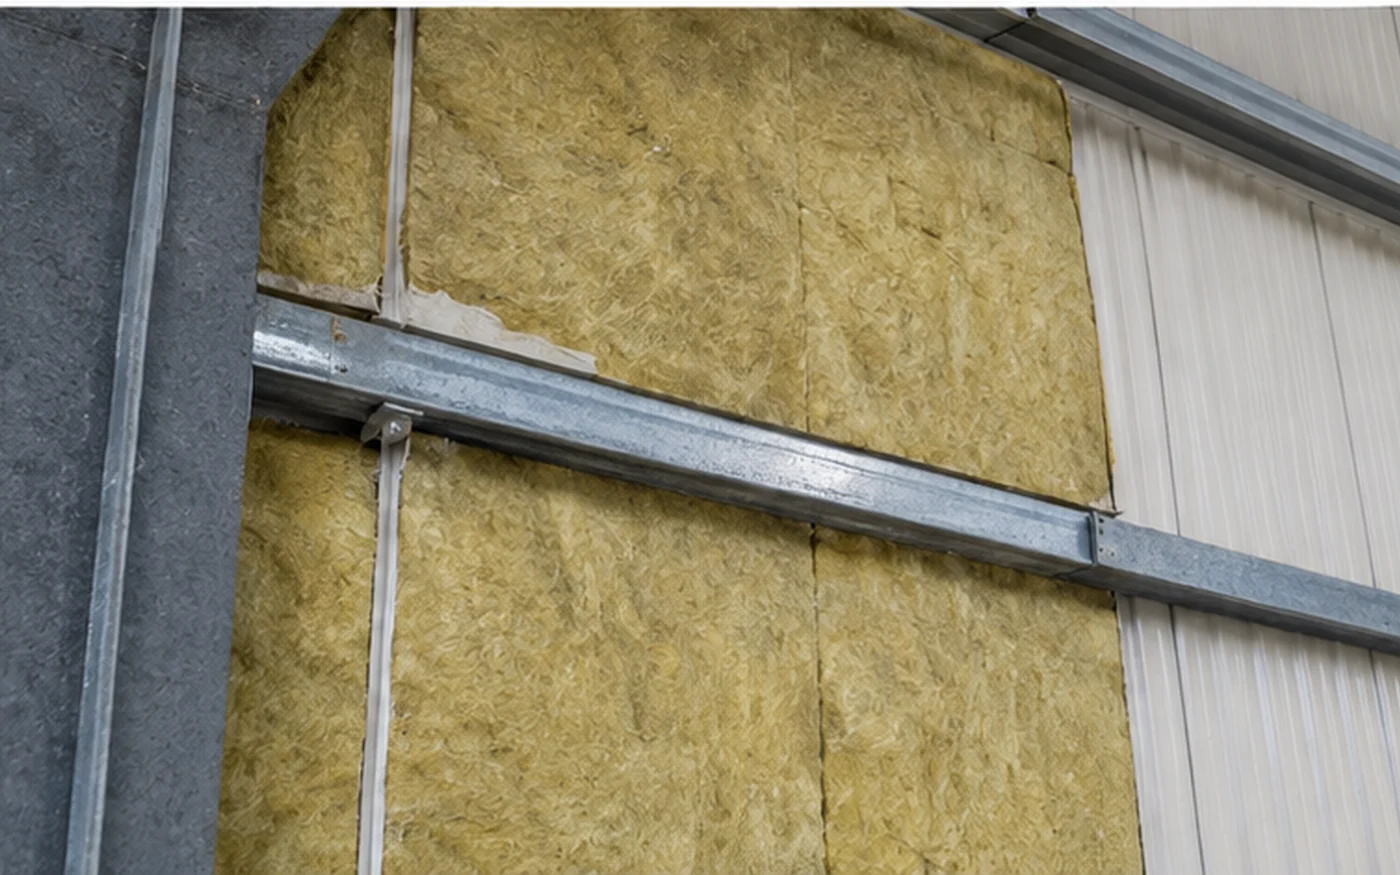
Wall panels and framing also affect condensation risk. Metal framing can create local thermal bridges depending on the enclosure arrangement.
Key considerations include:
- Wall insulation continuity — Review continuity across wall surfaces and around girt locations.
- Girts and framing — Review local thermal bridging and insulation continuity around structural members.
- Corners — Coordinate enclosure transitions so insulation and air-control details remain consistent.
- Panel joints — Joint details should be coordinated to limit unintended air leakage according to the selected panel system.
- Openings — Door and window openings interrupt the wall enclosure and require coordinated transitions.
- Structural transitions — Wall-to-roof, wall-to-foundation and other interfaces should be reviewed for continuity.
The specific details depend on the enclosure design, selected panel system, climate and operating conditions.
Ventilation and Moisture Control
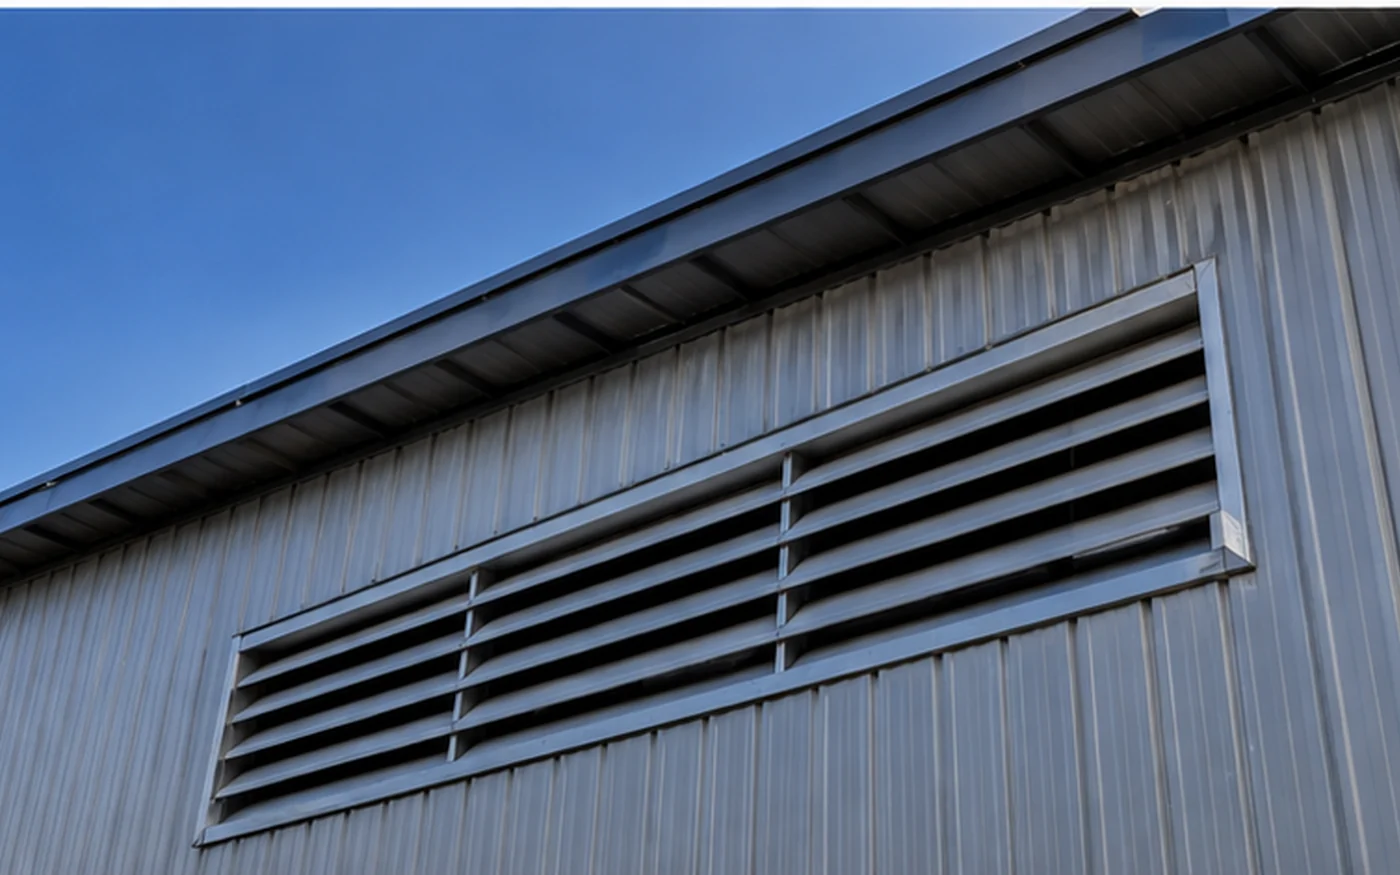
Ventilation can help manage indoor moisture, but ventilation alone does not guarantee condensation control.
Moisture source: If moisture is generated inside the building, ventilation may help remove it. However, if the moisture problem is related to uncontrolled air leakage, thermal bridging, or enclosure discontinuities, ventilation alone may not address the root cause.
Outdoor conditions: Ventilation brings outdoor air into the building. If outdoor air is humid, introducing more of it may not reduce indoor moisture.
Building operation: Frequent door opening, occupancy patterns and internal processes affect moisture conditions.
Ventilation design: The type, location and operating strategy of ventilation openings should be reviewed for the actual building conditions.
Ventilation may help manage moisture in some conditions, but it should be considered as one part of the overall moisture-control strategy alongside insulation continuity, air leakage control and moisture-source management.
Air Leakage, Openings and Door Coordination
Air leakage can transport moisture into areas where it can condense on cold surfaces.
Key areas include:
- Large doors — Review seals, weatherstripping, frame transitions and operational patterns.
- Personnel doors — Review unintended air leakage around frames and seals.
- Windows — Review sealing and local enclosure transitions.
- Louvers — Coordinate planned ventilation openings with the enclosure strategy.
- Panel joints — Review selected joint details for unintended air movement.
- Penetrations — Coordinate pipes, conduits and equipment penetrations with enclosure continuity.
The objective is to control unintended air leakage through the enclosure while providing required air exchange through the planned ventilation strategy.
How Warehouse Operations Add Moisture
Depending on building use, moisture sources may include:
- Occupants and their activities
- Wet or damp stored products
- Washing, cleaning, or process water
- Manufacturing or processing operations that release moisture
- Vehicle traffic bringing moisture from outside
- Frequent opening of large doors
- Humid outdoor air entering the building
- Construction moisture during commissioning
Not every warehouse has all of these moisture sources. The project team should evaluate the specific operations planned for the building and consider how they affect interior moisture conditions.
Roof Vents, Skylights and Penetrations
Roof openings create locations where insulation and enclosure layers are interrupted.
Key considerations include:
- Insulation continuity — Review how insulation transitions around the opening.
- Air sealing — Coordinate the interface between the opening frame and the roof assembly.
- Flashing details — Review water-shedding and flashing details for the selected roof system.
- Local thermal bridging — Review metal frames and surrounding transitions.
- Enclosure continuity — Air-control continuity—and vapor-control continuity where applicable—should be coordinated around the opening according to the selected roof assembly.
These details should be coordinated during design rather than treated as isolated components after the enclosure is complete.
Condensation Control in New vs. Existing Steel Warehouses
New Warehouses
Condensation risk can be reviewed during planning and design. Key factors include:
- Roof and wall enclosure system
- Insulation continuity
- Air-control strategy
- Vapor-control strategy where applicable
- Ventilation concept
- Building operation
- Project climate
- Door and opening patterns
Existing Warehouses
Condensation control typically starts with investigation. Review:
- The pattern and timing of moisture occurrence
- Whether moisture appears during or after rainfall
- Insulation continuity and condition
- Air leakage paths
- Changes in building operation
- Existing ventilation performance
- Enclosure alterations
The findings should guide any corrective work rather than assuming that replacing panels, increasing insulation, or adding fans will solve the problem.
Common Condensation-Control Mistakes
- Assuming every roof drip is a roof leak — Water inside the building may come from leakage or condensation, and both should be investigated.
- Adding ventilation without reviewing moisture sources — Ventilation may help, but it does not replace enclosure coordination.
- Increasing insulation while ignoring thermal bridges or discontinuities — Thickness alone does not determine condensation performance.
- Ignoring air leakage around doors and openings — Uncontrolled air movement can transport moisture to cold surfaces.
- Treating roof and wall enclosure separately — The roof and wall systems function as parts of the same enclosure.
- Ignoring operating moisture — Building use can materially affect interior moisture conditions.
- Adding penetrations without enclosure coordination — Penetrations interrupt enclosure layers and require coordinated detailing.
- Assuming one solution works in every climate — Condensation risk is project-specific.
Steel Warehouse Condensation Control Checklist
| Information | What to Provide | Why It Matters |
|---|---|---|
| Project country / city | Exact location | Helps define local climate conditions |
| Building use | Storage, manufacturing, logistics, etc. | Helps identify likely moisture sources and operating conditions |
| Building dimensions | Length × width × eave height | Helps define building volume and enclosure scope |
| Indoor operating conditions if known | Temperature and humidity targets if specified | Helps assess interior conditions |
| Expected moisture-generating activities | Wet processes, washing, equipment, occupants if applicable | Helps identify moisture sources |
| Roof type | Color steel sheet, sandwich panel, or other system | Defines roof enclosure configuration |
| Wall type | Color steel sheet, sandwich panel, or other system | Defines wall enclosure configuration |
| Insulation / enclosure system | Type and configuration if known | Helps review surface-temperature and continuity considerations |
| Roof / wall panel configuration | Panel type, joint system and edge details if known | Helps review enclosure continuity |
| Door locations | Position, size and type | Helps assess opening-related air movement |
| Windows / louvers | Position and size | Helps assess planned openings |
| Ventilation concept | Natural, mechanical or hybrid if known | Helps review moisture-management strategy |
| Roof vents / skylights | Position and type if applicable | Identifies roof penetrations |
| Internal equipment | Heat- or moisture-generating equipment if applicable | Helps define operating conditions |
| Heating / cooling if applicable | System concept if known | May affect interior temperature and moisture conditions |
| Drawings if available | Preliminary layout or project drawings | Enables more accurate coordination review |
Share your project location, building use, roof and wall system, ventilation concept and any known condensation concerns for an initial project review.
REVIEW YOUR WAREHOUSE REQUIREMENTSFAQ
Why does condensation form inside a steel warehouse?
Condensation forms when a surface temperature falls below the dew-point temperature of the surrounding air. In a steel warehouse, moisture-laden air may reach cold roof panels, wall panels, steel framing or enclosure transitions. Risk depends on climate, indoor moisture, insulation continuity, air leakage, ventilation and building operation.
Is condensation the same as a roof leak?
No. A roof leak is water entering through the roof system, while condensation forms when moisture in the air reaches a sufficiently cold surface. Water appearing inside a warehouse could come from either source, so rainfall patterns, roof details, moisture conditions, insulation and air leakage should be reviewed before deciding on corrective work.
Can insulation stop warehouse condensation?
Insulation can help maintain interior surface temperatures, but insulation alone does not guarantee condensation control. Continuity, local thermal bridging, air leakage, vapor-control strategy where applicable, enclosure transitions and operating moisture all affect risk. The complete roof and wall assembly should be reviewed for the actual project.
Does ventilation prevent condensation?
Ventilation may help manage indoor moisture, but it does not guarantee condensation control. Its effectiveness depends on outdoor conditions, internal moisture sources, building operation and the ventilation concept. It should be coordinated with enclosure continuity, insulation and unintended air-leakage control.
Why does condensation form around steel framing or openings?
Steel framing and openings can create local areas where surface temperatures or enclosure continuity differ from adjacent areas. Local thermal bridging, insulation interruptions, air leakage and frame transitions may increase condensation risk under some project conditions.
What information should be provided before planning condensation-control measures?
Useful information includes the project location, building use, dimensions, roof and wall systems, insulation or enclosure configuration, door and opening locations, ventilation concept, expected moisture-generating activities, operating conditions if known and any available drawings. This information helps the project team review the building as a coordinated system.
Submit your project location, building use, dimensions, roof and wall system, ventilation requirements and available drawings for an initial project review.
SUBMIT YOUR WAREHOUSE PROJECT