
MULTI-CRANE INDUSTRIAL BUILDING
Industrial Steel Building with Multiple Overhead Cranes
Project-specific steel building solutions for industrial facilities with several overhead cranes, multiple crane bays and separate crane operating zones.
Quick Answer
An industrial building with multiple overhead cranes requires more coordination than a generic single-crane workshop. Several cranes may operate in one bay, separate bays or different operating zones, and the structural framing must be coordinated around confirmed crane data and operational layout.
Production flow, runway-support interfaces, columns, clearances and openings should be reviewed together to support the intended operation. There is no universal crane-bay or structural arrangement for every project—the configuration depends on the building geometry, crane quantity, operating requirements and confirmed crane data.
What Is an Industrial Building with Multiple Overhead Cranes?
An industrial building with multiple overhead cranes is a steel-framed facility containing several overhead cranes or distinct crane operating areas within one building envelope.
Unlike a generic single-crane workshop, this configuration requires coordinated planning for multiple crane operating zones, runway-support interfaces and structural framing.
Possible configurations may include:
- Several cranes within one long crane bay — Multiple cranes serving a continuous operating area
- Different crane bays within one building — Separate bays serving different production zones
- Cranes serving separate production zones — Independent crane coverage for different processes
- Crane coverage for different processes or equipment areas — Cranes assigned to specific operational zones
The specific configuration should be based on the production layout, material flow and confirmed crane requirements rather than a fixed standard arrangement.
For general single-crane workshop planning, buyers can also review the steel workshop with overhead crane page.
When Does an Industrial Project Need Multiple Overhead Cranes?
Multiple overhead cranes may be required where the industrial operation involves:
- Several production stations
- Concurrent material-handling requirements in different areas
- Long production halls
- Separate fabrication and assembly zones
- Heavy-component movement
- Different equipment areas
- Independent operating zones
- Known future crane areas
Not every large factory needs multiple cranes. The requirement depends on the actual production process, material-handling needs and project layout.
For broader factory-building procurement that is not specifically driven by multiple-crane coordination, refer to the industrial steel factory building page.
For the wider buyer sequence from early design information to quotation, fabrication and shipment, review the steel building procurement process.
Start With the Production and Material Flow
Before the structural framing is fixed, buyers should identify how production and material flow are intended to work.
Key questions include:
- Where do materials enter?
- Where are materials processed?
- Where are loads lifted?
- Where do loads move?
- Where does assembly take place?
- Where do finished products leave?
- Which crane serves which area?
- Do crane coverage areas overlap?
- Do different cranes serve independent zones?
The material flow from receiving through processing to dispatch can affect crane coverage, crane-bay arrangement and structural column locations.
The building structure should therefore follow the confirmed operational requirements rather than forcing the operation into a fixed structural grid.
For broader coordination of equipment zones, aisles, doors and working areas, the steel workshop layout guide provides additional layout-planning context.
One Crane Bay or Multiple Crane Bays?
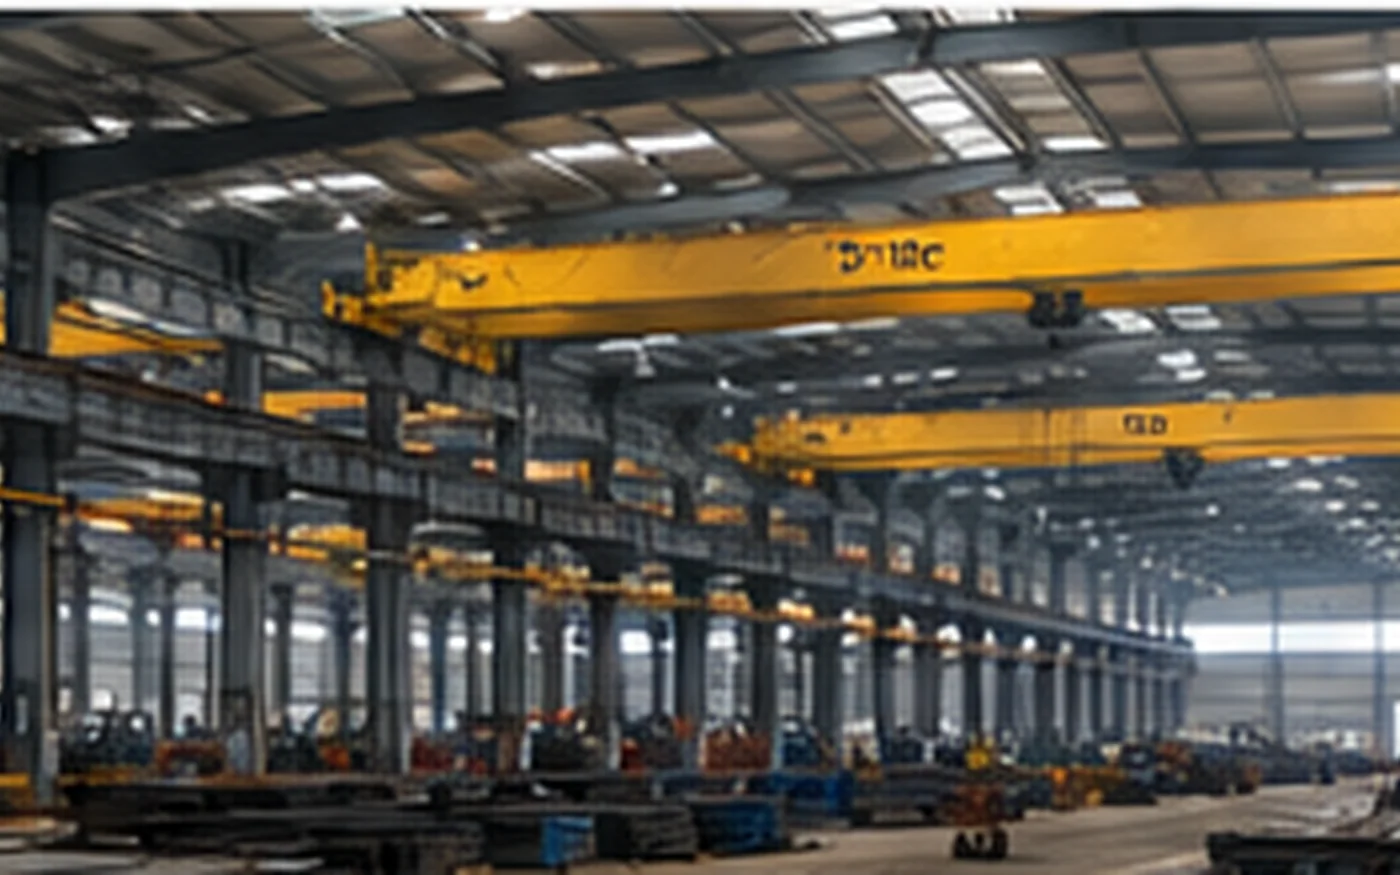
A project may use one long crane bay containing several cranes or multiple crane bays serving separate operating areas.
Single long crane bay with several cranes:
- Several cranes may serve one continuous operating area
- Crane coverage may extend along a common production zone
- The runway-support arrangement follows the required crane operating length
- Structural framing is coordinated with the confirmed runway-support interfaces
Multiple crane bays:
- Separate bays may serve different production or material-handling zones
- Each bay may use a separate runway arrangement according to the crane system and project design
- Crane requirements can differ between bays
- Structural framing must coordinate several crane-support interfaces
Neither arrangement is universally better.
The choice depends on production layout, crane coverage, building width, equipment positions, project loads, structural arrangement and operating requirements.
No universal crane-bay width or structural arrangement applies to every project.
Separate Crane Operating Zones
Different crane operating zones may support different industrial functions, such as:
- Fabrication
- Assembly
- Machining or production
- Loading and unloading
- Maintenance
- Material preparation
Different areas may also have different confirmed crane requirements, such as crane geometry, lifting requirements, operating coverage, runway arrangement or structural crane loads.
The building structural system should be coordinated around the confirmed requirements of each zone.
Multiple Runway-Support Interfaces
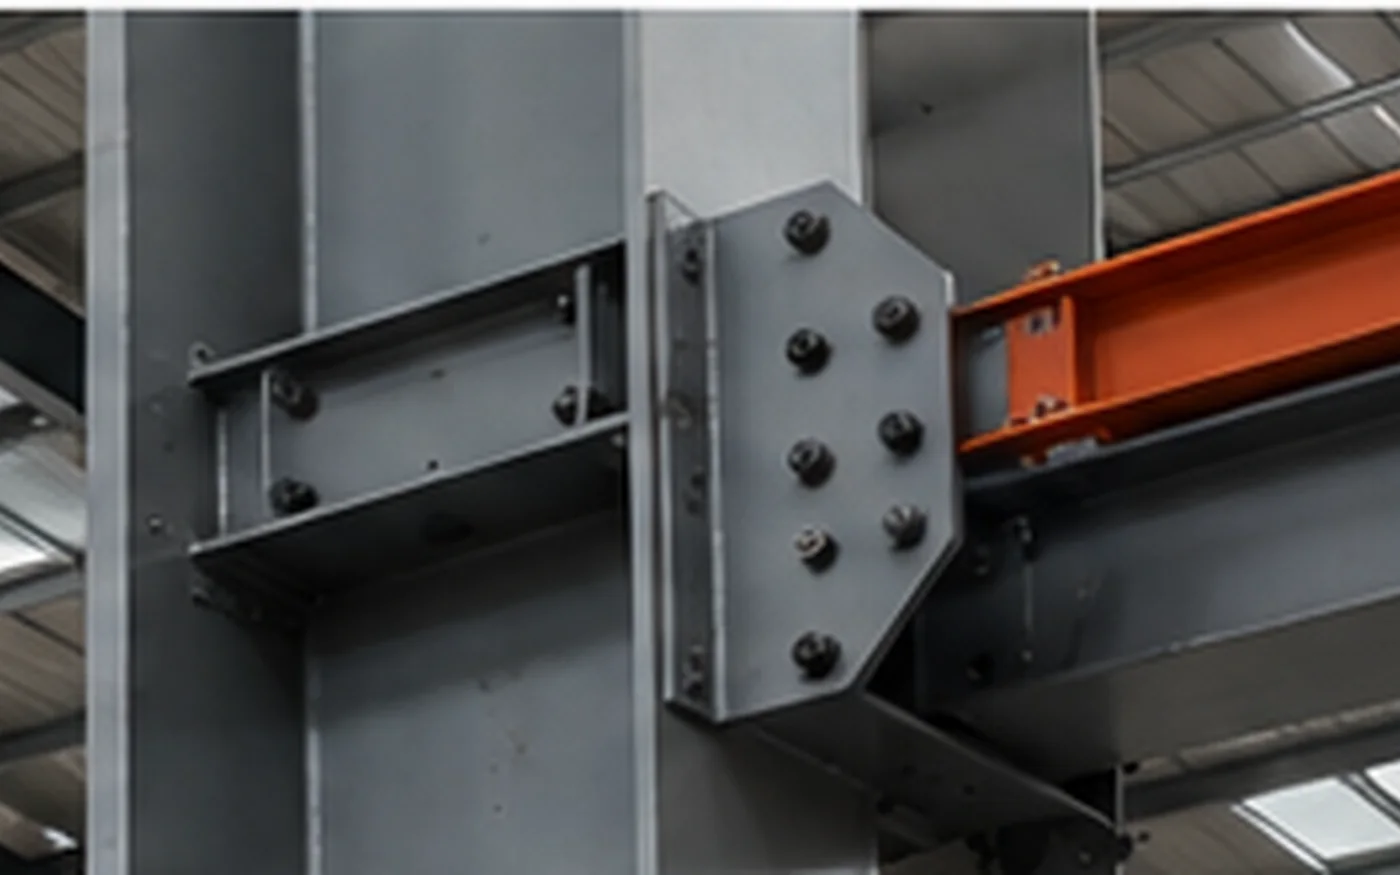
Several crane systems can create multiple runway-support structural interfaces that must be coordinated with the steel building.
Relevant interfaces may include:
- Columns
- Brackets or other structural support elements
- Primary frames
- Bracing
- Connections
- Structural reactions and foundation coordination
- Building geometry
Crane-related structural information such as wheel reactions, runway arrangement and crane geometry should come from the confirmed crane data or responsible project specialist where applicable.
Bingfa can coordinate the steel-building structural interfaces around that confirmed information but does not provide the crane mechanical system itself unless separately agreed.
Column and Frame Coordination
Column and frame locations influence:
- Crane runway-support positions
- Production equipment
- Aisles
- Doors
- Material flow
- Structural bracing
Columns should not be positioned independently of the crane and production layout.
The structural grid should be reviewed together with the operating zones and confirmed crane-support requirements before fabrication information is finalised.
There is no universal column spacing for a multiple-crane industrial building.
Multiple Cranes in the Same Bay
Where several cranes operate within the same crane bay, structural coordination may require confirmed project information such as:
- Crane quantity
- Crane geometry and supplier data
- Wheel reactions or other structural crane-load information
- Crane operating zones
- Relevant load positions
- Project-defined structural design scenarios where simultaneous crane operation must be considered
Required separation, anti-collision provisions, control logic and crane operating rules should be defined by the crane supplier or relevant crane-system specialist.
The steel-building scope should coordinate the structural framing and runway-support interfaces around the confirmed crane information and project design requirements.
Adjacent Crane Bays
Adjacent crane bays may use separate crane systems serving different operating zones.
Important coordination topics may include:
- Separate runway-support arrangements
- Shared or separate structural lines where project-specific
- Production flow between bays
- Material transfer between areas
- Columns and bracing between crane zones
- Equipment placement
- Openings and circulation
The interface between adjacent crane bays should support the confirmed operational layout while remaining consistent with the structural design.
PROJECT REVIEW
Discuss Your Crane Bay Requirements
Share the number of cranes, operating zones, runway arrangement and available crane data for a project-specific building review.
Different Crane Requirements in One Building
One industrial building may contain crane zones with different confirmed project requirements.
Differences may include:
- Lifting tasks
- Crane geometry
- Operating coverage
- Runway arrangement
- Structural crane loads
- Vertical lifting requirements
A fabrication area, assembly area and loading zone do not necessarily need identical crane systems or structural interfaces.
The confirmed crane information for each area should therefore be coordinated separately with the building framing.
Crane Height and Building Clearance
Crane geometry can affect the building’s vertical envelope.
Relevant inputs may include:
- Runway position
- Bridge and trolley geometry
- Hook and lifting requirements
- Roof and frame coordination
Detailed eave-height or hook-height calculation is outside this page’s purpose.
For usable vertical-space planning, refer to the steel building clear height guide.
For general overhead-crane workshop coordination, refer to the steel workshop with overhead crane page.
High-Clearance Crane Zones
Some crane operating zones may need substantial usable vertical space while other areas of the same building may not.
Project-specific zoning allows the building geometry to follow the actual equipment, crane and lifting requirements.
Projects where unusually high usable vertical space is itself the primary building requirement can also be reviewed through the high-clearance industrial steel building solution.
Large Span and Multiple Crane Bays
Large span and multiple crane bays describe different project requirements.
Large span concerns horizontal unobstructed structural space.
Multiple crane bays concern crane-zone and operational arrangement within the building.
A project may require one, both or neither.
Multiple crane bays do not automatically require one large clear span.
For projects where horizontal unobstructed space is the main structural problem, refer to the large span industrial steel building page.
Equipment, Production Lines and Crane Coverage
Crane coverage should be coordinated with confirmed industrial equipment and operational areas.
Relevant interfaces may include:
- Machines
- Assembly areas
- Material staging
- Large components
- Production transfer points
- Maintenance access
- Loading and dispatch
This page focuses on steel-building coordination around the confirmed production layout. It does not provide industrial process engineering or production-line design.
Doors, Openings and Material Access
Multiple-crane industrial buildings may require substantial openings for:
- Equipment entry
- Large components
- Trucks where applicable
- Loading areas
- Crane-served material access
- Equipment replacement routes
Door and opening dimensions remain project-specific.
They should be coordinated around the actual equipment, vehicle and material-access requirements rather than a universal standard size.
Bracing and Crane Zones
Structural bracing should be coordinated with:
- Runway-support interfaces
- Doors and large openings
- Production routes
- Equipment areas
- Crane operating zones
- Material flow
The objective is to avoid conflicts between the required structural stability system and the confirmed operational layout.
The detailed bracing arrangement remains subject to structural design.
Future Crane Requirements
If future crane zones or additional cranes are already known, they can be considered during early planning.
However, future flexibility is not unlimited.
Adding cranes later may require review of:
- Structural framing
- Runway-support interfaces
- Crane loads
- Building clearances
- Foundations
- Production layout
Future crane additions should therefore not be assumed to be automatically possible.
For broader physical building-extension planning, refer to steel building future expansion planning.
What Information Should Buyers Provide?
Useful information for an initial industrial building with multiple overhead cranes review includes:
- Project location
- Building use and operational requirements
- Building length, width and height requirements if known
- Number of overhead cranes
- Crane supplier data if available
- Crane operating zones
- Crane spans if known
- Runway arrangement
- Hook and lifting requirements where relevant
- Structural crane loads or reactions if available
- Project-defined operating/design scenarios where relevant
- Production and equipment layout
- Large openings
- Equipment installation routes
- Wind, snow or seismic requirements if available or already defined for the project
- Roof and wall enclosure requirements
- Future crane requirements if known
- Layout drawings if available
- Requested supply scope
- Delivery destination
Complete drawings are not mandatory for an initial project review.
However, the structural steel building cannot be finalised around crane systems without sufficient confirmed crane information from the crane supplier, project engineer or relevant specialist.
From Crane Requirements to Steel Fabrication
A multiple-crane industrial building project may follow a process such as:
- Collect building and crane requirements
- Review crane quantity and operating zones
- Review confirmed crane data
- Coordinate structural framing and runway-support interfaces
- Coordinate equipment, openings and production layout
- Confirm the requested supply scope
- Prepare the required drawings and production information
- Begin steel fabrication after the required drawings, specifications and confirmed production information are ready
- Inspect fabricated steel components
- Identify and pack components for shipment
The exact workflow depends on project scope, design responsibility and confirmation requirements.
Fabrication, Quality Inspection and Packing
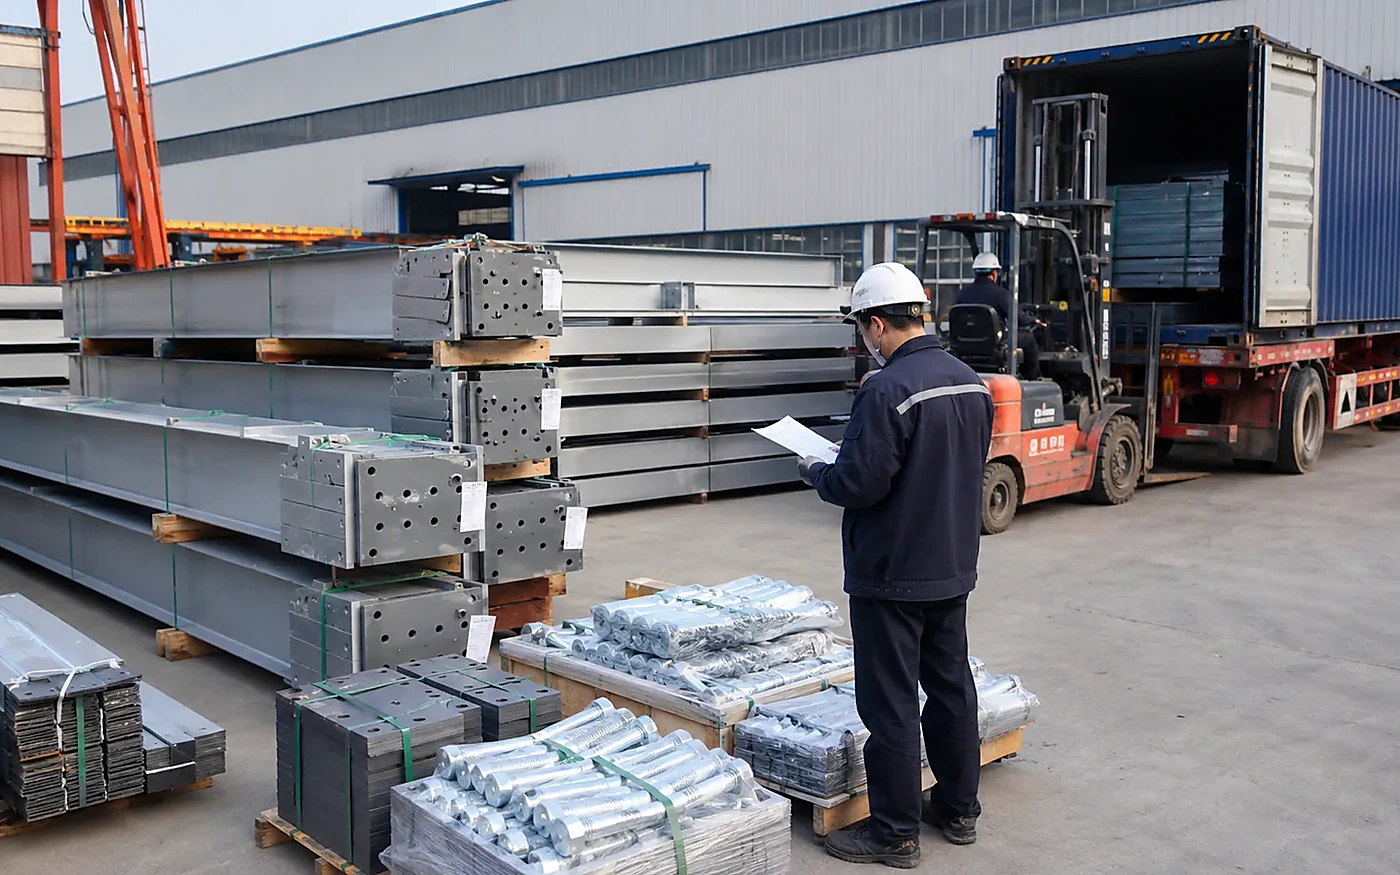
According to the confirmed project and supply scope, Bingfa may support:
- Structural steel fabrication
- Dimensional checks
- Hole-position checks
- Fabrication inspection
- Component identification
- Packing
- Export shipment preparation
Crane mechanical systems, crane electrical systems, crane control systems, anti-collision systems and crane certification are outside the steel-building scope unless explicitly included through a separate confirmed arrangement.

Frequently Asked Questions
1. Can one industrial steel building use multiple overhead cranes?
Yes. One industrial steel building may contain several overhead cranes operating in one crane bay, separate bays or different operating zones. The structural framing should be coordinated around the confirmed crane information, operating layout and project requirements.
2. Can several overhead cranes operate in the same crane bay?
They may, where the crane system and project requirements allow. Structural design may need to consider the confirmed crane quantity, crane loads and project-defined operating scenarios. Separation, anti-collision provisions and crane operating controls should be defined by the crane supplier or relevant crane-system specialist.
3. Can one industrial building have multiple crane bays?
Yes. One building may contain several crane bays serving different production or material-handling zones. Each bay can have its own confirmed crane requirements and runway-support arrangement according to the project design.
4. Do multiple cranes require different steel building design considerations?
Yes. Multiple cranes can create additional runway-support interfaces, structural load cases and layout-coordination requirements. Columns, framing, bracing and structural reactions should be reviewed against the confirmed crane data and building layout.
5. Does a building with multiple overhead cranes always need a large clear span?
No. Multiple cranes and large clear span are different requirements. A project may use several crane bays with internal structural lines, or it may also require large unobstructed horizontal space. The appropriate framing arrangement depends on the project.
6. What crane information should I provide before requesting a steel building quotation?
Provide the number of overhead cranes, available crane supplier data, operating zones, crane spans if known, runway arrangement, hook or lifting requirements where relevant, structural crane loads or reactions if available, project-defined operating scenarios where relevant, and any available crane layout drawings. An initial review can begin with the information currently available.
PROJECT REVIEW
Request a Multiple-Crane Building Quote
Send the confirmed crane information, building dimensions, operational layout and supply scope for quotation review.