Project-Fit Comparison Guide
Pre-Engineered Metal Building vs Conventional Steel Building: Which Fits Your Project?
Compare two engineered steel-building approaches by project geometry, loads, interfaces, expansion plans and delivery scope, without assuming a universal winner.
Quick Answer
Two Ways to Organize a Steel-Building Project
Both approaches can produce engineered steel buildings. The important difference is how the structural system, engineering, fabrication, enclosure and project interfaces are organized for the specific project.
There is no universal winner. A useful comparison starts with the building’s geometry, design basis, operations, envelope, future plans and division of responsibility.
Define the Approaches
Both Are Project-Engineered Steel-Building Approaches
PEMB is a common buyer and search term. In technical discussion, the clearer comparison is between a metal building system and project-specific conventional structural-steel framing outside an integrated metal-building-system approach.
Metal Building System / PEMB
A project-engineered system in which primary and secondary framing, bracing, fabrication information and often roof and wall interfaces are coordinated as a system for the project’s confirmed use, geometry, loads and design basis.
Project-Specific Conventional Structural Steel
A project-specific framing arrangement using conventional structural-steel members and detailing, with engineering, fabrication, enclosure and other interfaces coordinated according to the selected procurement and design approach.
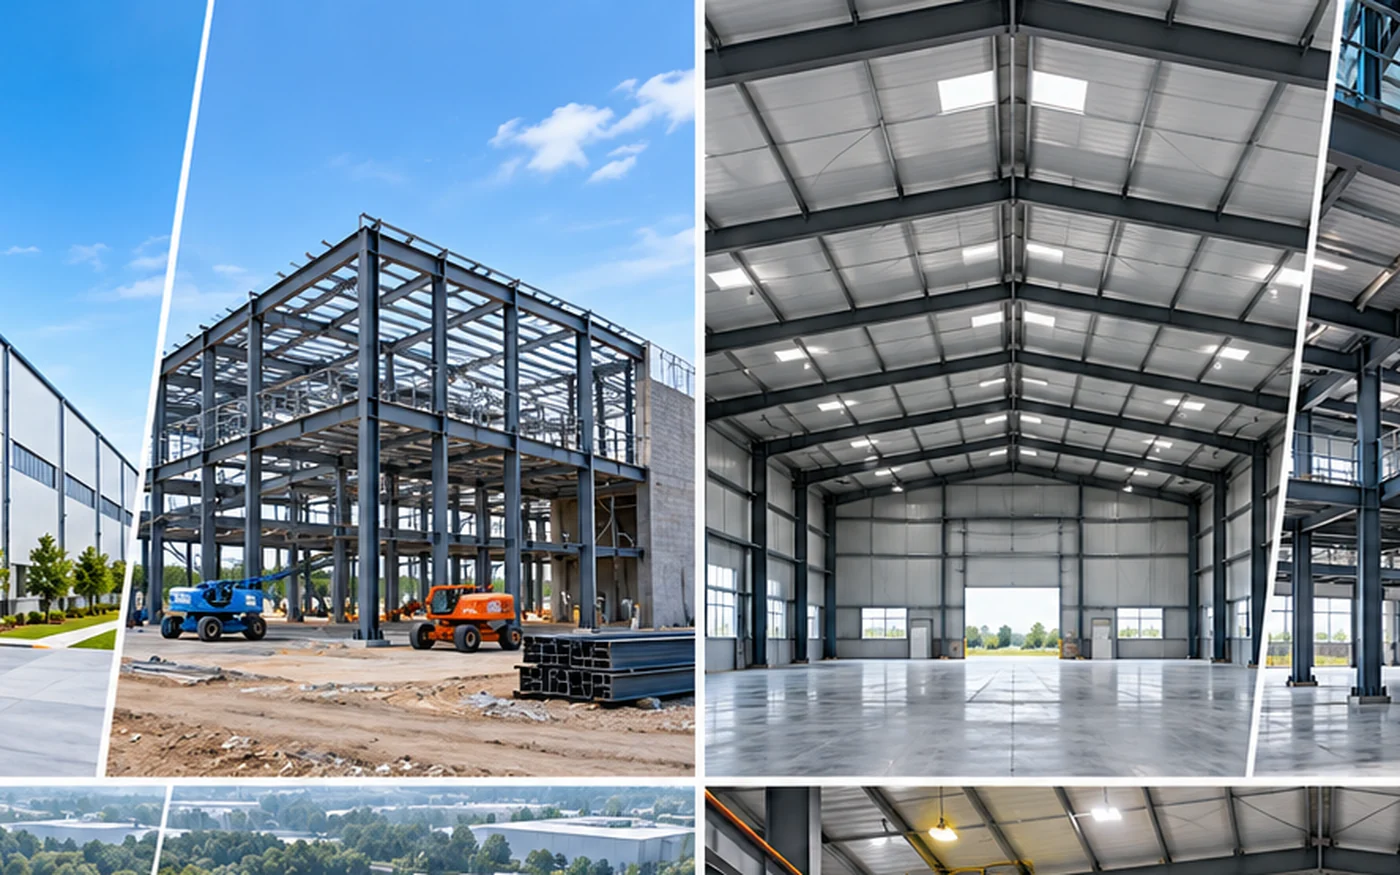
Start With the Project
Project Conditions That Matter Most
Before comparing frame categories, confirm the conditions that the selected system must coordinate.
Side-by-Side Review
Compare How Each Approach May Organize the Same Requirement
These are coordination tendencies, not winner labels. Actual capability and suitability depend on the engineered project.
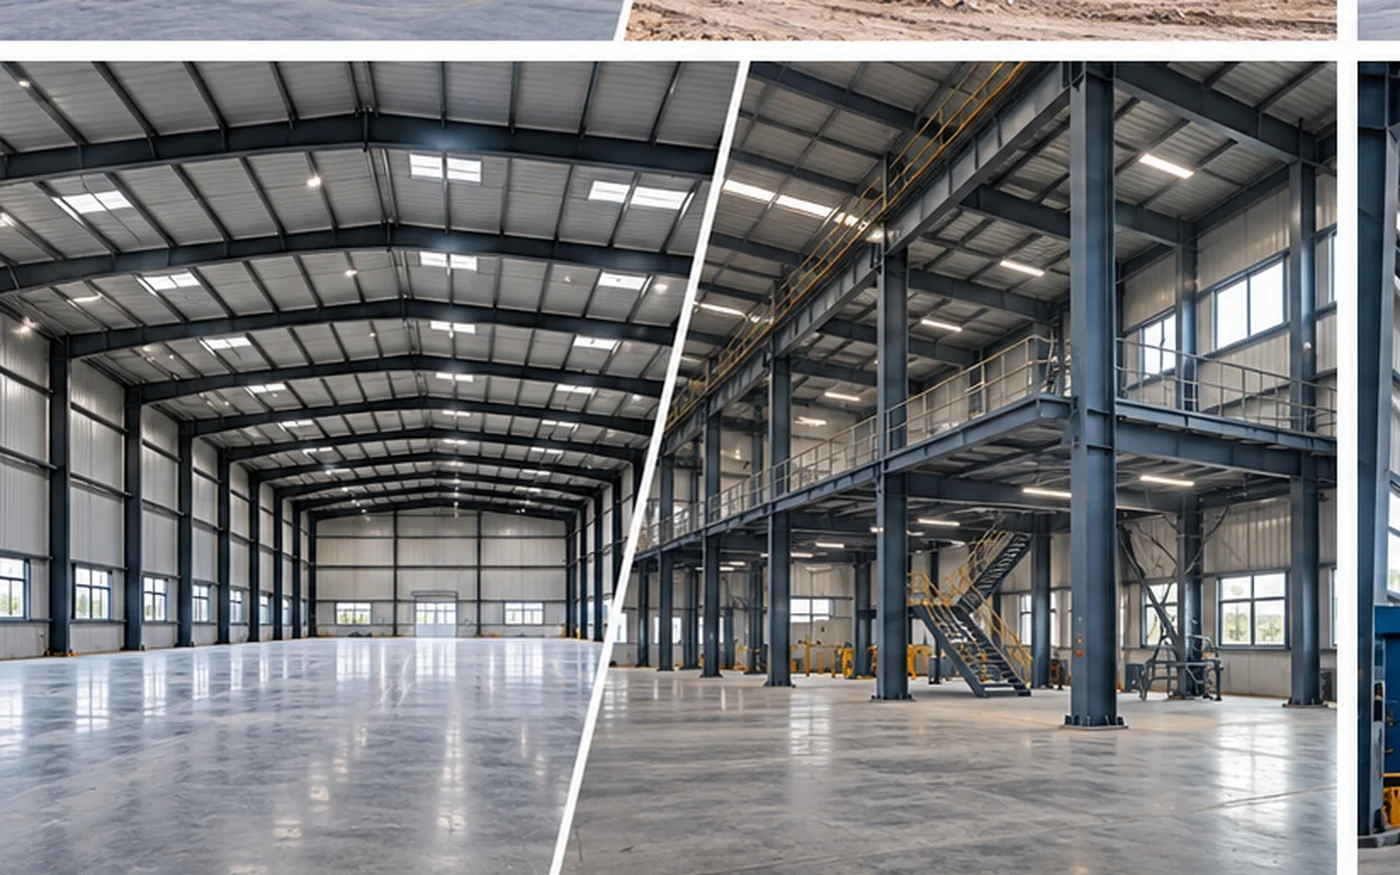
Project-Fit Signals
When Each Approach May Deserve Closer Review
A Metal Building System May Be a Strong Candidate When
- Geometry is relatively regular and framing repetition is practical.
- Design inputs, openings and operational clearances are well defined.
- Coordinated system engineering and fabrication suit the procurement plan.
- Structural and enclosure interfaces fit the selected system approach.
More Project-Specific Custom Framing May Be Needed When
- Geometry or structural interfaces are highly irregular.
- Multi-level conditions or concentrated equipment interfaces are complex.
- Architectural constraints require a different framing arrangement.
- The procurement strategy needs separately coordinated structural scopes.
Hybrid Approaches May Also Be Considered
A project may combine a systemized main building with more customized framing in specific zones. A hybrid arrangement should follow the same project-specific engineering, interface and responsibility review as either primary approach.
Commercial Boundaries
Cost and Schedule Need a Complete-Scope Comparison
Cost: No Frame-Category Shortcut
Total project cost depends on geometry, loads, cranes, mezzanines, enclosure, foundation and civil scope, erection, shipping, Incoterm, local work and applicable tax or duties. Use the prefabricated steel building cost guide for a deeper review of cost drivers.
Schedule: Factory Work Is Only One Phase
A systemized or prefabricated approach may improve coordination in some phases, but total schedule also includes engineering, drawing review, approvals, procurement, fabrication, foundation readiness, shipping, erection and local works. The final schedule remains project-specific.
Critical Interfaces
Foundation, Equipment and Expansion Need Early Inputs
Foundation Interface
Frame category or frame weight alone does not determine foundation cost. Foundation design depends on project-specific reactions, uplift, lateral or seismic demands, soil and geotechnical conditions, the selected foundation system and local design basis. Review the design loads guide and foundation and anchor-bolt coordination guide.
Crane / Equipment Interface
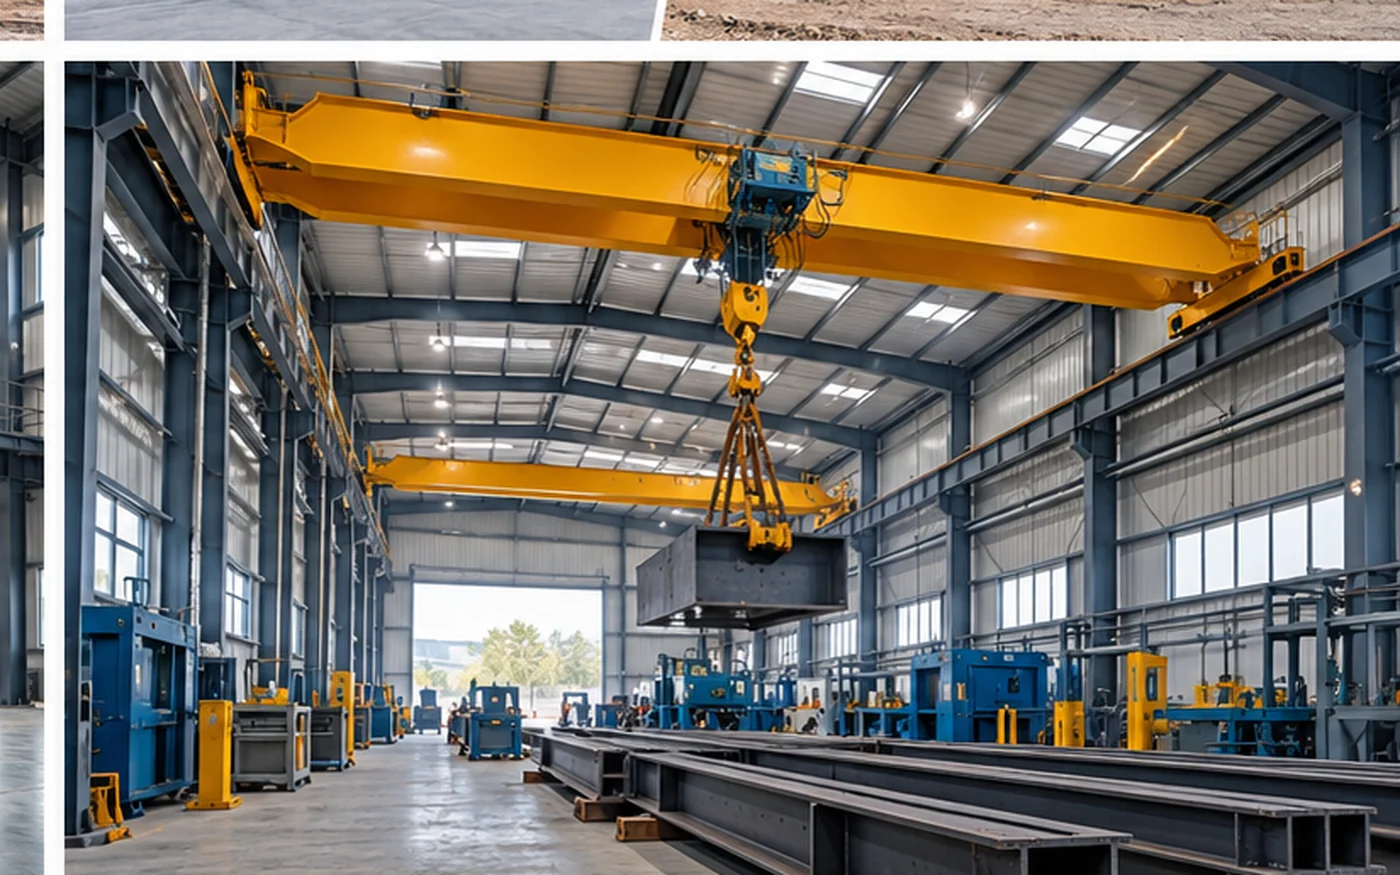
Both approaches may coordinate cranes and equipment when the selected system is engineered from project-specific equipment data, loads, clearances and reactions. For a deeper crane-workshop review, see the overhead crane workshop guide.
Future Expansion
Expansion should be included in the original assumptions. End-wall or bay arrangement, connections, future loads, foundation capacity and applicable code review may all affect what can be added later.
Buyer Inputs
Information Needed for a Project-Fit Review
A useful comparison requires the same confirmed inputs for both approaches.
Project
- Location
- Intended use
Geometry
- Length, width and height
- Clear span and column preferences
- Multi-level requirements
Design
- Wind and snow where applicable
- Seismic requirements
- Design basis if known
Operations
- Crane, mezzanine and equipment
- Suspended or concentrated loads
- Large openings
Envelope / Architecture
- Roof and wall requirements
- Insulation
- Architectural constraints
Future / Commercial
- Expansion and future equipment
- Destination and Incoterm
- Foundation and erection responsibility
- Required schedule milestones
Project-Fit Review
Review Your Steel Building Project Fit
Share the project location, use, geometry, loads, equipment, envelope and scope so the two approaches can be compared against the same requirements.
Related Guides
Continue With the Requirement You Need to Define
Quotation Comparison
Compare inclusions, specifications and delivery scope on a like-for-like basis.
Warehouse Applications
Review project routing for storage and industrial warehouse requirements.
Workshop Applications
Review operational, equipment and production-building requirements.
FAQ
Pre-Engineered Metal Building vs Conventional Steel FAQ
What is the main difference between a metal building system and conventional structural-steel framing?
Both are engineered steel-building approaches. The primary difference is how the structural system, engineering, fabrication, enclosure and project interfaces are organized and divided among responsible parties.
Which approach costs less?
There is no universal answer. Total cost depends on the complete project scope, including geometry, loads, equipment, enclosure, foundation and civil work, logistics, erection, Incoterm and local responsibilities.
Which approach has a shorter project schedule?
Total schedule is project-specific. Engineering, review and approvals, procurement, fabrication, foundation readiness, shipping, erection and local works all affect completion time.
Can both approaches accommodate cranes or heavy equipment?
Both may accommodate cranes and equipment when project-specific equipment data, loads, reactions, clearances and operating requirements are confirmed and coordinated with the selected structural system.
Can both approaches support future expansion?
Expansion may be planned for either approach, but it depends on the original design assumptions, end-wall or bay arrangement, connections, future loads, foundation capacity and engineering review at the time of modification.
What information is needed before comparing the two approaches?
Provide the project location and use, geometry, clear-span and column preferences, design basis, cranes and equipment, envelope requirements, openings, future plans, destination, Incoterm and division of foundation, erection and local-work responsibilities.
Next Step
Discuss the Building Around Your Actual Requirements
Use one confirmed project brief to compare structural organization, interfaces, scope and delivery responsibilities.