
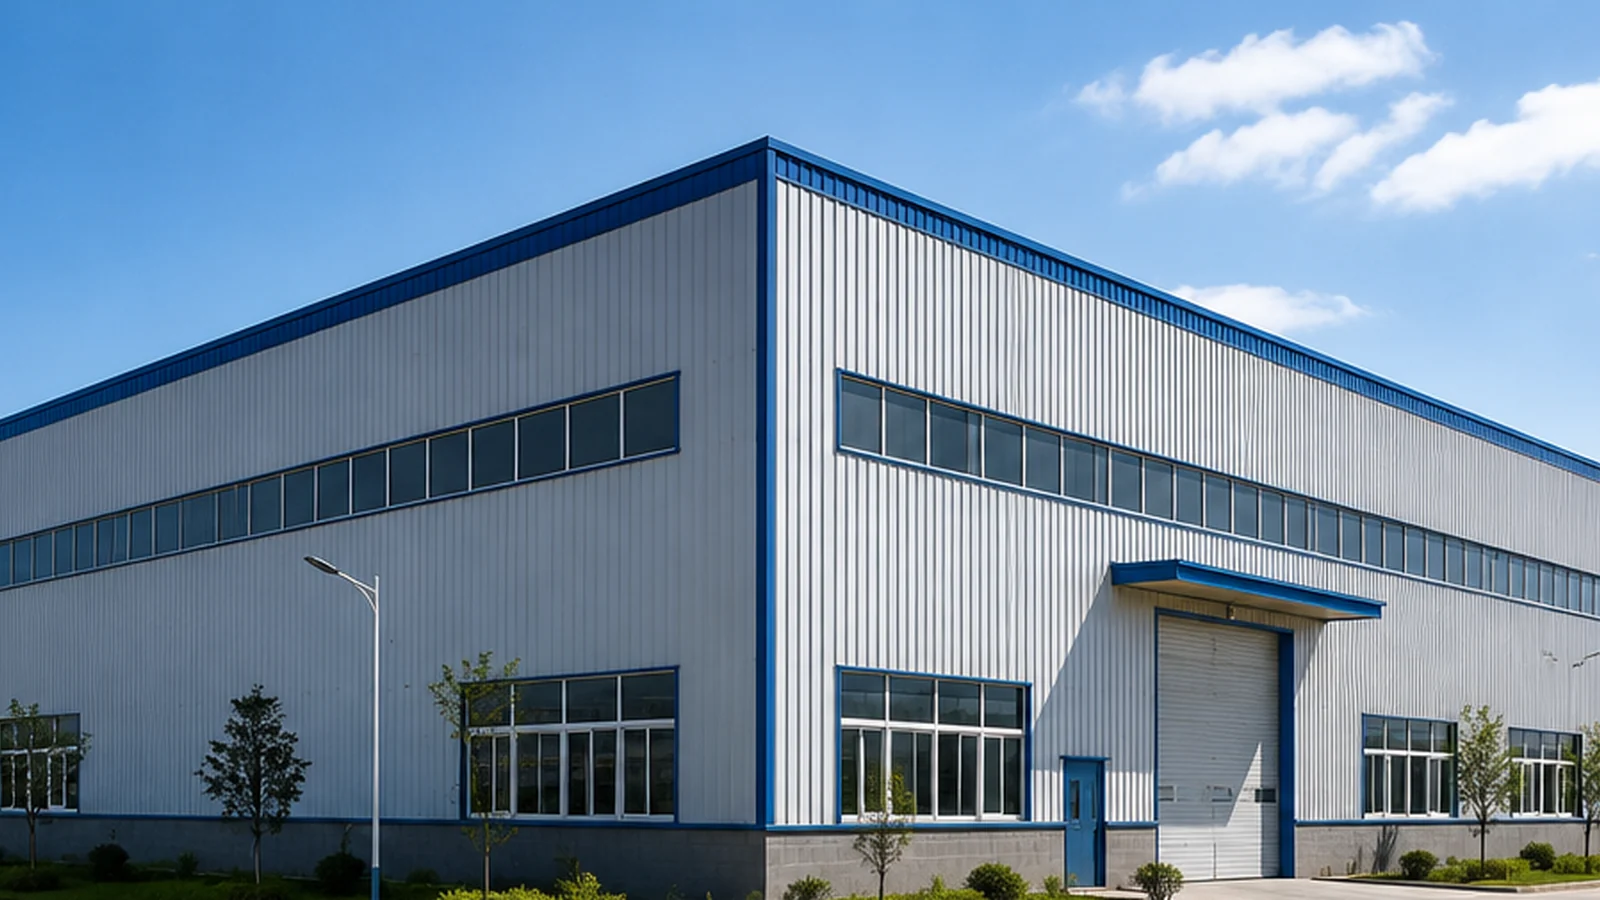
PREFAB STEEL WAREHOUSE
Prefab Steel Warehouse Building for Storage & Logistics Projects
Bingfa Steel supplies project-specific prefab steel warehouse buildings with factory-fabricated structural components, roof and wall enclosure options, coordinated openings, component marking and export packing for overseas warehouse projects.
Quick Product Summary
A prefab steel warehouse building is a factory-prepared structural system configured for the actual project location, building use, dimensions, structural layout, enclosure, openings, equipment requirements and confirmed supply scope. Components are fabricated, identified and packed for shipment, then assembled on site by the responsible erection team using approved drawings and member marking.
Use the warehouse solutions hub to compare warehouse types. For a defined included-and-excluded procurement package, review the steel warehouse building kit. This page focuses on the configurable prefab warehouse product and the information needed to establish its supply basis.
What Is a Prefab Steel Warehouse Building?
A prefab steel warehouse building is a steel-framed structure whose primary and secondary components are manufactured in a factory environment and then shipped to the project site for assembly. The building is designed to meet the specific requirements of the project, including dimensions, structural loads, enclosure system, door and opening layout, equipment provisions, and local conditions.
The term “prefab” refers to the manufacturing process—steel components are cut, drilled, welded, inspected and marked before shipment—not to a fixed product range or standard model. Each building is configured around the project’s operational requirements and site conditions.
Key elements include:
- Primary steel framing: Columns and rafters that form the main structural skeleton
- Secondary steel framing: Purlins, girts, bracing and other supporting members
- Roof and wall enclosure: Metal sheets or insulated panels that form the building envelope
- Openings: Doors, windows, louvers and loading bays coordinated with the structural layout
- Accessories: Flashings, trims, fasteners, sealants and other installation components
These components are designed to work together as a complete building system and are manufactured to enable on-site assembly with approved erection drawings and component identification.
Typical Applications
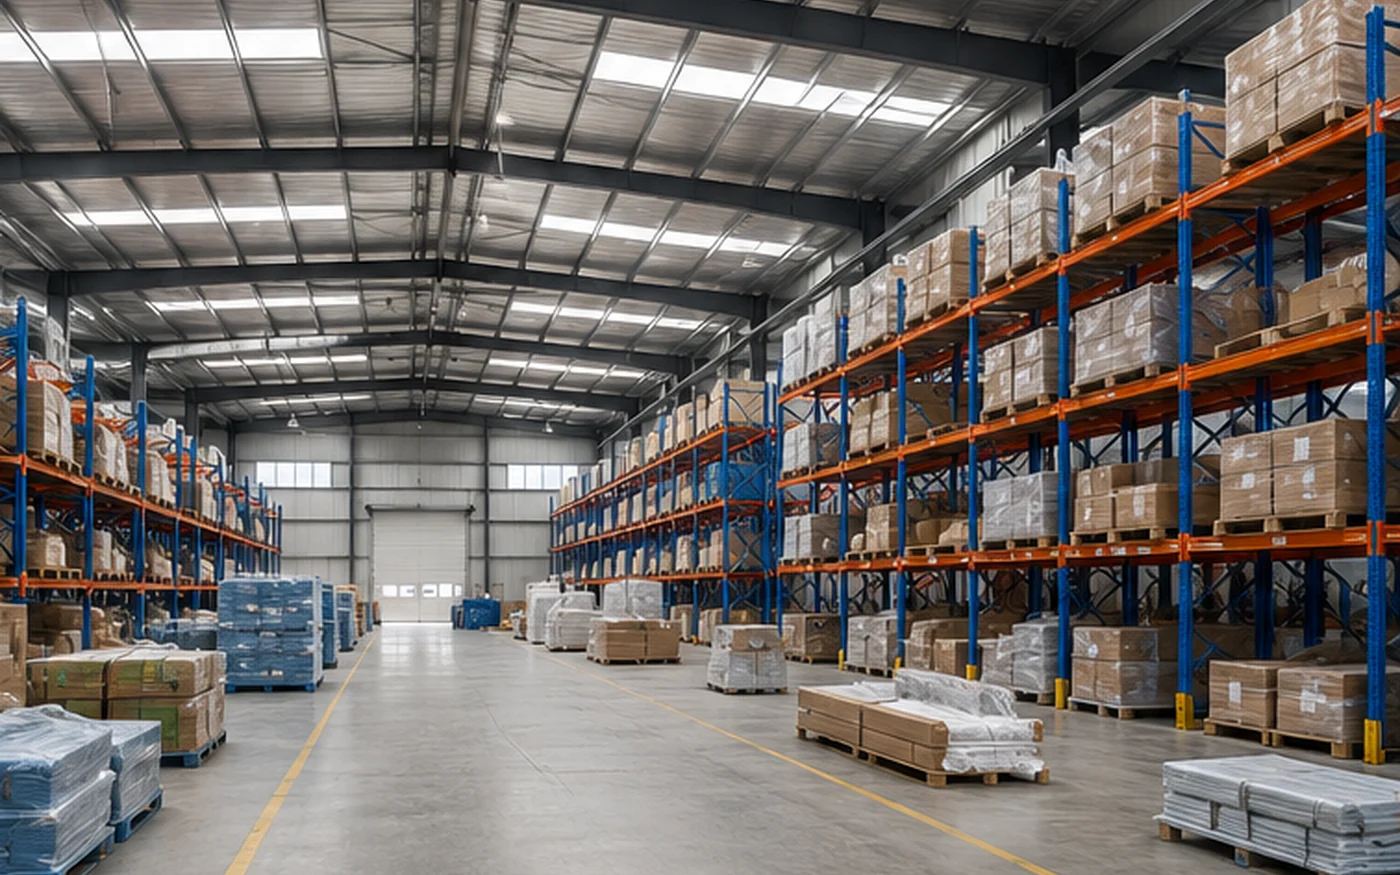
Prefab steel warehouses can support general storage, logistics and distribution, industrial storage, and equipment or material storage. The structure, enclosure and openings must be coordinated around the actual operation rather than selected as a fixed model.
Projects with heavier production requirements can continue to the industrial steel warehouse page. Flow-intensive facilities should use the logistics warehouse guidance, while temperature-controlled and coastal projects require their own enclosure and exposure review.
Main Structural System
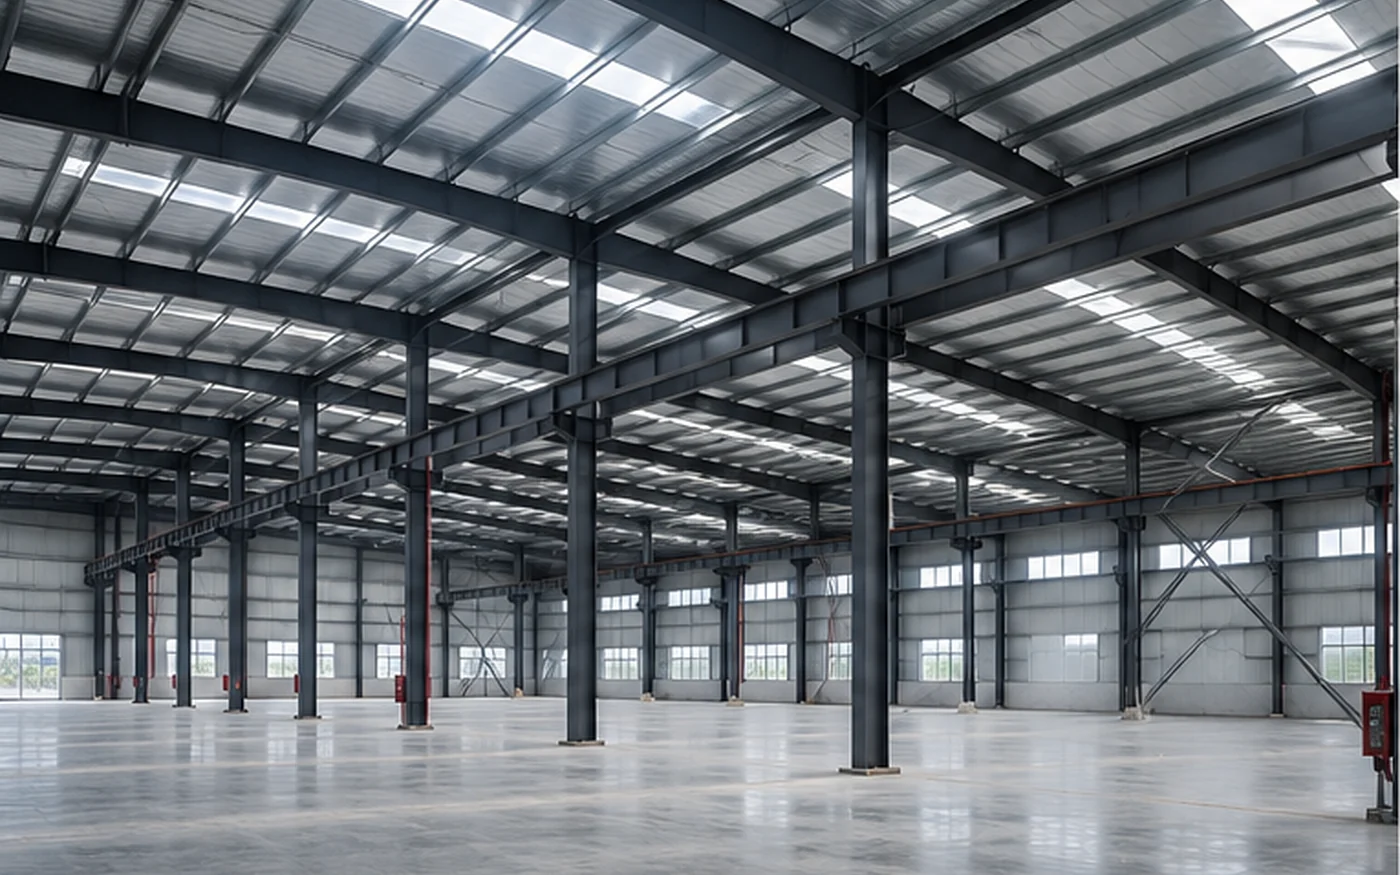
The structural system is divided into primary and secondary steel framing.
Primary Steel Framing
The primary framing consists of the main structural members that support the building:
- Columns — Vertical members that support the roof structure and transfer loads to the foundations
- Rafters — Horizontal or sloping members that span between columns and support the roof system
- Portal frames — Rigid frames that combine columns and rafters for structural efficiency
The primary frame is designed for the loads and project requirements defined for the building. The frame configuration—span, spacing and member sizes—depends on building dimensions, loads and structural requirements.
Secondary Steel Framing and Bracing
The secondary framing supports the roof and wall enclosure and transfers applicable loads to the primary frame:
- Roof purlins
- Wall girts
- Bracing
- Eave struts
The secondary framing is coordinated with the primary frame and enclosure system.
Configurable Product and Possible Supply Scope
The final supply is established from the confirmed project and commercial scope. Possible items may include the following, but none should be treated as automatically included until the quotation, drawings and supply list agree.
Structural System
Primary frames, secondary steel, bracing, connection plates and the agreed bolts or accessories.
Envelope and Openings
Roof and wall sheets or panels, insulation where required, flashings, trims, gutters, downpipes, doors and windows when included.
Project-Specific Options
Mezzanine framing, crane beams, agreed engineering or drawings, member marking, packing and loading where applicable.
Ocean freight, inland transport, unloading, local erection, lifting operations, temporary-stability planning, site supervision and local permits are separate responsibilities unless expressly included. Review the installation-readiness guide before confirming the site scope.
Roof and Wall Enclosure Systems
The roof and wall enclosure can be configured using different systems depending on project insulation, fire-related, durability and procurement requirements.
Common options include:
- Profiled color steel sheets
- Sandwich panel systems, including project-selected core materials where applicable
The selection depends on climate, insulation needs, building use and project requirements. The final system should be coordinated with the secondary framing.
Span, Height and Column Layout
The span, height and column layout are determined by operational requirements.
Building width and span: The building can be configured with a clear-span warehouse or multi-bay arrangement. The required building width, clear-span preference and acceptance of internal columns should be confirmed before preliminary structural planning.
Building length: Length is determined by the required storage or operational area and the structural bay arrangement.
Eave height: Eave height affects internal clearance for racks, stacking and equipment operation.
The final structural arrangement depends on project dimensions, loads, building use and engineering requirements.
Doors, Loading Areas and Building Openings
Doors and openings are coordinated with the building layout before fabrication. Loading area planning should be reviewed together with structural framing and vehicle circulation; for more detail, see the steel warehouse loading dock design guide.
Key considerations include:
- Door location and size
- Loading-bay quantity and position
- Door type
- Personnel access
- Windows and louvers
Openings should be coordinated with wall framing and the structural layout before fabrication to coordinate structural support and the required weather-control detailing for the selected wall system.
Mezzanine, Crane and Future Expansion Options
Additional features may be incorporated where required.
Mezzanine floors: Confirm area, intended use, loads and access.
Overhead cranes: Confirm crane capacity, span and hook height before structural design so the required structural provisions can be reviewed.
Future expansion: If future extension is expected, it should be considered during initial planning. Future expansion should not be assumed to be possible without engineering review.
Design Inputs That Affect the Steel Structure
Important inputs include:
- Building dimensions
- Span and column layout
- Local design requirements and available wind, snow or seismic information; see the wind and snow load input guide
- Operational requirements
- Cladding and finishes
- Door and opening layout
- Site and project conditions
The applicable design basis, material requirements, inspection scope and documentation should be confirmed for the actual project before engineering and fabrication.
Fabrication, Quality Control and Export Packing
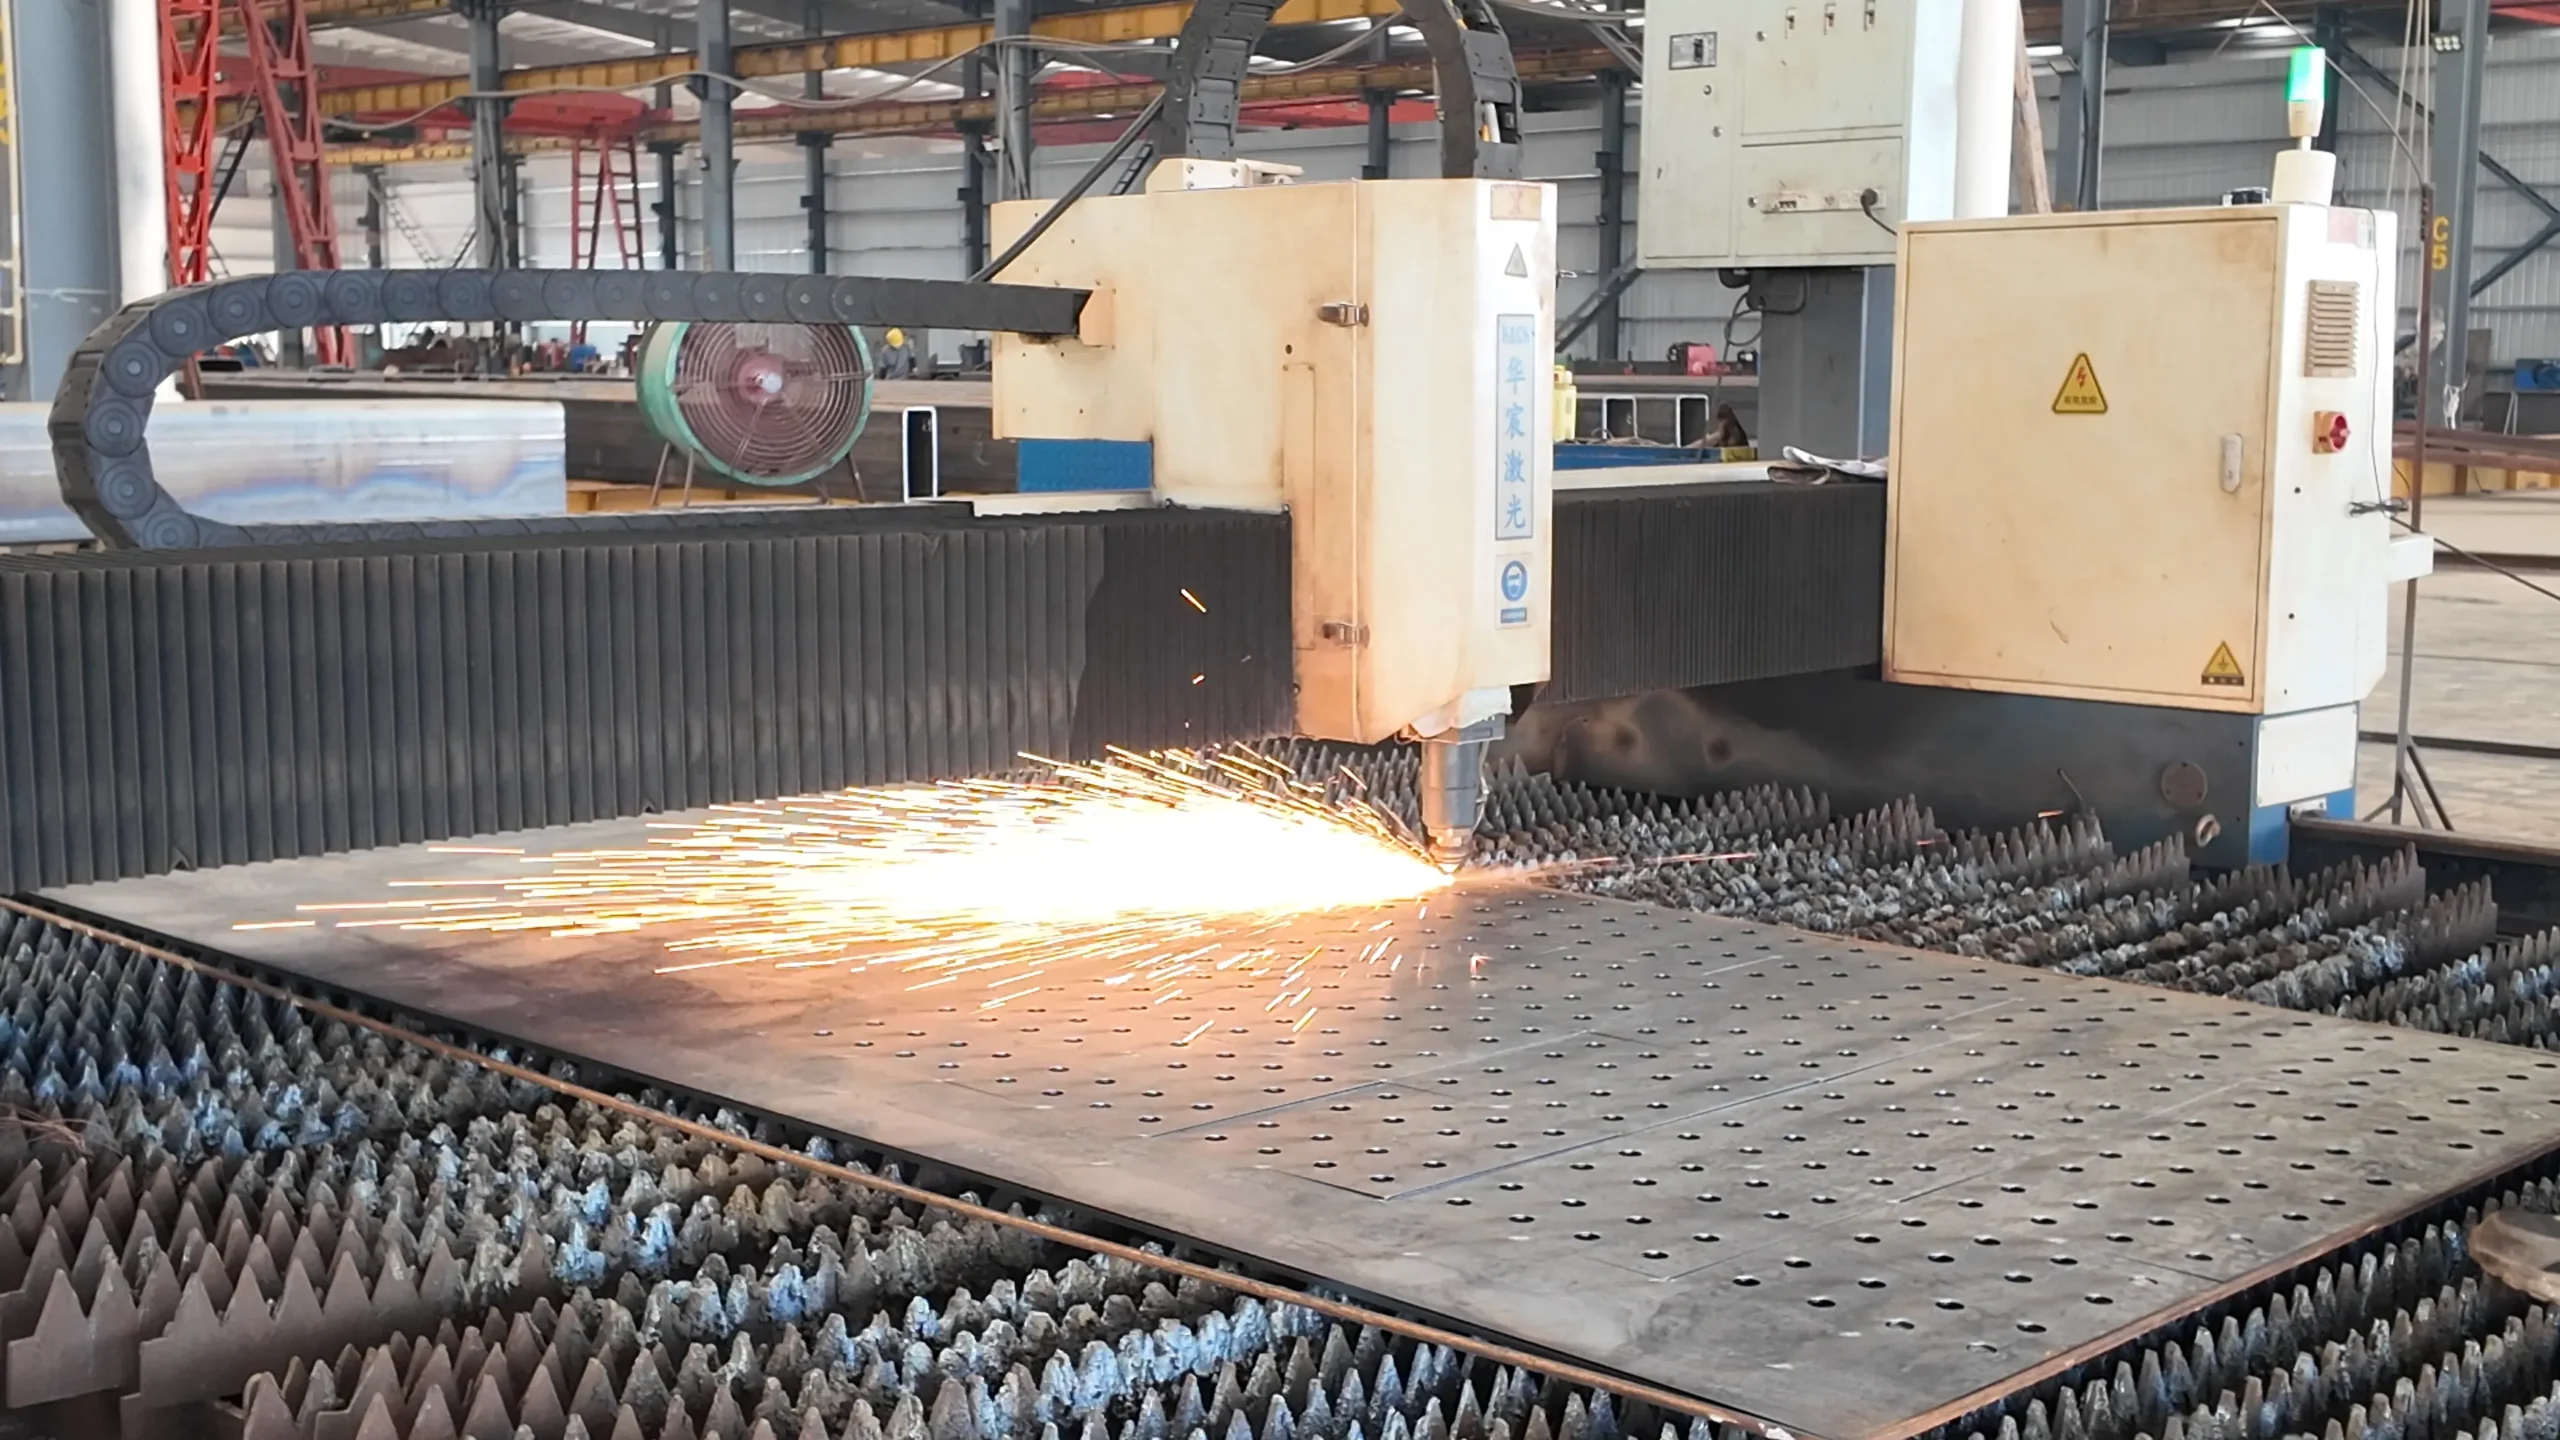
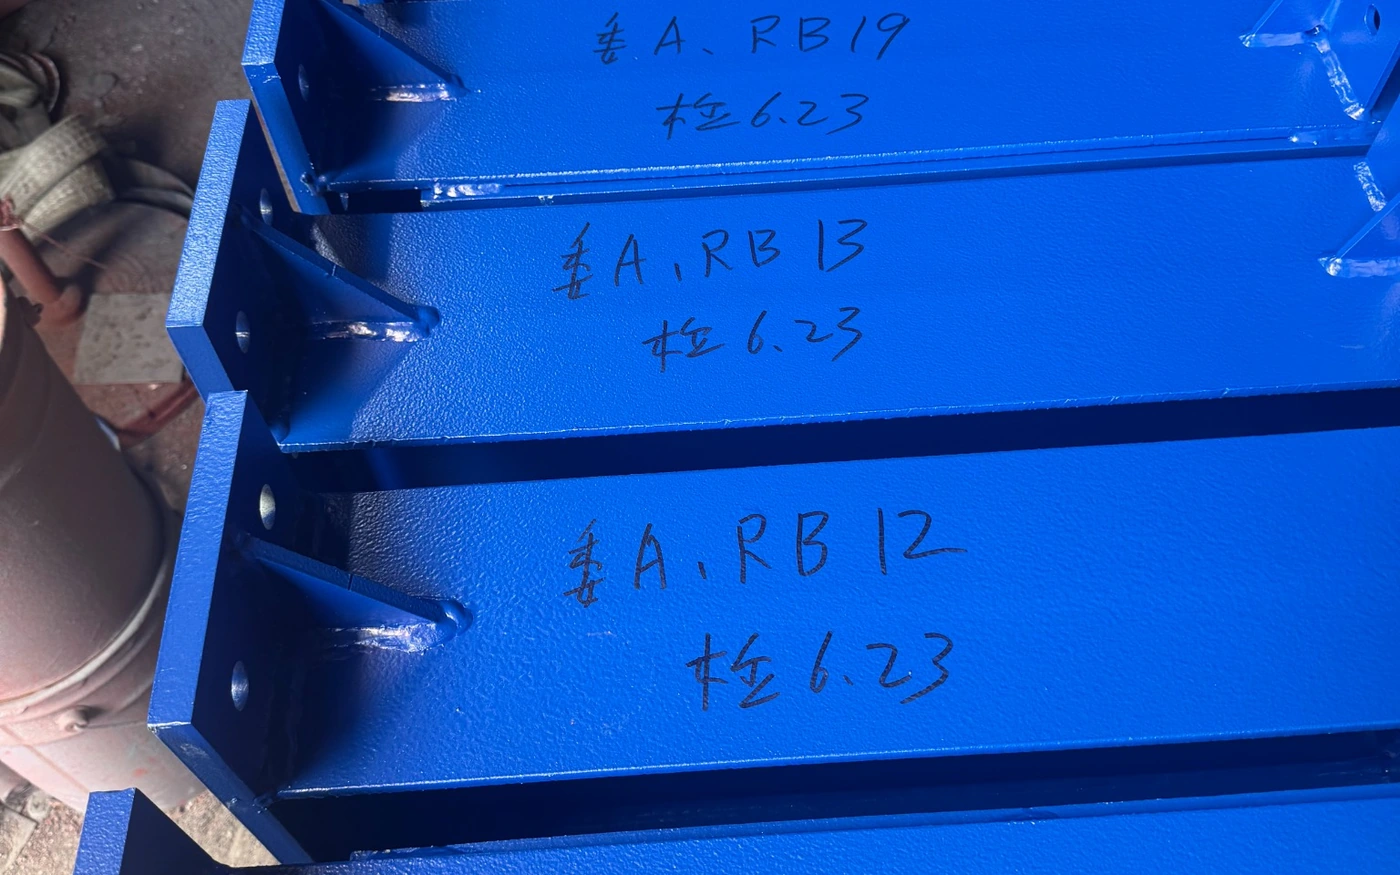
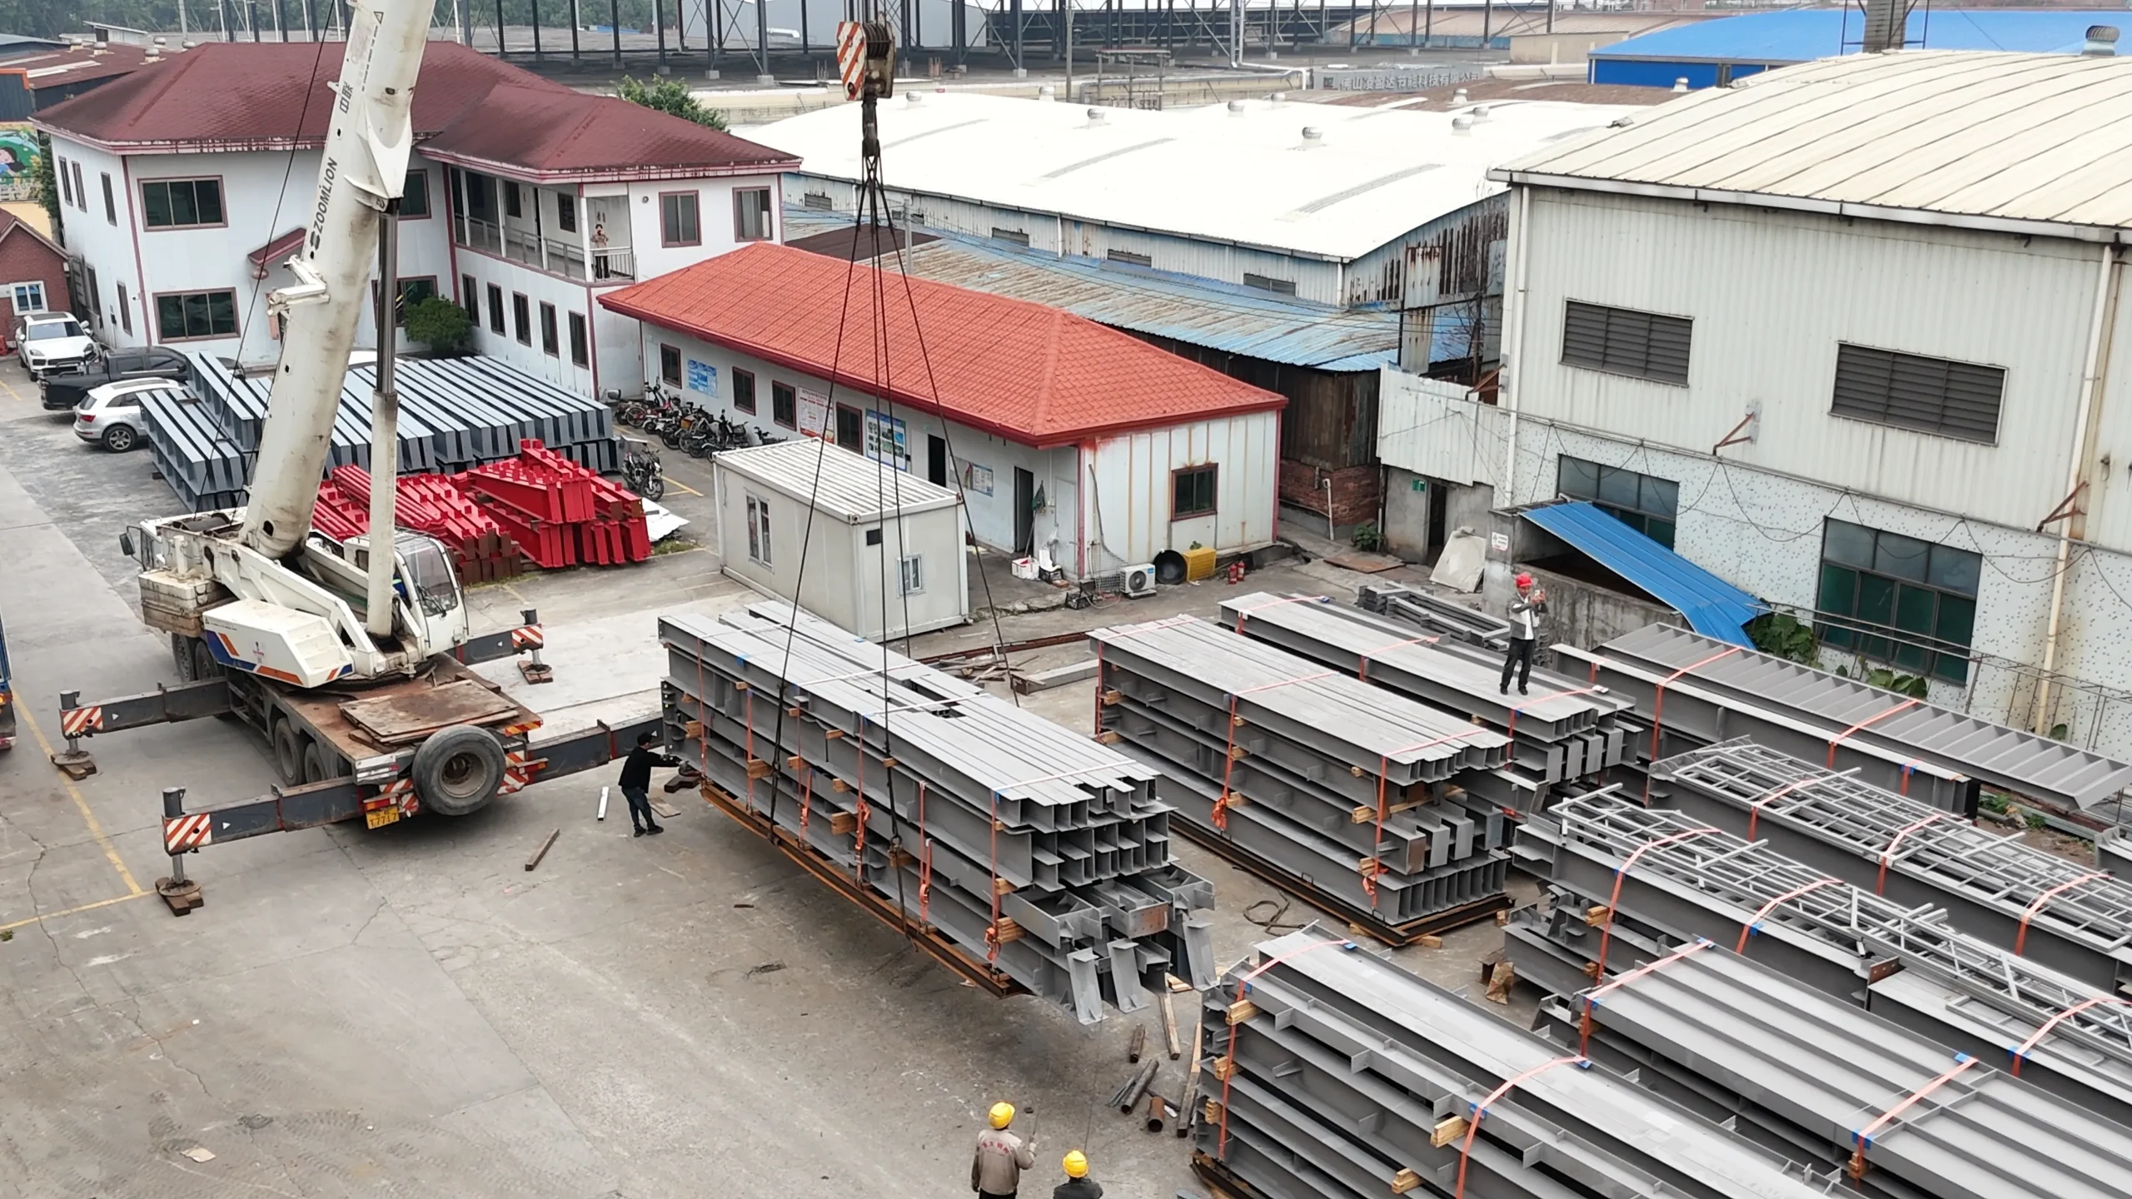
According to the confirmed project requirements, the workflow may include steel preparation, cutting, drilling, assembly, welding, dimensional and hole-position checks, surface-treatment checks where applicable, member identification, packing and loading preparation. The required inspection records and material documents should be agreed before order because the verification scope is project-specific.
Member marking supports coordination with approved drawings and component lists. Packing and loading arrangements should reflect the component type, shipment plan and protection requirements. Further process information is available through Bingfa’s services, while project and reference pages can be reviewed in the Projects Hub.
Information Needed for a Prefab Steel Warehouse Quotation
A useful first review should define the product configuration and requested supply scope without asking the buyer to invent structural loads.
- Project country, city and delivery destination
- Warehouse use and operating requirements
- Length, width, eave height and required clear height
- Clear-span or internal-column preference
- Door, loading, window and louver requirements
- Roof, wall and insulation requirements
- Mezzanine, crane, equipment or racking information
- Local design requirements and load information if available
- Preliminary drawings and requested supply scope
Use the steel building quotation-input guide for the full checklist. Buyers comparing manufacturers can also review the supplier due-diligence guide.
Discuss Your Warehouse Configuration
Share the project location, warehouse use, preliminary dimensions, span preference, enclosure requirements and available drawings for a scope review.
Related Warehouse Configurations and Planning Routes
A prefab steel warehouse is the configurable product concept. Specialized operational or site conditions should continue to their dedicated guidance:
- Clear-span warehouse for unobstructed internal space where structurally feasible
- Logistics warehouse for circulation, docks and material flow
- Cold storage warehouse for temperature-controlled enclosure planning
- Warehouse with mezzanine for additional usable floor area
- Coastal steel warehouse for exposure, drainage and corrosion planning
Browse the Product Hub for related steel-building products and material systems.
FAQ
What is a prefab steel warehouse building?
A prefab steel warehouse building is a steel-framed building whose structural components are manufactured in a factory environment and shipped to the project site for assembly. The building is configured for project-specific dimensions, loads, enclosure systems, openings and equipment provisions.
Can a prefab steel warehouse use a clear-span layout?
A clear-span layout may be possible depending on the required building width, project loads, building use and structural design. The required width, clear-span preference and acceptance of internal columns should be confirmed before preliminary structural planning.
Can the warehouse include loading doors or loading docks?
Loading doors and loading areas can be coordinated with the structural layout before fabrication. Door sizes, types, positions and loading requirements should be confirmed during project planning.
Can a mezzanine or overhead crane be included?
Mezzanine floors and crane provisions may be integrated when confirmed during project planning. Mezzanine loading and crane capacity, span and hook height should be provided before structural design.
What roof and wall systems can be supplied?
Roof and wall enclosure options may include color steel sheets or sandwich panel systems. Where EPS, PU or rock wool core options are part of the confirmed supply scope, the final selection should follow project insulation, fire-related, climate and procurement requirements. No fixed performance value is implied without project confirmation.
What information is needed for a prefab steel warehouse quotation?
Useful information includes project location, building use, dimensions, clear-span preference, local design information if available, roof and wall system preferences, openings, equipment provisions, destination port and available drawings.
Planning a Prefab Steel Warehouse Project?
Send the available dimensions, project location, roof and wall requirements, openings, equipment needs and drawings so Bingfa can review the quotation and supply basis.