
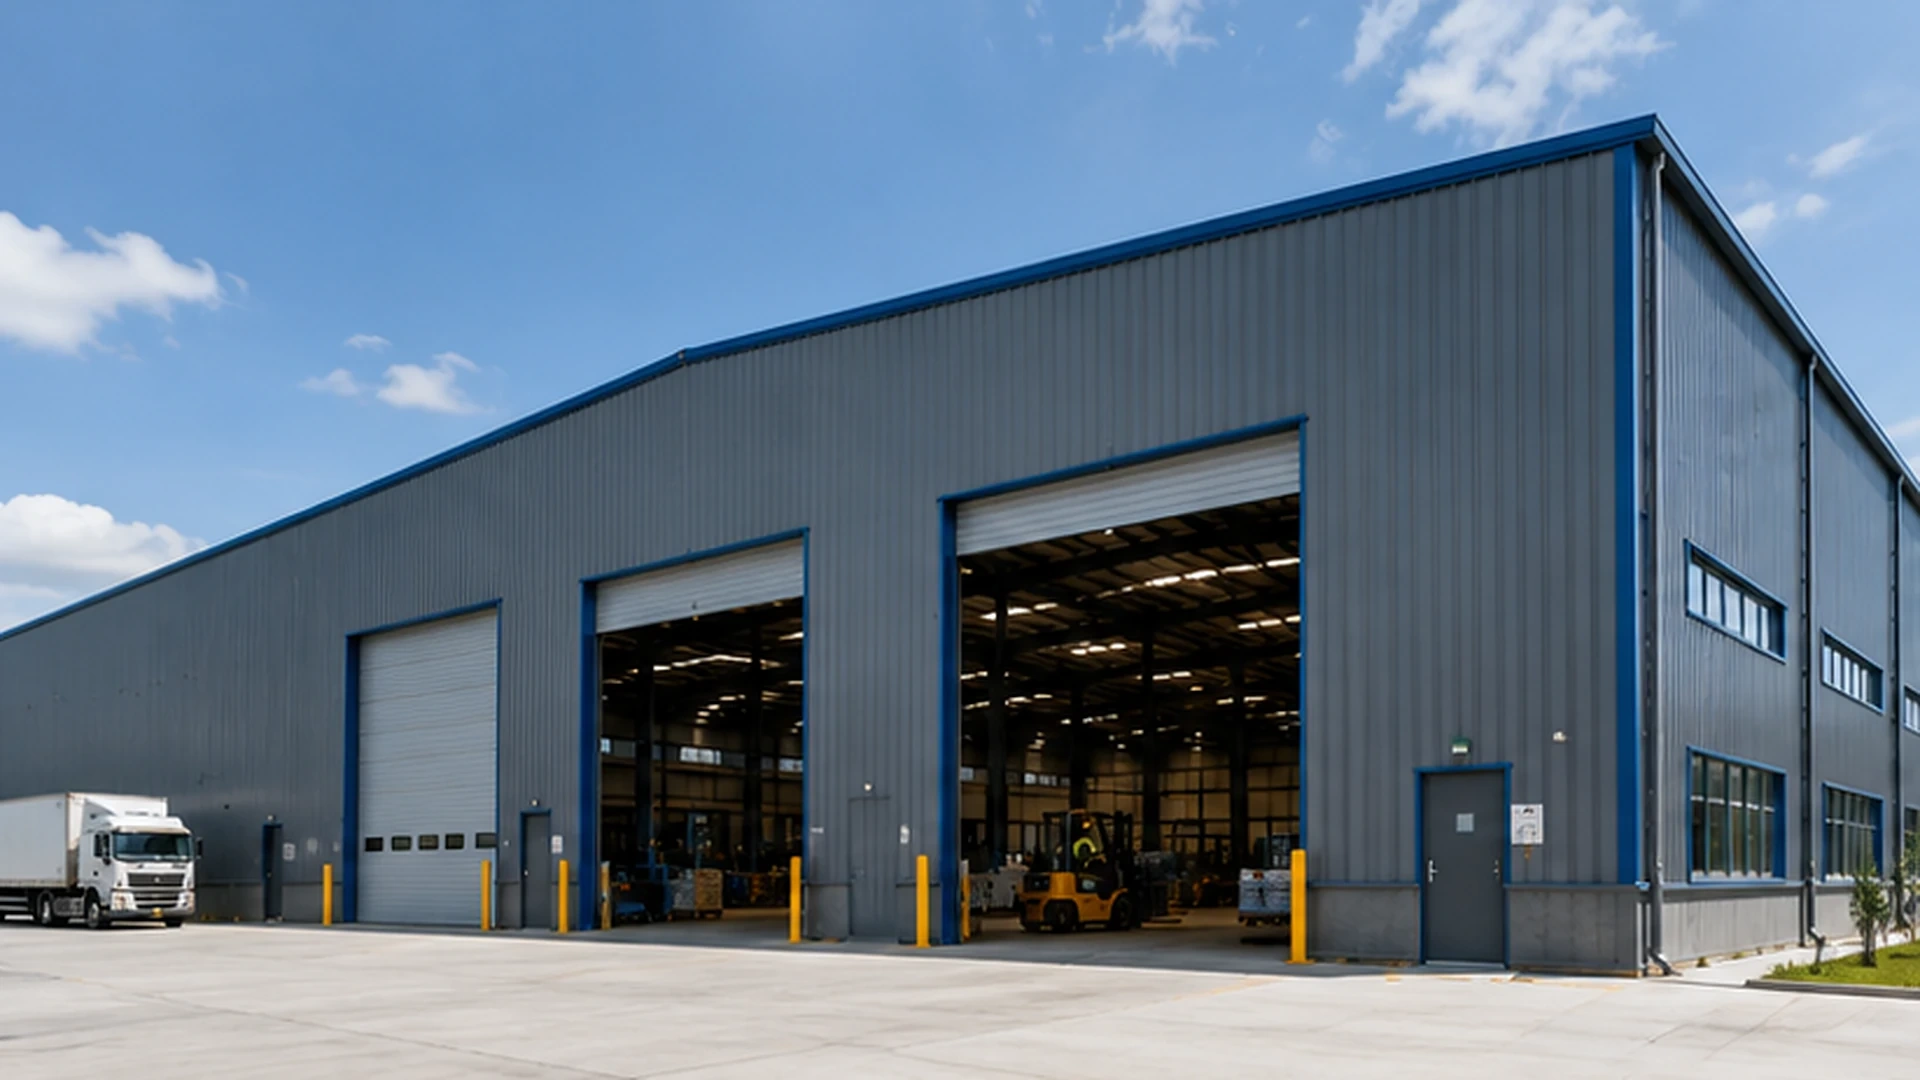
WAREHOUSE DOOR PLANNING GUIDE
Steel Warehouse Door Size for Forklifts, Trucks and Loading Bays
Plan warehouse door clear width, clear height, location and opening method around forklifts, trucks, loading bays and equipment access.
Quick Answer
Steel warehouse door size should be based on the clear opening required by the project’s vehicles, equipment, loads and routes. Start with the largest movement envelope expected during operation, delivery, maintenance and future replacement. Then check approach direction, turning, forklift mast condition, door hardware, floor level, dock configuration and the surrounding steel frame. Nominal size and usable clear opening are not always the same. Coordinate door position before columns, bracing and wall framing are finalized. If pallet racks and forklift routes define the internal flow, review the steel warehouse racking layout before the door schedule is fixed. For broader building options, review our steel warehouse buildings page.
Why Clear Opening Dimensions Matter
A door can look adequate on a preliminary plan but restrict operations after tracks, guides, seals, thresholds or framing are installed. Insufficient width can slow alignment and increase contact risk. Insufficient height can conflict with a lowered forklift mast, overhead guard, raised load, truck body or machinery package.
An oversized opening can affect wall framing, weather control, door weight and cost. The objective is to define project-specific warehouse clear opening dimensions that support movement while remaining compatible with the structure and selected door system.
What Determines Steel Warehouse Door Size?
Door planning begins with what must pass through the opening and how it approaches. The load, route, operating condition and door components all affect usable space. If door openings are being coordinated with overall building dimensions, the steel warehouse size guide provides wider length, width, height and bay-spacing planning context.
Forklift and Load Dimensions
Record the forklift model, overall width, lowered mast height, overhead guard, attachments and largest planned load. A wide or offset load may control width even when the forklift body has space. Check height in the condition used at the doorway, including the load backrest and load position.
An angled approach needs more alignment space than straight travel. Slopes, thresholds, drainage, bollards and nearby racking can change the movement envelope. Plan separate pedestrian access instead of relying on mixed traffic through a vehicle opening. This is why a warehouse door size for forklift access must be reviewed from actual equipment and route data.

Truck and Trailer Access
Confirm whether a vehicle will drive through a ground-level opening or reverse to a dock-high opening. For drive-through access, collect the design vehicle’s width, operating height, mirrors, roof equipment, tail lift, turning path and load condition. Assess the opening with the approach route, not from vehicle dimensions alone.
For a truck reversing to a dock, the vehicle usually remains outside. Planning then depends on its rear loading aperture, dock level, approach slope, positioning, dock equipment and transfer path.
Equipment and Machinery Access
Base a warehouse equipment access door on the transport envelope, not only installed dimensions. Packaging, lifting frames, skids, supports and handling equipment can enlarge the movement requirement. Check the same equipment installation route for later removal and replacement.
Projects involving crane clearance, maintenance bays or service zones should keep those decisions within a dedicated steel workshop layout guide. Facilities mainly storing large movable machinery can also compare the industrial equipment storage steel building page, while unusually tall machinery or equipment that requires both a large door opening and substantial usable internal vertical space may need a high-clearance industrial steel building review. Facilities serving excavators, large service vehicles or repair operations may also need the specialized planning discussed in our heavy equipment maintenance workshop guide.
Clear Width and Clear Height
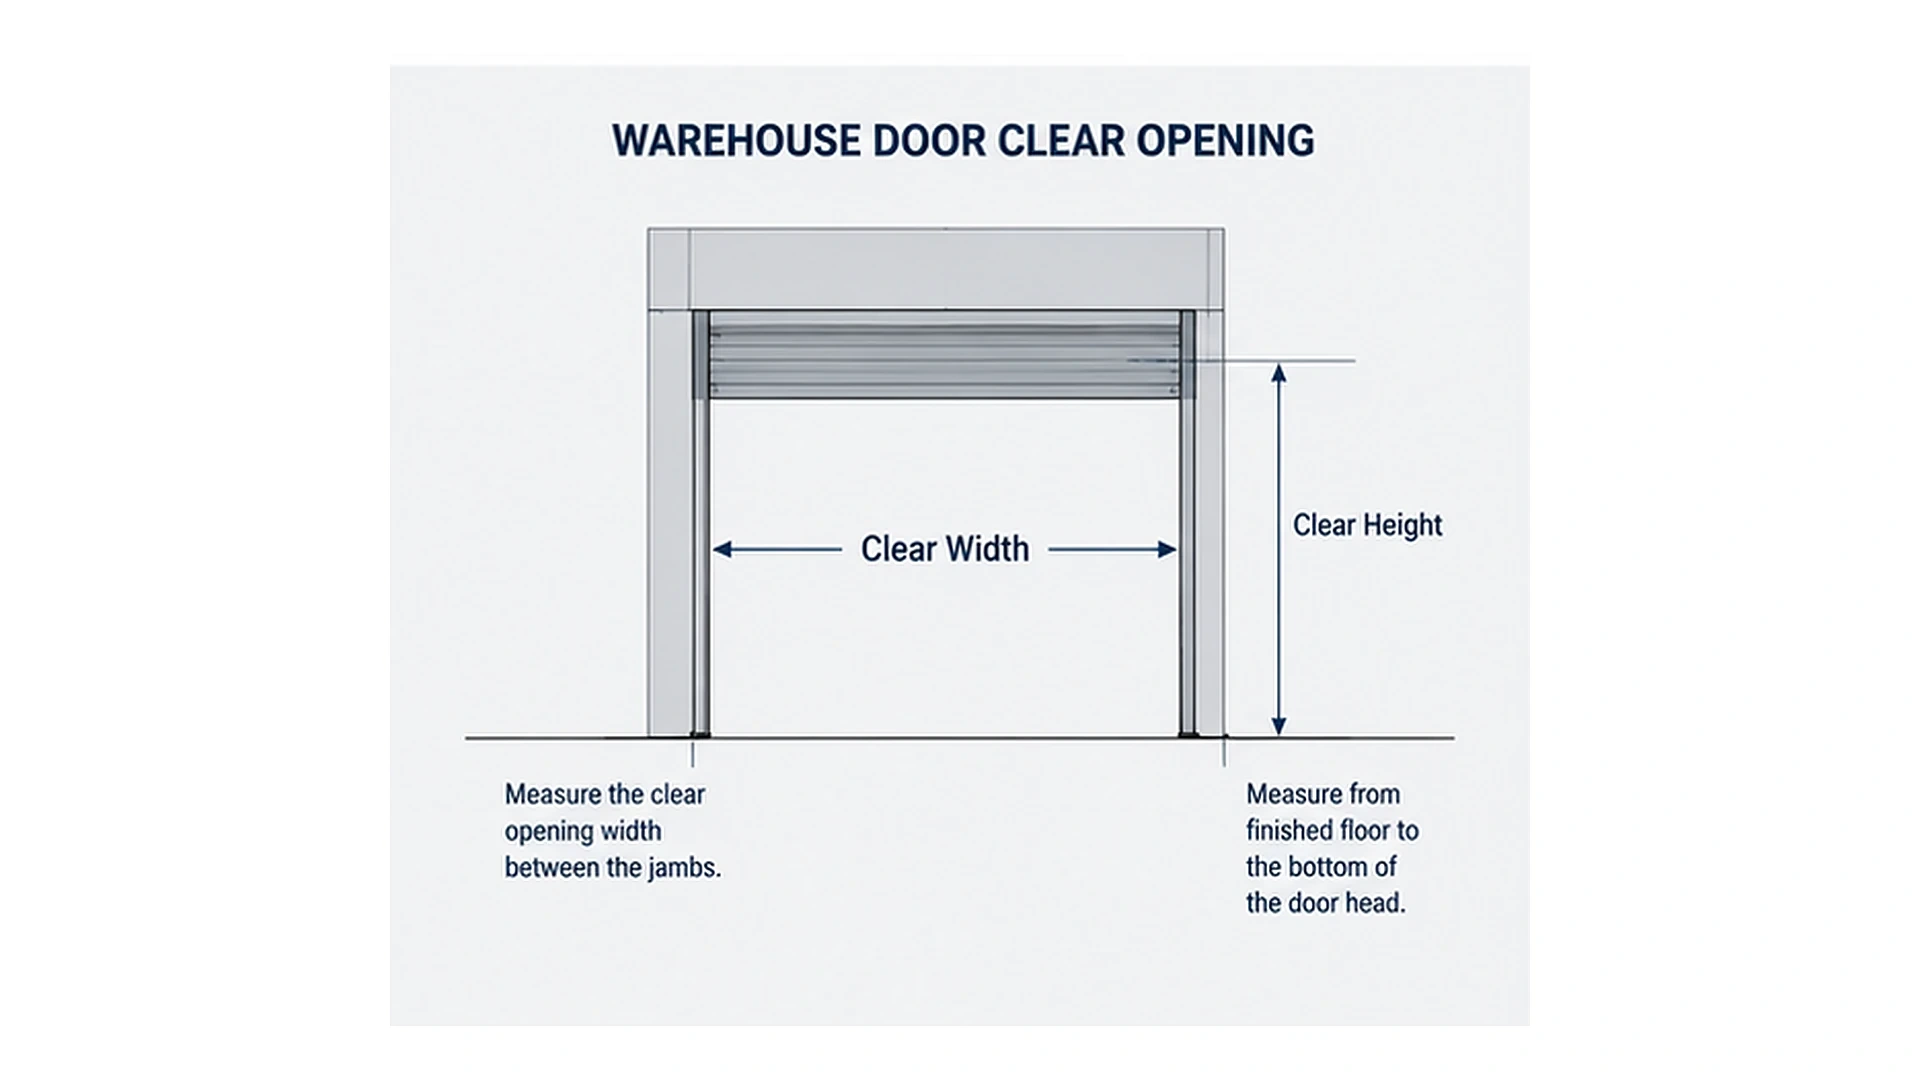
Clear width is the unobstructed horizontal passage available after the frame, guides, seals, protective elements and open door components are considered. Clear height is measured from the finished travel surface to the lowest obstruction across the usable passage. Both should be confirmed at the operating condition, not taken only from a nominal product label or an early architectural opening.
Plan width from the widest vehicle, load or equipment package, then assess approach angle and a project-specific operating allowance. Plan height from the tallest movement condition, including attachments and loads, then check slopes and thresholds that can change relative clearance. The door supplier, steel designer and project team should confirm that their drawings use the same reference points. For broader vertical-clearance terminology inside the building, review the steel building clear height guide.
Reference Clear Door Size Ranges by Vehicle Type
These ranges are planning references only, not universal design recommendations. Final clear width and clear height should be confirmed from the actual vehicle, forklift, equipment, operating clearance and project layout before the opening is finalized.
| Vehicle / Use | Reference Clear Width | Reference Clear Height | Planning Notes |
|---|---|---|---|
| Standard Forklift | 3.0-3.6 m | 3.0-4.0 m | Use the forklift width, load width, mast condition and travel route to confirm the usable opening. |
| Large Forklift | 4.0-5.0 m | 4.0-5.0 m | Check attachments, wide loads, overhead guard height, lowered mast height and alignment space near the doorway. |
| Van / Medium Truck | 3.6-4.5 m | 3.6-4.5 m | Review mirrors, roof equipment, cargo condition, yard slope and whether the vehicle drives through or reverses to the opening. |
| Semi-Trailer / Heavy Truck | 4.5-6.0 m | 4.5-5.5 m | Confirm trailer height, turning path, approach angle, local protection, door frame clearance and internal traffic separation. |
| Loading Dock Door | 2.4-3.0 m | 2.7-3.2 m | Coordinate the dock level, trailer interface, seals, shelters, restraints, dock equipment and transfer method. |
Actual door requirements should be confirmed for the specific project before door openings, steel framing and door system details are finalized.
PROJECT REVIEW
Share the vehicle, forklift, loading bay and equipment access information so the door clear width, clear height and opening positions can be reviewed with the warehouse layout.
Ground-Level Door vs Loading Dock Door
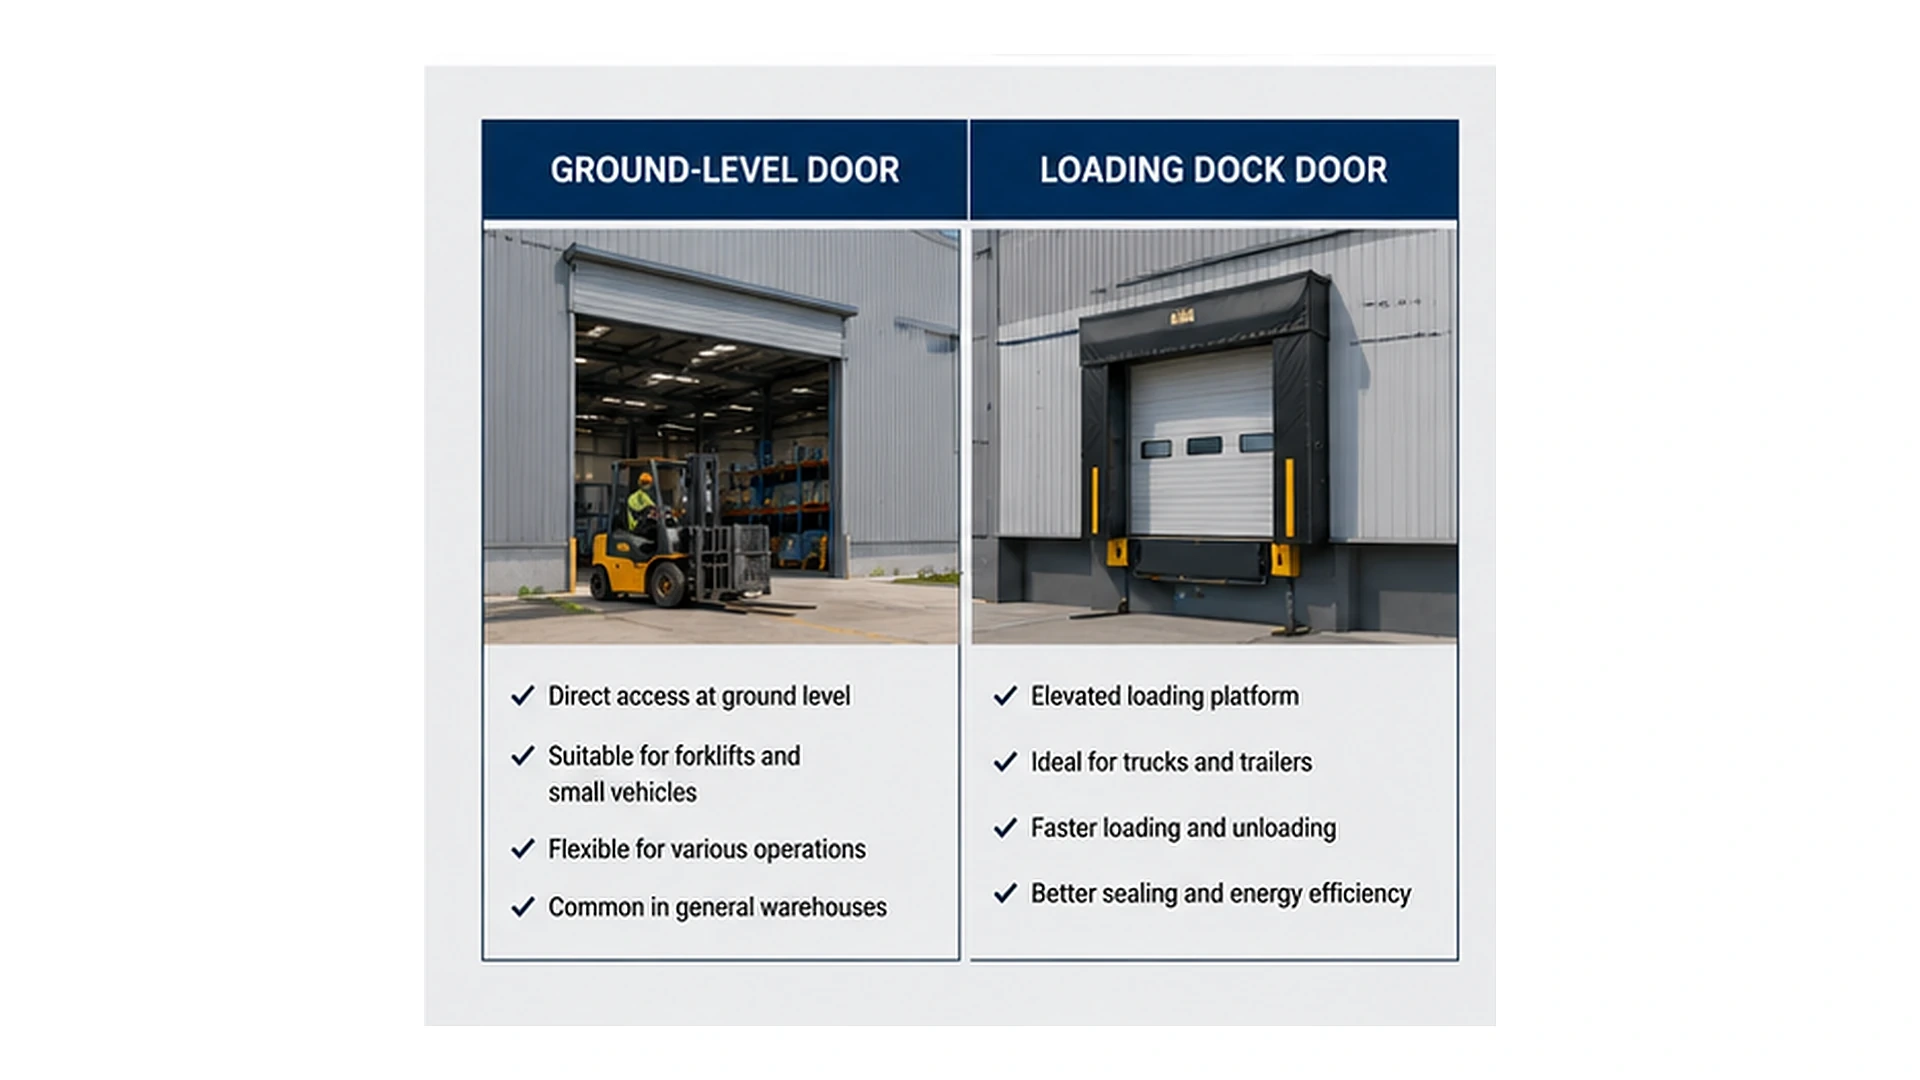
Ground-level and loading dock doors support different handling arrangements. A project may use one type or both, depending on vehicle mix, cargo flow and operations.
| Planning factor | Ground-level door | Loading dock door |
|---|---|---|
| Main function | Allows vehicles, mobile equipment or loads to move directly across the finished floor | Supports transfer between a vehicle cargo floor and the warehouse floor |
| Door elevation | Begins at the ground-level travel surface | Positioned above the external approach to align with the dock operation |
| Key inputs | Vehicle envelope, turning path, floor slope, threshold and internal route | Trailer interface, dock level, approach slope, seals, shelters and transfer equipment |
| Structural coordination | Requires clear vehicle access through the wall and local opening frame | Requires coordination among wall opening, dock edge, equipment, protection and bay arrangement |
Selection should follow the receiving and dispatch process. A dock-high opening is not a drive-in route, while a ground-level opening does not provide a dock transfer interface. Loading dock door size must therefore be coordinated with the trailer interface and transfer equipment rather than copied from a ground-level opening.
Door Position and Warehouse Traffic Flow
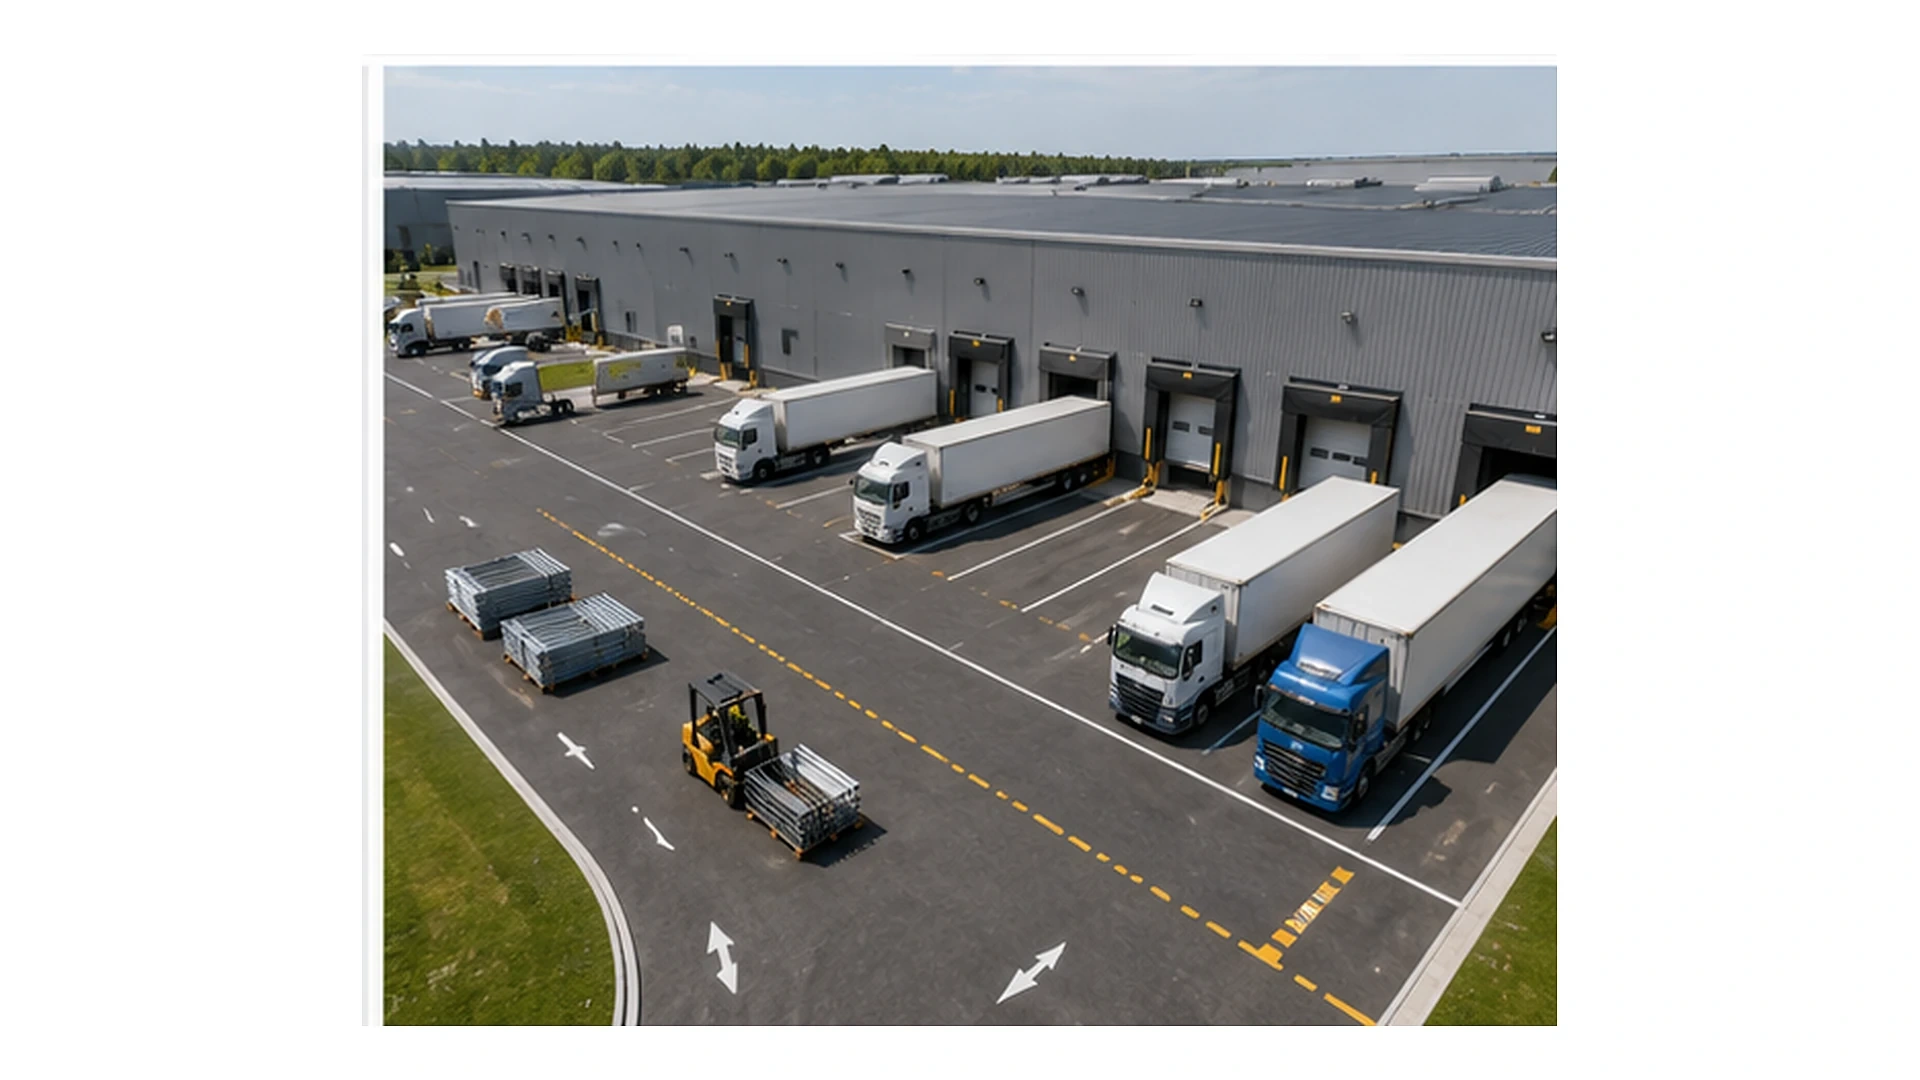
Door location can be as important as size. Place vehicle doors where forklifts and trucks can align without unnecessarily crossing storage, pedestrian or emergency routes. Check turning, queuing, drainage, boundaries, canopies and space to straighten before the opening.
Inside, review connections to aisles, staging, racking, production and dispatch. Multiple doors should support a clear sequence instead of intersecting traffic. Quantity should reflect inbound and outbound activity, peak use, separation and resilience, not a generic ratio. This warehouse door layout planning should be coordinated before the structural arrangement is treated as final.
Coordination with Steel Columns and Bracing
A large opening changes surrounding wall and frame details. Coordinate it with columns, wall girts, bracing, cladding supports, headers, jamb framing and foundations. Moving it after structural design may require more than a drawing update if it conflicts with a braced bay or load path.
Coordinate the preliminary door schedule with the structural grid before quotation and detailed engineering. Our steel warehouse column spacing guide explains how racking, forklift routes, doors and future expansion should be considered together. The final opening frame and connections still require project-specific structural design.
Loading Bay and Truck Access Planning
Loading bay planning should begin with the fleet and transfer process. Record expected vehicles, their approach, cargo movement and variation in vehicle or load condition. Dock level, yard slope, alignment, bumpers, seals, shelters, restraints and transfer equipment can affect usable clearance.
Door size is only one part of the loading arrangement. Truck court geometry, bay arrangement, staging, receiving and dispatch flow and forklift circulation should be planned as a coordinated system. For that wider operational context, see our steel logistics warehouse building guide.
Door Opening Methods
Opening method affects usable space. Roller and sectional systems can require headroom, guides, tracks, motors or controls. Sliding doors need unobstructed wall space. Swing doors need a clear arc and protection from traffic or wind. High-cycle operations also need a system suited to expected frequency.
Select the method after checking clear opening, available headroom and side room, weather control, maintenance access, power, emergency operation and traffic interaction. This guide does not select a door product; the selected supplier should confirm how the complete assembly changes the nominal opening.
Information Needed Before Door Planning
Prepare a door schedule before structural design is finalized. For each opening, provide:
- Door purpose and operating frequency
- Ground-level, dock-high, internal or personnel function
- Design vehicle, forklift, load and machinery transport envelope
- Required clear width and clear height reference
- Approach direction, turning route, floor level and slope
- Opening method and space needed for tracks, guides or leaves
- Position relative to columns, bracing, racking, staging and pedestrian routes
- Dock equipment, canopy, weather control and protection requirements
- Future equipment replacement or expansion assumptions
Manufacturing projects should also coordinate doors with production flow and equipment foundations; our industrial steel factory building page provides the wider facility context.
Common Warehouse Door Planning Mistakes
Problems begin when teams treat a preliminary label as a confirmed clear opening. Avoid these common coordination failures:
- Using nominal size as usable clearance. Frames, tracks, seals and hardware can reduce the passage.
- Measuring only the vehicle body. Loads, attachments, mirrors and roof equipment may control the movement envelope.
- Ignoring the operating condition. A lowered mast or transport skid may be the critical height.
- Placing a door in a braced bay. Late conflicts can require structural review and revised details.
- Planning the opening without the approach route. Turning, slopes and staging affect whether vehicles can align.
- Forgetting dock equipment or weather seals. These components can change usable clearance and coordination.
- Omitting the future replacement route. Installed machinery still needs a practical removal path.
Another risk is copying a familiar dimension from a different facility without confirming vehicle mix, site geometry, local requirements and door hardware. Resolve these inputs before procurement and structural detailing.
Steel Warehouse Door Size FAQ
Is there a standard door size for steel warehouses?
There is no single door opening that suits all steel warehouses. The required clear width and height depend on vehicles, forklifts, loads, machinery, opening method, dock arrangement, traffic route and structural layout. Common dimensions seen in other projects may be useful references, but they should not be treated as universal requirements. Confirm the usable clear opening from project data and the selected door assembly.
How should a forklift door opening be planned?
Use the actual forklift model and operating condition. Check overall width, lowered mast height, overhead guard, attachments, load backrest and the largest expected load. Then review approach angle, turning space, floor slope, threshold, nearby racking, bollards and pedestrian separation. The opening should provide a project-specific operating allowance after door guides, framing and other obstructions are included.
What is the difference between nominal door size and clear opening size?
Nominal door size is the labeled or scheduled size used to describe the opening or product. Clear opening size is the unobstructed passage that remains available in operation. Frames, guides, tracks, seals, thresholds, hardware and the open door itself can reduce usable width or height. Drawings and quotations should state which reference is being used so every project party coordinates the same dimensions.
When should a loading dock door be used?
A loading dock door is appropriate when goods transfer between a vehicle cargo floor and the warehouse floor through a dock interface. The decision depends on fleet type, cargo handling method, receiving and dispatch flow, dock equipment, approach slope and operating volume. A ground-level door may still be needed for drive-in vehicles, unusual deliveries or maintenance access, so both functions should be evaluated separately.
Can warehouse door positions be changed after structural design?
Changes may be possible, but they can affect columns, bracing, wall girts, local opening frames, cladding supports, foundations and traffic routes. A late relocation can therefore require structural review and revised details rather than a simple architectural change. Confirm major openings before detailed design where possible. If operations change later, the steel designer and door supplier should review the proposed position before fabrication or site work proceeds.
Is warehouse door clear height the same as building clear height?
No. Door clear height is the unobstructed vertical opening available for vehicles or equipment to pass through the door. building clear height refers to usable internal vertical space inside the building. Both should be checked separately against the actual project requirements.
PROJECT REVIEW
Share the building dimensions, intended use, door schedule, vehicle and forklift information, layout drawing and loading requirements before structural coordination and quotation preparation.