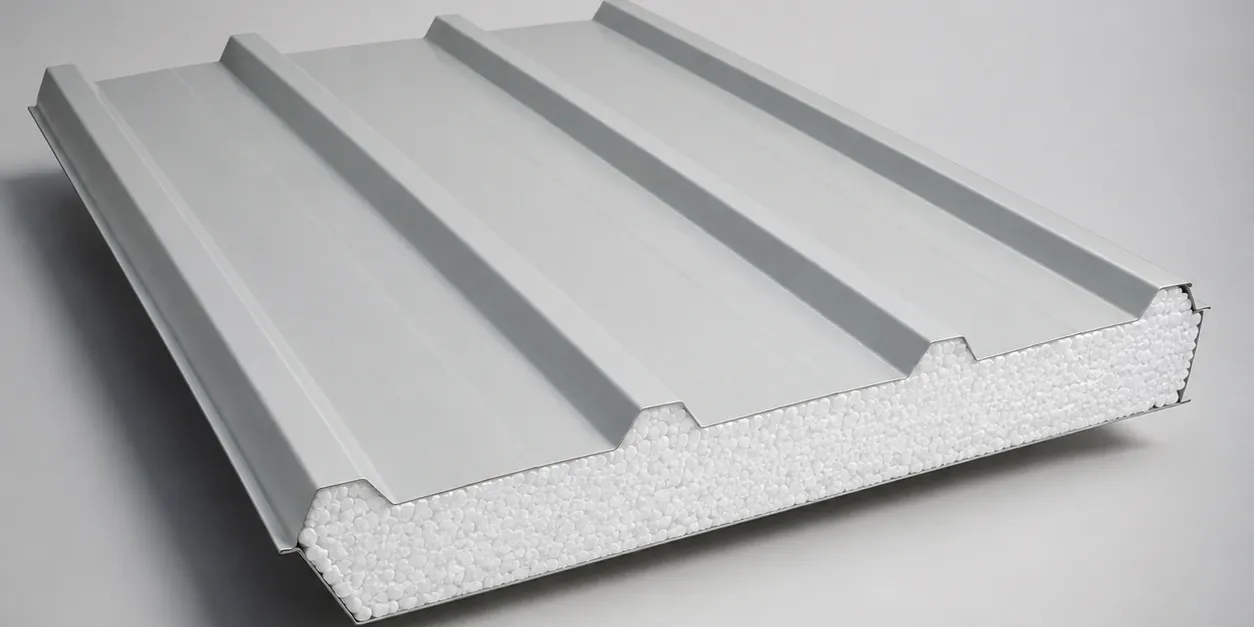
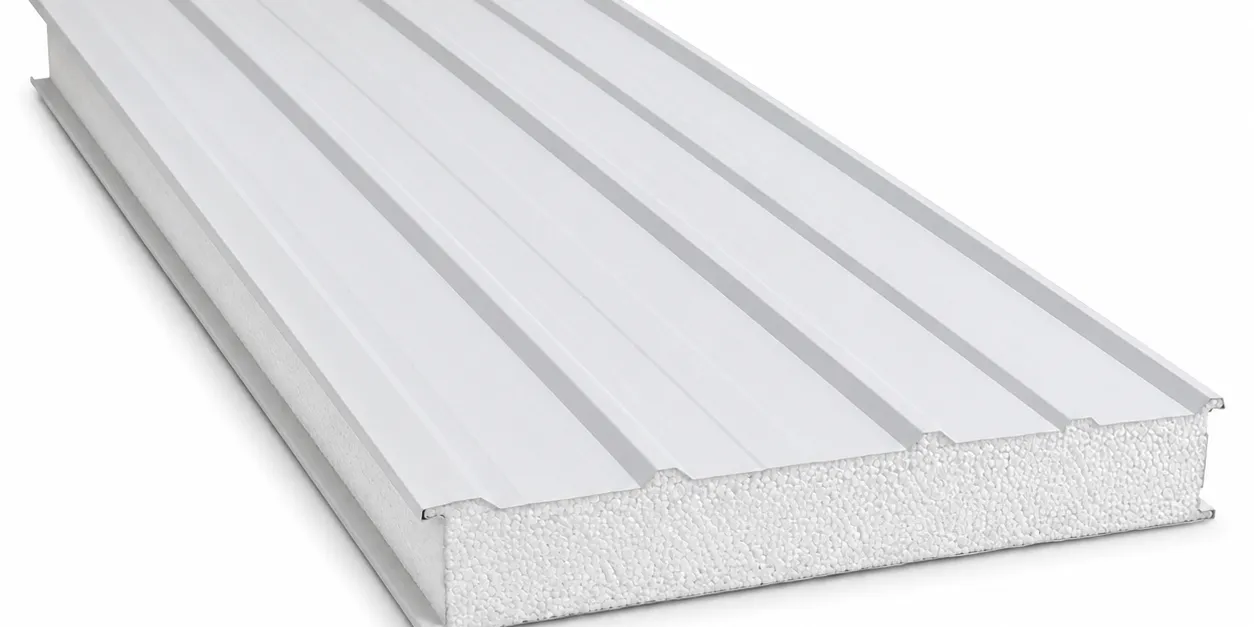
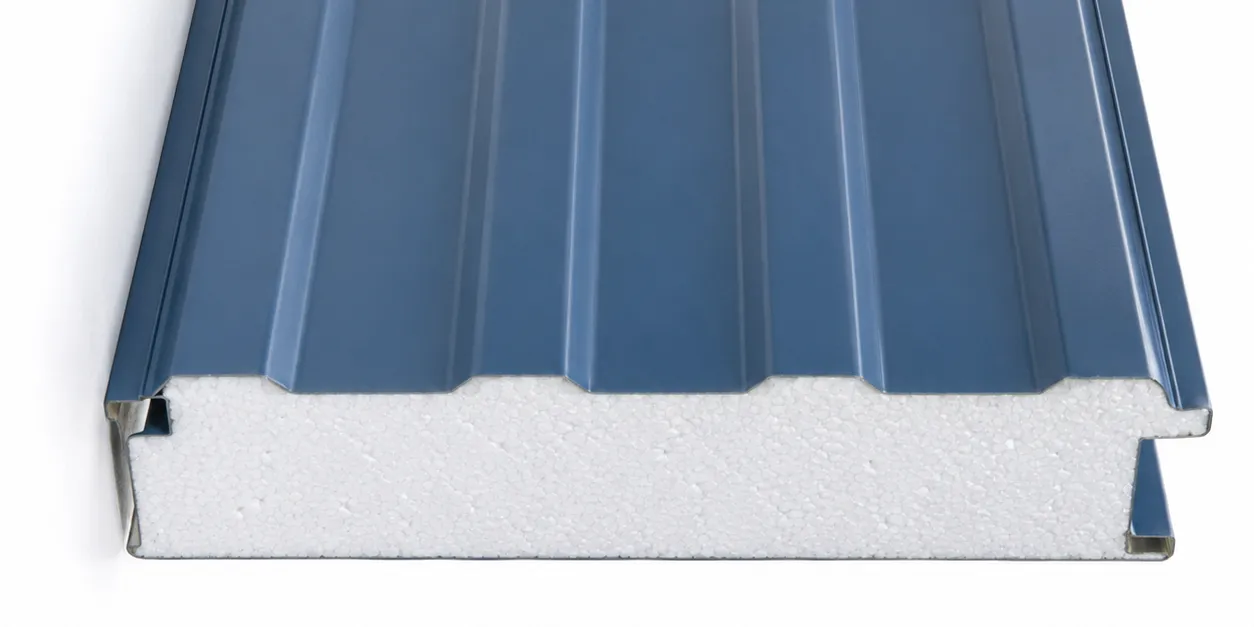
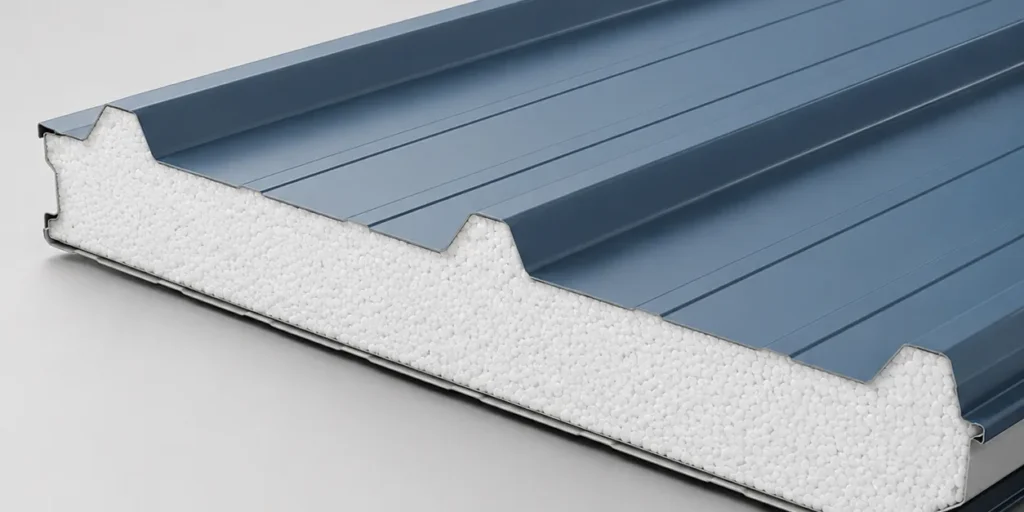
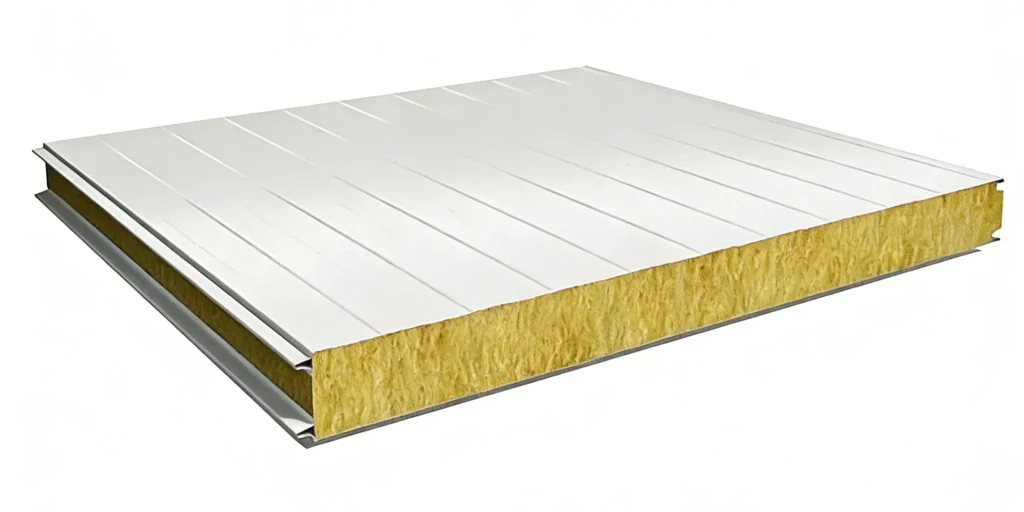
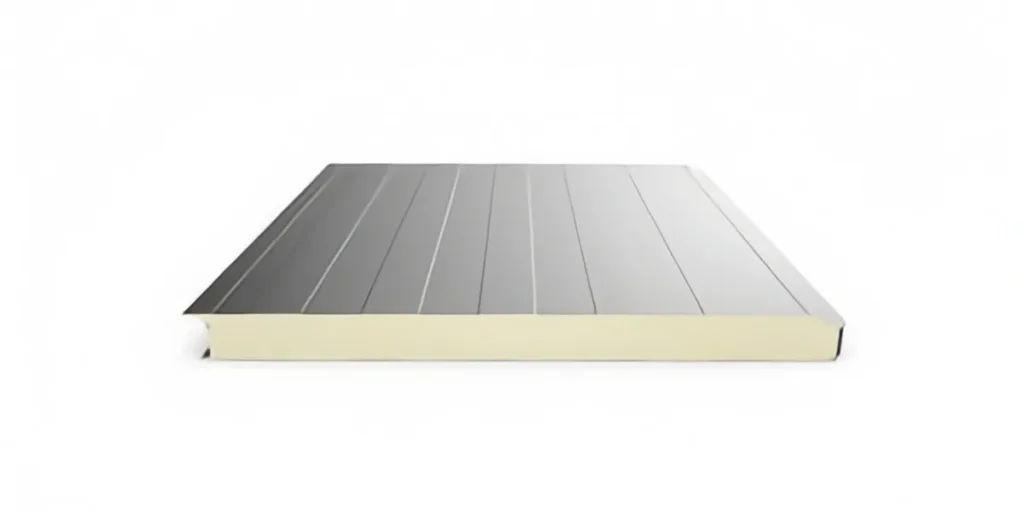
EPS sandwich roof panels for steel building roofing applications, coordinated around panel profile, joints, finishes, openings and project requirements.
Quick answer: An EPS roof sandwich panel uses upper and lower metal sheets with an EPS insulation core to form a lightweight insulated roof system for steel buildings. Buyers should confirm the panel thickness, steel-sheet specification, panel length, effective width, joint profile, roof slope, support spacing, drainage, fasteners, accessories and project environment before ordering. EPS panels may not meet every fire-related requirement, so the required fire performance should be confirmed against the project code and product documentation. For quotation, provide the project location, roof area, panel requirements, quantity, accessories and destination port.
This page focuses on roof application rather than a general sandwich panel overview. The final roof result depends on the complete system, including upper and lower steel sheets, side-lap sealing, fastener layout, flashings, drainage details, structural support conditions, openings, packing and shipment scope confirmed for the project.
Where EPS Roof Sandwich Panels Are Commonly Used
EPS roof sandwich panels are commonly used where buyers need a lightweight insulated roof enclosure for steel buildings and have confirmed that the project requirements are suitable for an EPS-core system.
For wall enclosure planning, buyers can review EPS sandwich wall panels. EPS roof panels should not automatically be treated as suitable for every temperature-controlled or fire-sensitive roof project without confirming the project requirements first.
Before an EPS roof panel is compared or ordered, buyers should confirm whether the roof application, support conditions and weather-exposure requirements are suitable for the selected panel system. The project checklist below helps keep the roof scope, accessories and shipment responsibilities aligned before quotation.
EPS Roof Sandwich Panel Project Checklist
Item
Buyer Should Confirm
Why It Matters
Project location
Country, city and exposure environment
Climate, corrosion and fire-related requirements vary by project
Building and roof use
Warehouse, workshop, factory or other roof application
Use affects insulation, condensation and accessory planning
Roof area and dimensions
Roof length, width, layout and quantity basis
Panel quantity, cutting and packing depend on the roof geometry
Panel thickness
Insulation and roof-system requirements
Thickness should match the confirmed building use and project needs
Upper and lower steel sheets
Sheet specification, coating and exposure side
Exterior and interior conditions may require different sheet considerations
Effective width and panel length
Selected production specification and roof layout
Coverage, joint count and transport planning depend on these dimensions
Joint and side-lap sealing
Joint profile, sealant, overlap direction and workmanship scope
These details affect water control and weather protection
Roof slope and drainage
Slope, drainage direction, gutters and ponding-risk points
Support conditions, span and structural frame arrangement
Panel suitability must match the confirmed roof support system
Coating requirements
Exterior and interior coating expectations
Coating selection should reflect the project environment and maintenance expectations
Flashings and accessories
Ridge, eave, gutter, drip edge and fastener scope
Quotations may differ if accessories are excluded or reduced
Openings and skylights
Roof penetrations, skylights and fan locations
Cutting, sealing and support details affect quotation scope
Packing method
Edge protection, moisture protection and loading sequence
Packing planning helps reduce handling damage before arrival
Destination port
Final shipment port and unloading conditions
Panel length, packing and container loading should match the delivery route
Panel Thickness, Steel Sheets and Effective Width
Panel thickness should be confirmed according to the roof insulation requirement, indoor conditions, building use and the selected roof-system specification rather than copied from a generic list.
Upper and lower steel sheets should also be confirmed separately. Exterior and interior faces may use different sheet specifications, coatings or exposure requirements depending on the roof environment.
Effective width and panel length depend on the selected production specification, roof layout, opening locations and transport plan. Buyers should compare the same panel dimensions and roof coverage basis before reviewing quotations.
Confirm the project insulation requirement before selecting panel thickness.
Confirm steel-sheet specification and coating for both the upper and lower faces.
Confirm panel length, effective width and cutting requirements from roof drawings or dimensions.
Confirm quantity using the same roof layout, overlaps and accessory scope.
Joint Profile, Side-Lap Sealing and Weather Protection
An EPS roof sandwich panel uses upper and lower metal sheets around an EPS insulation core, but roof weather protection depends on more than the panel cross-section alone. Buyers should confirm the joint profile, side-lap sealing, overlap direction, fastener positions and the roof details around openings and edges.
External metal sheet
EPS insulation core
Internal metal sheet
Panel joint profile and roof overlap
Flashings, ridge caps, gutters and connection accessories
Weather protection should be evaluated as a complete roof assembly. The panel alone should not be described as absolutely waterproof, because the final result also depends on sealing, drainage, workmanship, accessory scope and the confirmed project environment.
Roof slope, drainage direction, roof length, rainfall exposure, gutter layout and downpipe planning should be confirmed together. Ponding risk and water flow depend on the actual roof geometry rather than a single universal minimum slope. For a technical extension, review the steel warehouse roof slope guide when roof geometry and drainage details are being discussed with the building team.
Structural support conditions should confirm purlin spacing, support width, panel span, wind requirements, snow requirements, maintenance loads and the structural frame arrangement. Roof drawings, openings and support conditions should be checked together before the roof panel system is finalised.
Where buyers are also reviewing higher-insulation core options for project-specific requirements, the same roof basis should be used when comparing EPS with other core materials.
Share project use, roof area or building dimensions, roof slope information if available, insulation requirements, openings, panel and color preferences, available drawings and destination port.
Roof quotations should confirm fasteners, washers, sealants, ridge flashings, eave flashings, gutters, drip edges, side flashings, skylight connections, ventilation openings and equipment penetrations. These items are often necessary for the roof system but may not be included automatically in every panel quotation.
Project country and city
Building use
Roof dimensions
Required panel thickness
Preferred profile or effective width
Roof slope, openings and drainage details
Accessories, fasteners, ridge caps and gutters
Installation scope and destination port
Buyers should also confirm whether accessories, cutting, edge protection, sealing and packing for openings are included or quoted separately. A lower total may simply reflect a different accessory or finishing scope rather than the same roof system at a lower price.
Insulation, Condensation and Fire-Related Limitations
EPS roof panels can be considered for lightweight insulated roof enclosure, but suitability depends on building use, indoor humidity, temperature difference, ventilation arrangement, joint sealing and condensation risk. If the roof serves temperature-sensitive or humidity-sensitive conditions, the panel thickness and vapor-control details should be confirmed for the project rather than assumed from a generic product description.
EPS roof sandwich panels may not satisfy every fire-related project requirement. Required fire performance should be confirmed against the applicable project code, the exact panel specification and the product documentation for the supplied system. Buyers comparing different cores can review our sandwich panel materials or this EPS vs PU vs rock wool comparison before final selection.
Coatings, Corrosion Environment and Installation Planning
Exterior and interior sheet coatings should be confirmed for the project environment, including coastal exposure, industrial exposure, high humidity, color requirements and maintenance expectations. Where only basic roof cladding is needed, buyers can also review color steel sheet as a separate roof-cladding option.
Roof planning should also confirm openings for skylights, fans, pipes or equipment, because these details affect cutting, sealing, flashings and support requirements. Edge protection and sealing details should be matched to the confirmed opening layout.
Installation planning should confirm panel direction, lifting and positioning, side-lap sealing, ridge and eave flashing installation, gutter connections, moisture protection, packing method, container loading, site storage and unloading responsibility before shipment.
For roof slope, joint sealing, fastener placement, ridge flashing and drainage coordination, review our sandwich roof panel installation guide before confirming the final roof-panel layout.
What Buyers Should Provide for an EPS Roof Panel Quotation
Project Information for a Roof-Specific Quotation
Bingfa Steel coordinates EPS roof panel fabrication, accessory scope, packing and shipment according to the confirmed project requirements. We operate two processing plants in Guangdong, China, as part of our manufacturing facilities.
For quotation review, buyers should provide the project location, building use, roof area, roof dimensions, panel requirements, support conditions, openings, accessory scope, packing method and destination port. Roof drawings or layout sketches help confirm quantity and shipment scope more accurately.
Project location and roof use
Confirm the project country, city, building use, roof area, roof dimensions and indoor conditions that affect the roof-panel scope.
Panel system and accessory requirements
Confirm panel thickness, upper and lower steel-sheet requirements, panel length, effective width, joint profile, sealants, flashings, gutters and opening details.
Packing and destination
Confirm quantity, packing method, loading sequence, destination port, unloading conditions and any required documents before quotation comparison.
Production and packing reference
The images below show production and packing reference views. Final fabrication details should still be confirmed according to the selected roof-panel specification, panel length, opening layout and shipment plan.
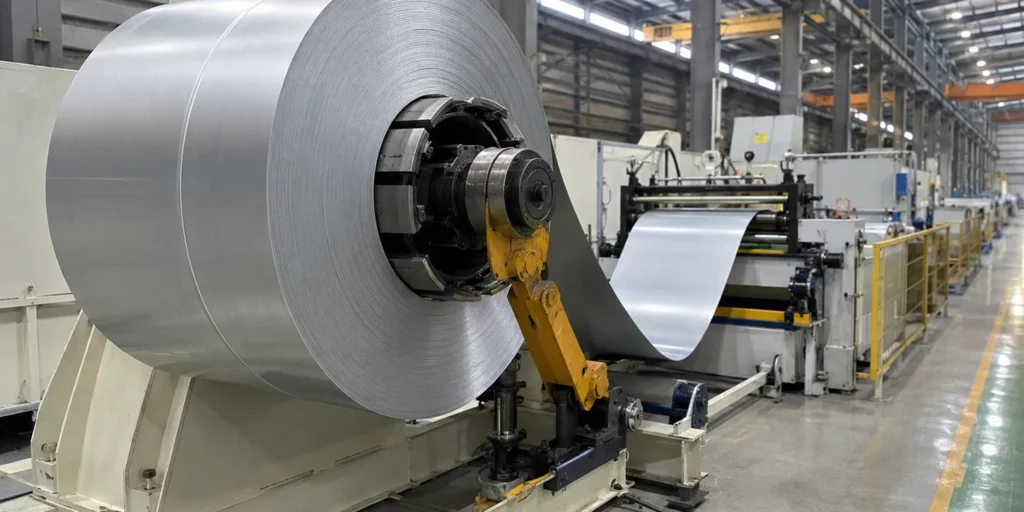
Steel Coil Uncoiling
Color-coated steel coils are loaded onto the uncoiling machine, leveled, and continuously fed into the production line. Protective film may also be applied to reduce scratches and surface damage.
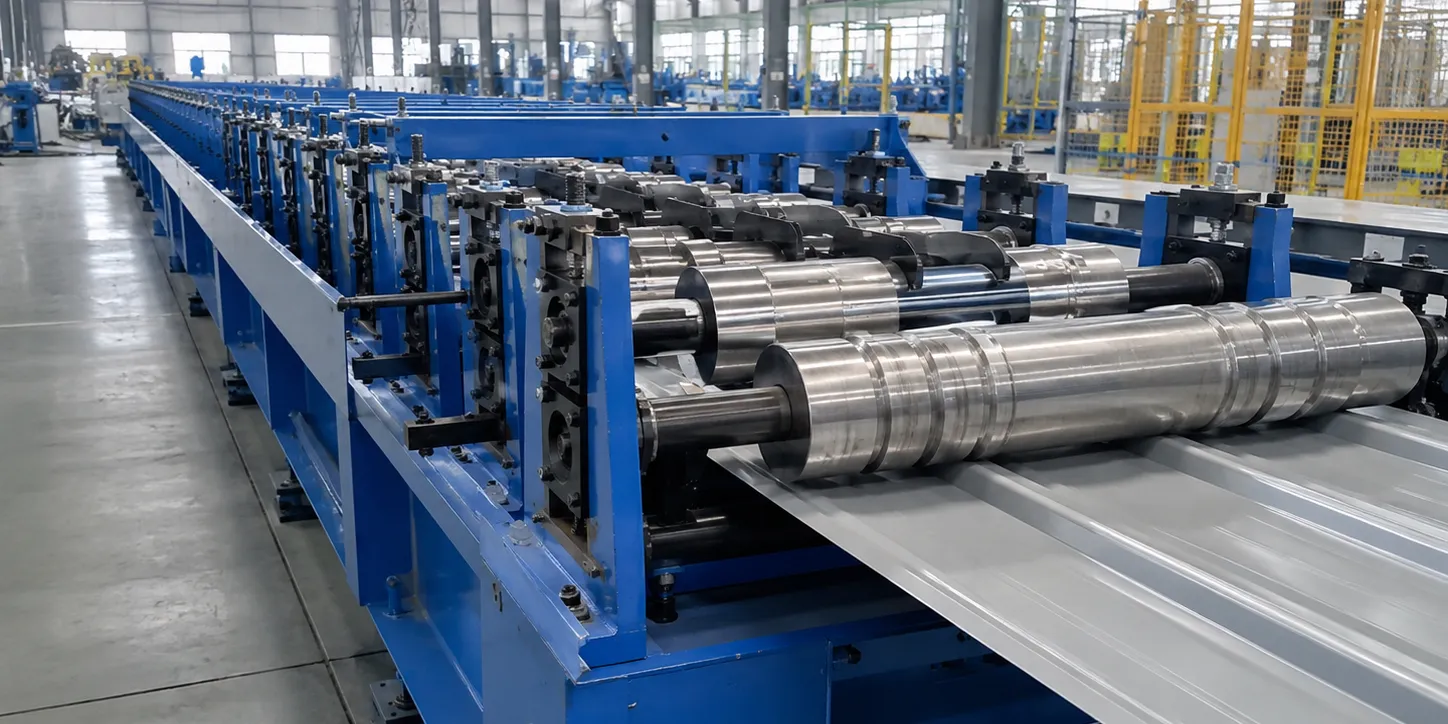
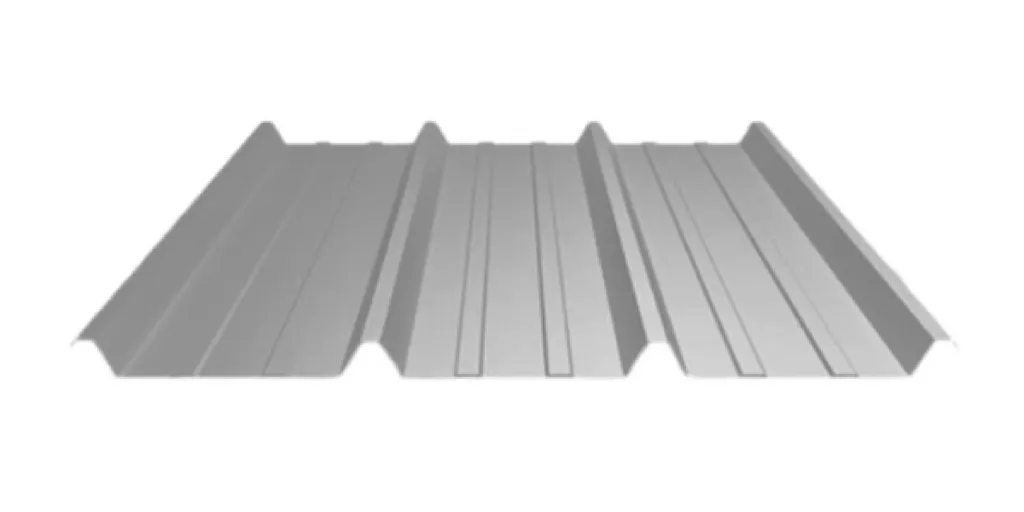
Steel Sheet Roll Forming
The upper and lower steel sheets pass through roll-forming equipment to create the required panel profile, surface pattern, and edge shape.
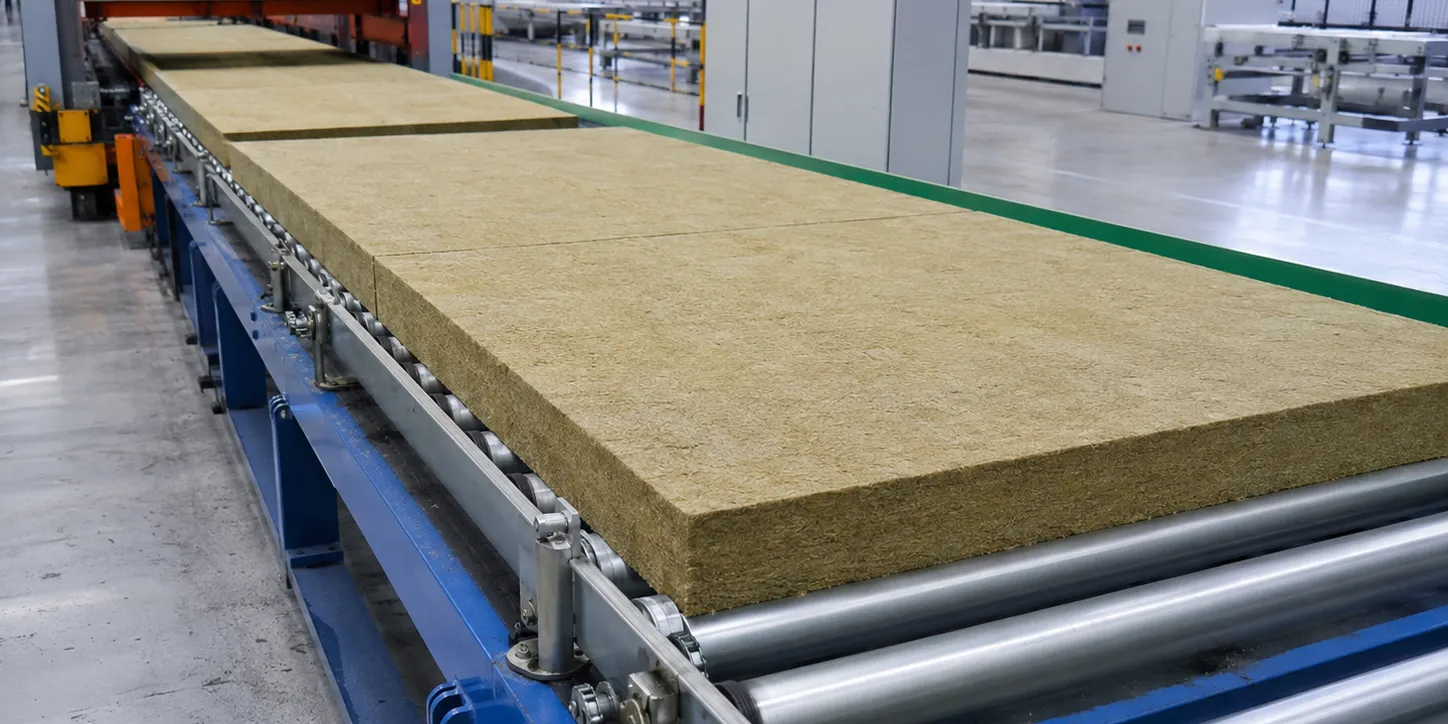
Core Material Feeding
EPS or other confirmed insulation core materials are prepared and fed according to the required panel thickness and roof panel specification. The core is positioned carefully to support accurate bonding and panel consistency.
Adhesive Application & Edge Sealing
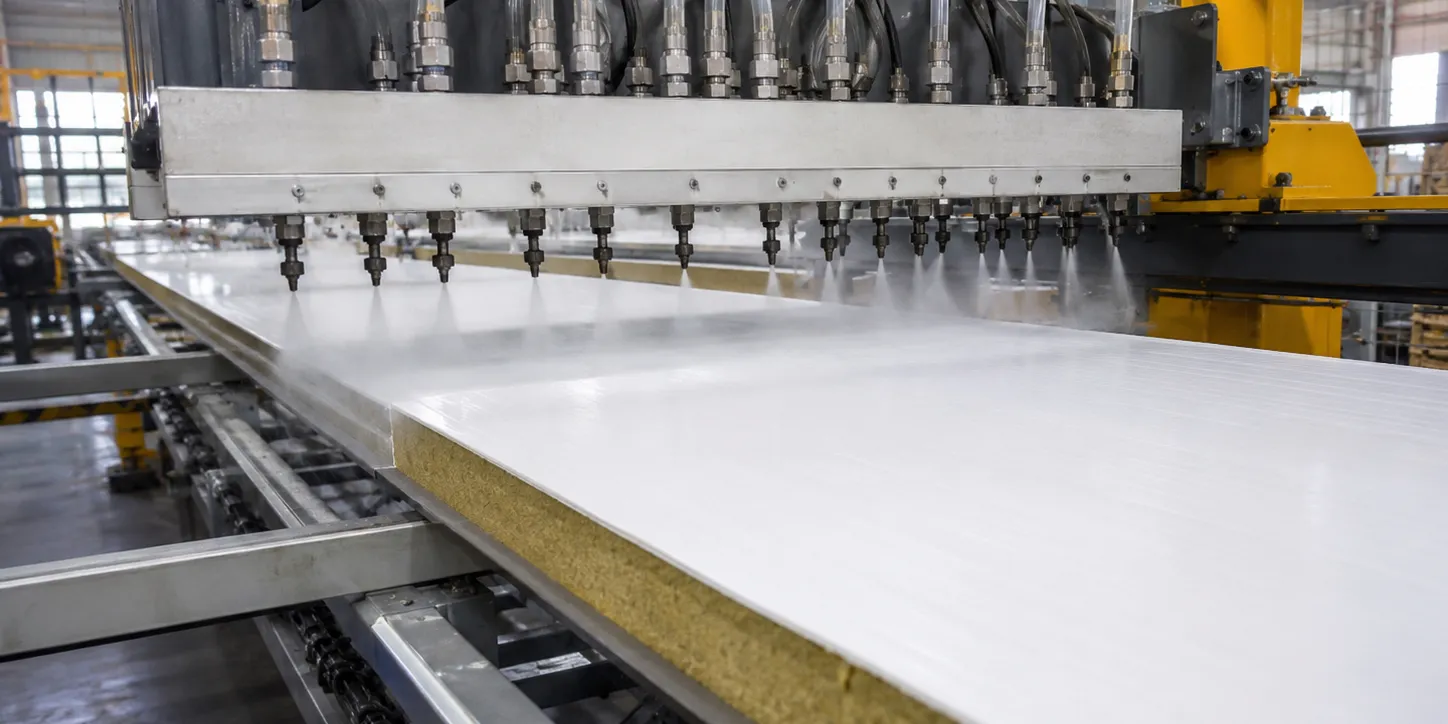
Adhesive is applied evenly between the metal sheets and insulation core to create a stable bond. Panel edges may also be formed or sealed according to the selected joint design.
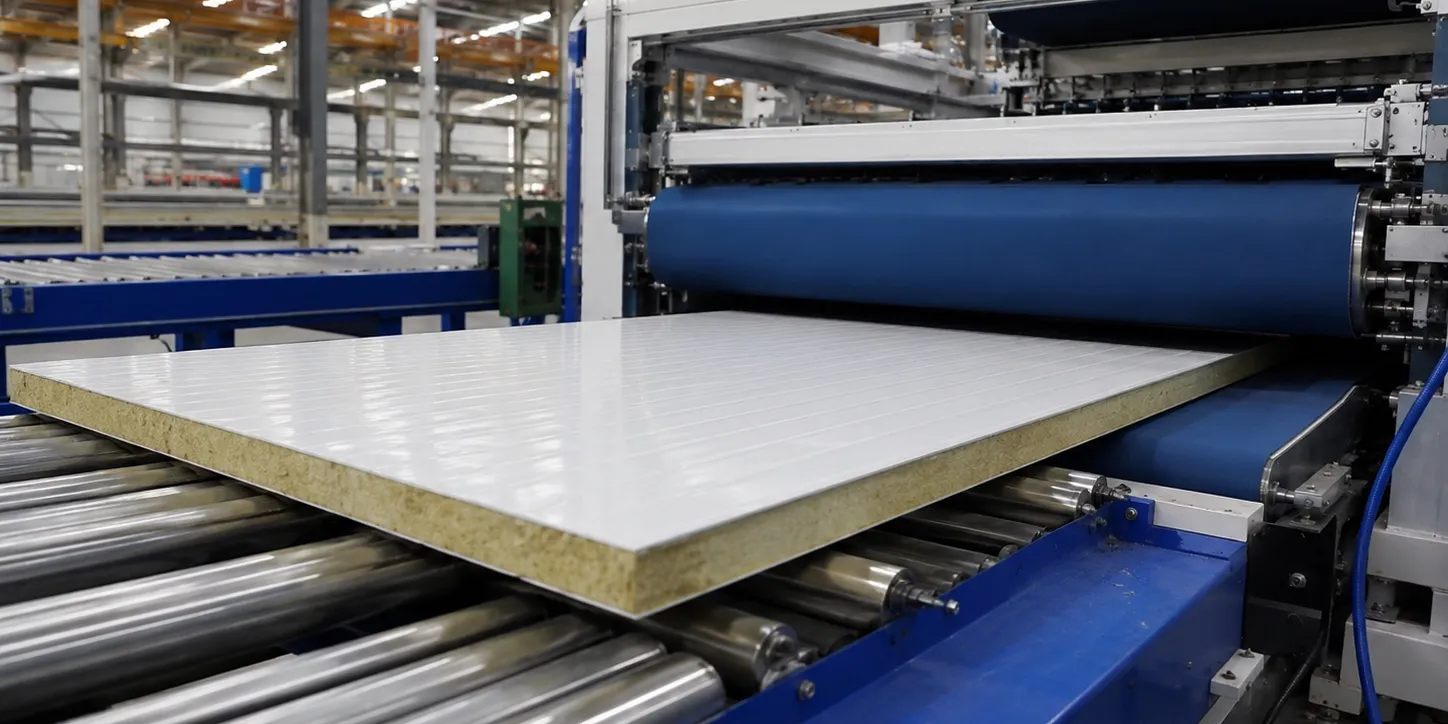
Double-Belt Pressing & Automatic Cutting
The metal sheets and core material pass through the double-belt pressing system, where they are continuously bonded and formed. The finished panels are then automatically cut to the required project length.
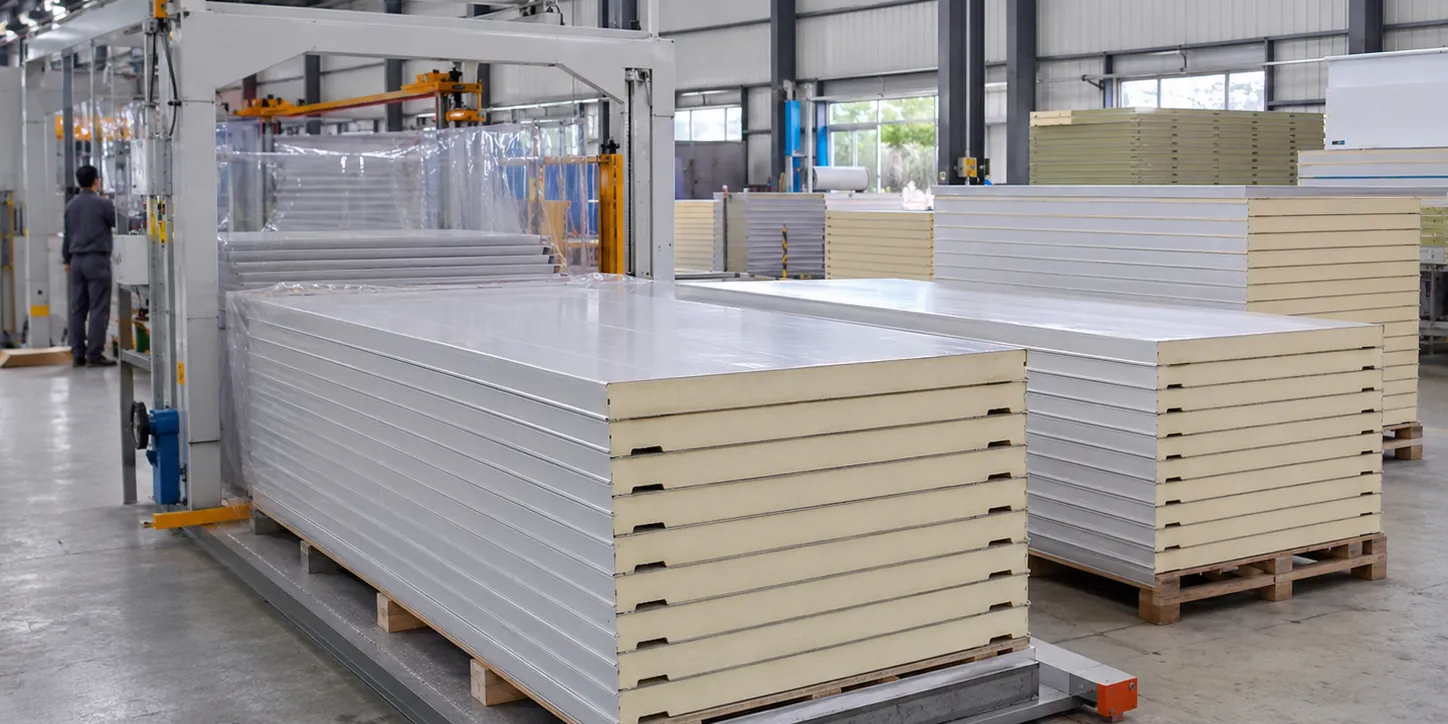
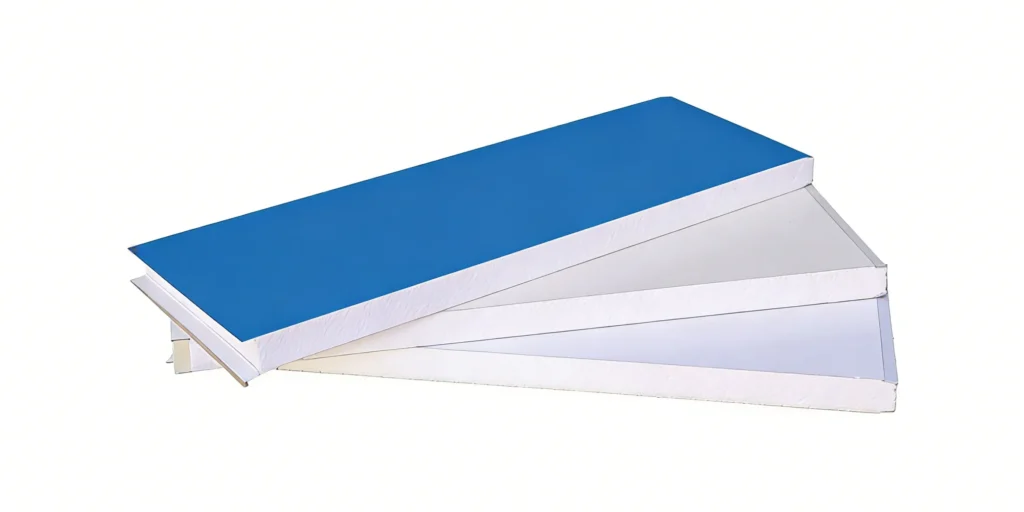
Finished Panel Stacking & Packaging
The completed panels are inspected, stacked, labeled, and packed with protective materials. Proper packaging helps protect panel surfaces and edges during storage, container loading, and delivery.
An EPS roof sandwich panel consists of upper and lower metal sheets with an expanded polystyrene insulation core. It is used as a lightweight insulated roof enclosure for steel warehouses, workshops and other buildings where the confirmed project requirements are suitable for EPS.
Is EPS suitable for every roof project?
No. Suitability depends on the building use, insulation requirements, project environment and applicable fire-related requirements. Buyers should confirm the required performance and product documentation before selecting EPS.
What panel thickness should buyers confirm?
Panel thickness should be selected according to the project’s insulation needs, indoor conditions, roof design and required product specification. Steel-sheet requirements, panel length and support conditions should be confirmed at the same time.
What roof slope, support and drainage information is needed?
Buyers should provide the roof dimensions, slope, drainage direction, purlin spacing, support conditions, project location and available wind or snow requirements. Joint sealing, flashings and gutter details should also be confirmed.
What information is needed for an EPS roof panel quotation?
Provide the project location, building use, roof area, panel thickness, steel-sheet requirements, panel length, quantity, joint and sealing requirements, roof accessories, coating requirements, packing method and destination port.
Send your building use, roof dimensions, roof slope information if available, openings, insulation requirements, accessory needs, panel preferences, available drawings, project country and destination port.