
Steel Structure Workshop
Bingfa provides project-specific steel structure workshop solutions for industrial manufacturing, assembly, maintenance and related production uses. As a steel structure workshop manufacturer with engineering coordination, fabrication and export preparation capabilities, we coordinate workshop layouts with production processes, equipment access and building requirements for each project.
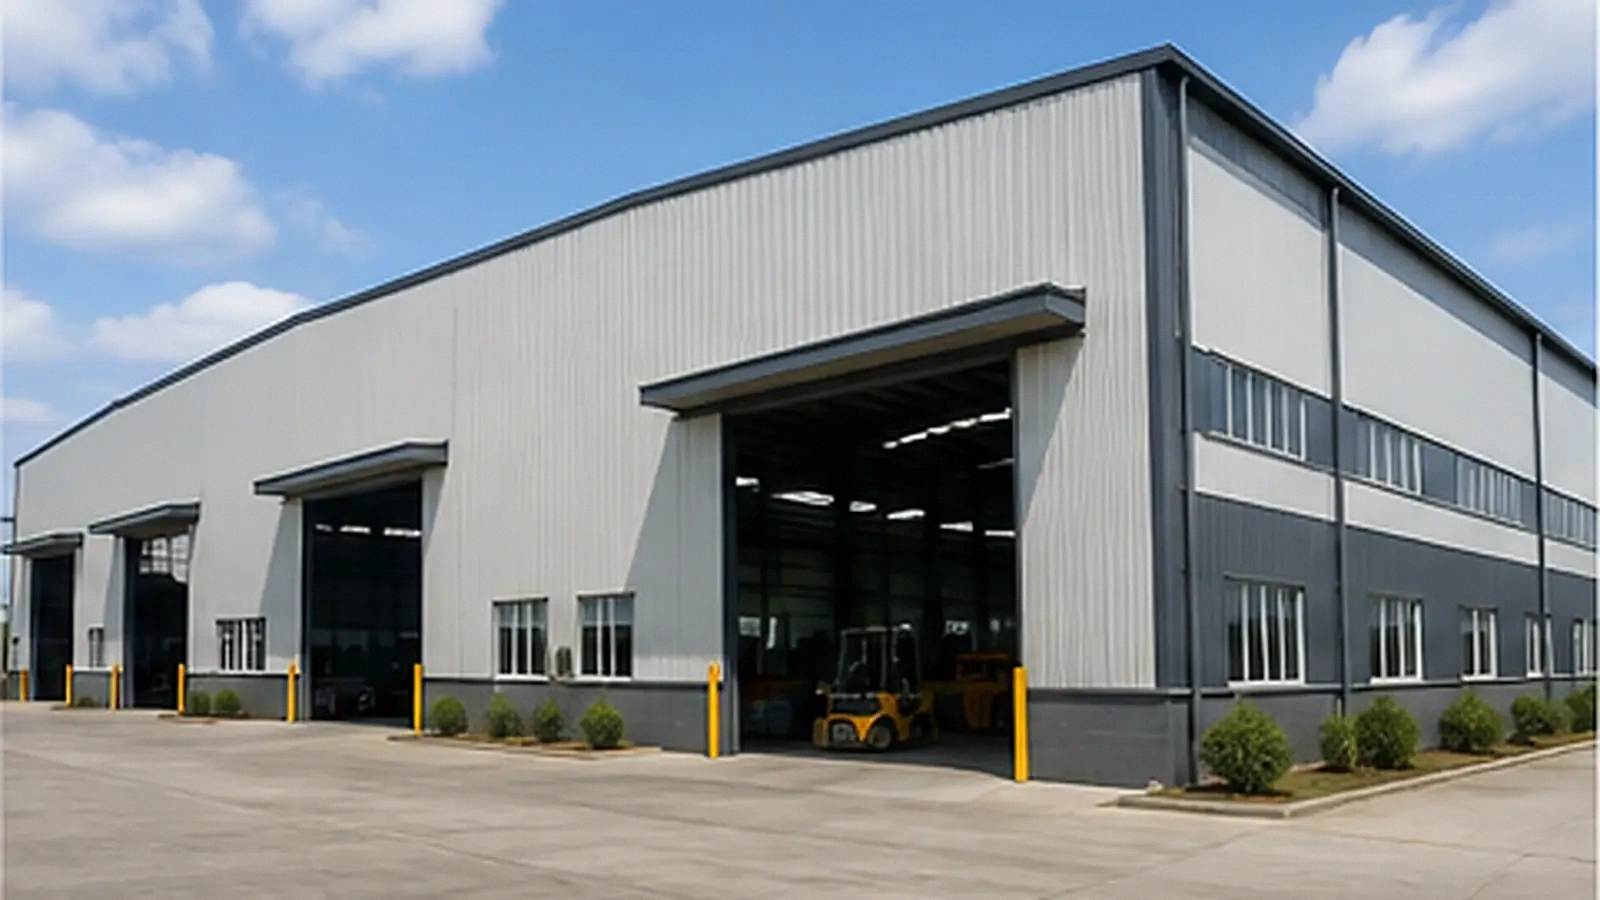
What Is a Steel Structure Workshop?
A steel structure workshop is a building system in which the primary load-bearing framework – columns, rafters and secondary framing – is constructed from structural steel. It is designed to provide a controlled indoor environment for industrial production, equipment maintenance, product assembly and related manufacturing operations.
Unlike a general-purpose storage building, a workshop layout must be coordinated with the actual production process. The positioning of equipment, material flow, worker access and future operational changes all affect how the building is configured. The final structural arrangement depends on the project dimensions, loads, intended use and applicable engineering review – not on a fixed standard model.
Where Steel Structure Workshops Are Used
Steel structure workshops are used across a range of industrial and production applications:
Production lines for industrial goods and components.
Assembly of machinery, equipment and fabricated items.
Manufacturing and testing of industrial machinery.
Processing operations requiring covered workspace.
Maintenance and overhaul of production equipment.
Scheduled and emergency maintenance activities.
The specific configuration of the workshop depends on the production processes, equipment layout and operational requirements of each facility.
For mining-site support uses that combine workshop, storage and equipment access requirements, see our mining support steel building solution.
For food production or packaging facilities with insulated enclosure and production-zone interfaces, see our food processing building solution.
Information Needed Before Workshop Design
Before a steel structure workshop can be designed, certain project information should be confirmed. Providing clear requirements early helps the engineering team develop a structural solution that matches the intended operation.
Building Size and Site Conditions
The project team should confirm the required building length, width and height based on the operational space needed. The site location determines local climate conditions and applicable design requirements. These factors affect the structural system and should be confirmed before engineering begins.
Production and Equipment Layout
The production flow, equipment positions, working aisles and material movement routes all affect the building layout. Columns, doors and overhead clearance should be coordinated with the production process. The equipment layout should be reviewed before the structural design is finalized. Buyers can compare structural systems for an industrial workshop before finalizing the layout.
Doors and Openings
Vehicle access, personnel access and equipment openings should be coordinated with the building layout before fabrication. The size, type and position of doors affect the structural framing and should be confirmed during project planning.
Crane or Mezzanine Requirements
If the workshop requires an overhead crane or mezzanine floor, these requirements should be confirmed early. Crane loads and mezzanine loads affect the structural design and must be incorporated before engineering is completed. Where the mezzanine is intended for supervisor or office space, review office mezzanine integration before the workshop structure is finalized.
Local Design Requirements
Wind, snow, seismic and other project requirements should be confirmed according to the project location and applicable engineering requirements. These inputs affect the structural system and should be provided to the engineering team during project planning.
For buyers who need further guidance on workshop layout planning – including door access, equipment clearance and workflow coordination – the steel workshop layout guide provides additional information.
Main Building Systems of a Steel Structure Workshop
A complete steel structure workshop consists of several coordinated building systems that work together to form the finished facility.
Primary Structural System
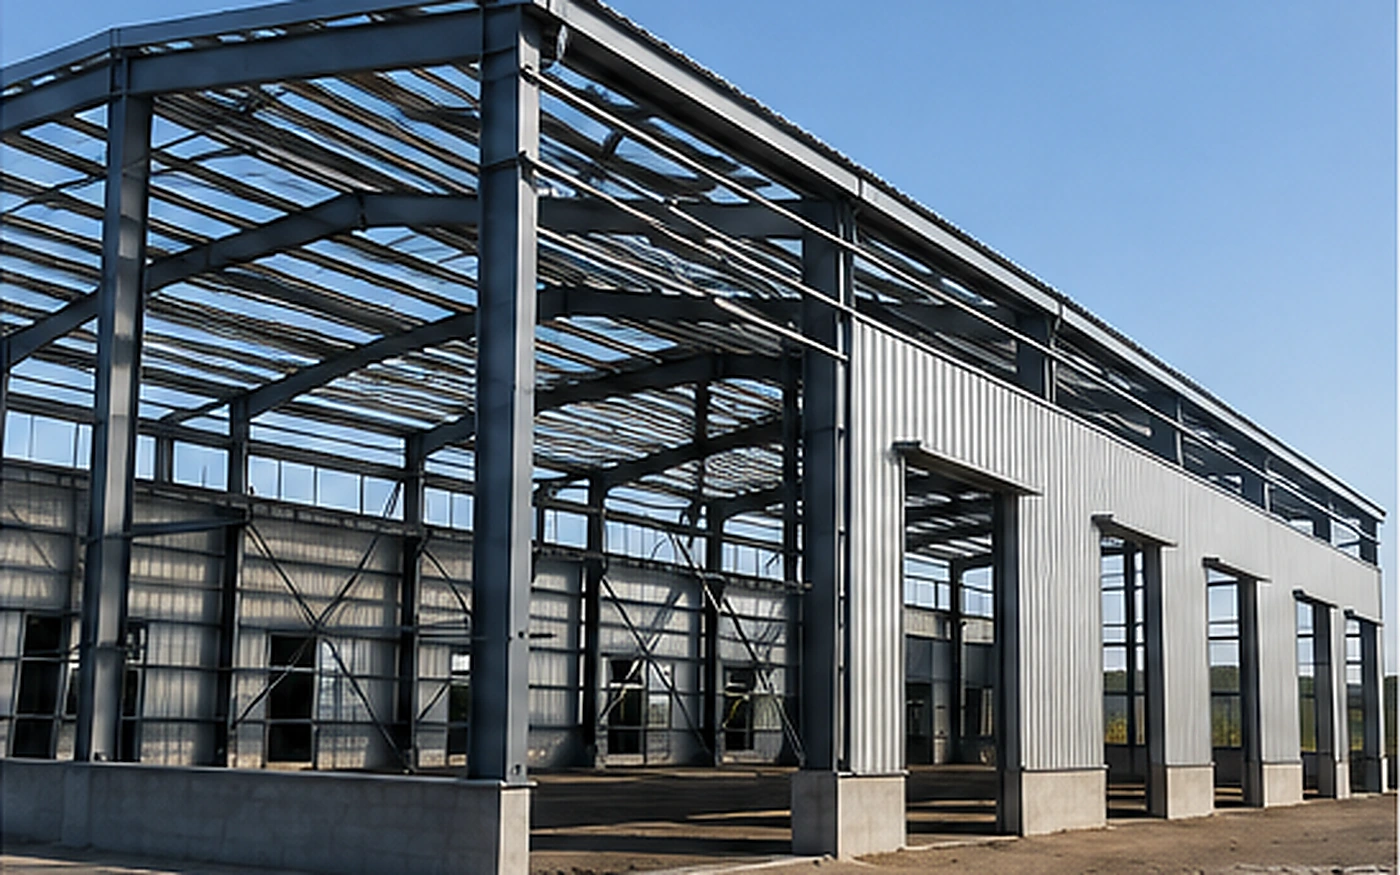
The primary structural system consists of columns, rafters and the main load-bearing frame that supports the building. The frame configuration depends on the building dimensions, design loads and project requirements. For buyers who need more detail on structural framing, the steel frame workshop page provides additional information.
Bracing and Secondary Steel
Bracing and secondary steel members provide stability to the building and support the roof and wall enclosure. Purlins, girts and bracing are coordinated with the primary frame to create a complete structural system.
Roof and Wall Enclosure
The roof and wall enclosure is selected based on the workshop’s climate, thermal requirements, use, project budget and any fire or moisture requirements relevant to the project. The enclosure system should be confirmed based on the project specifications.
Doors, Windows and Ventilation Openings
Doors, windows and ventilation openings should be coordinated with the production flow and equipment access requirements. The position and size of openings affect the structural framing and should be confirmed before fabrication. When process heat, welding fumes or general workshop airflow need separate review, the steel workshop ventilation design guide provides additional planning context.
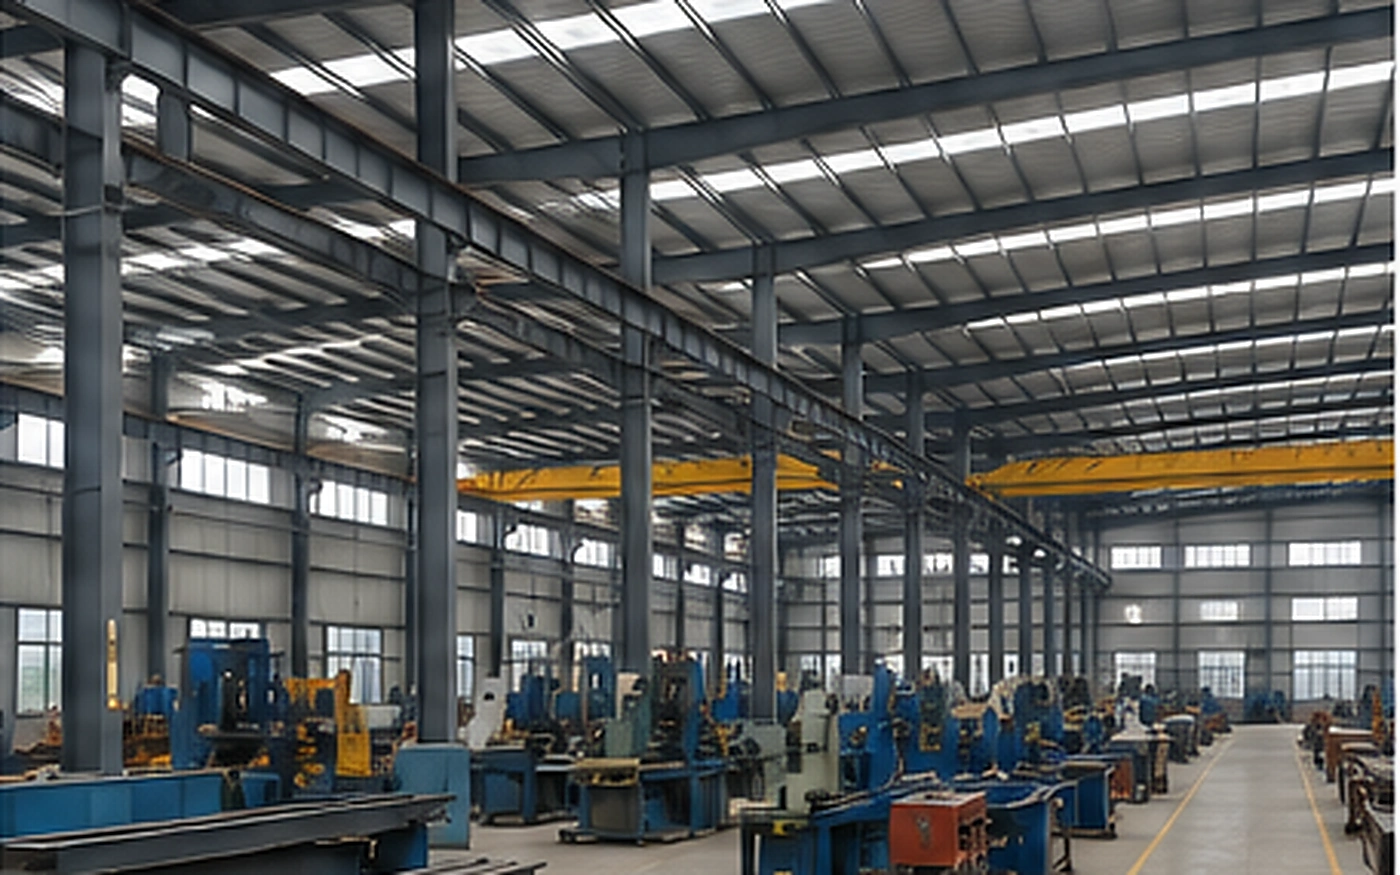
Roof and Wall Enclosure Options
The enclosure system for a steel structure workshop is selected based on the project’s specific requirements. Common enclosure choices depend on:
- Workshop use and internal environment
- Local climate conditions
- Insulation and thermal requirements
- Moisture exposure and condensation risk
- Fire performance requirements where applicable
- Project specification and budget
Enclosure options typically include profiled steel sheets or insulated sandwich panels. For more information on panel systems, refer to the sandwich panel materials page. Specific panel thickness, insulation values and fire performance should be confirmed based on the actual product specification for the project.
Discuss Your Workshop Requirements
Share your building size, location, intended use and major equipment requirements for an initial project review.
Optional Crane, Mezzanine and Equipment Requirements
Some steel structure workshops include additional features to support specific operations. These may include:
- Overhead crane – For lifting and moving heavy materials or equipment
- Mezzanine – For office space, storage platforms or additional workspace
- Equipment platform – For supporting specialized machinery or equipment
- Specialized access – For equipment entry, maintenance access or vehicle circulation
These requirements must be confirmed during the early project phase so they can be incorporated into the structural design. For projects where an overhead crane is a major design input, refer to the steel workshop with overhead crane page for more detailed coordination information.
Workshop Fabrication, Quality Inspection and Packing
As a steel structure workshop manufacturer, Bingfa fabricates components according to confirmed project drawings and requirements. The fabrication process is coordinated with the project scope and engineering documentation.
Fabrication
Steel components are cut, drilled, assembled and welded according to confirmed fabrication drawings. The fabrication sequence is organized according to the confirmed fabrication scope and delivery requirements.
Dimensional and Hole Position Inspection
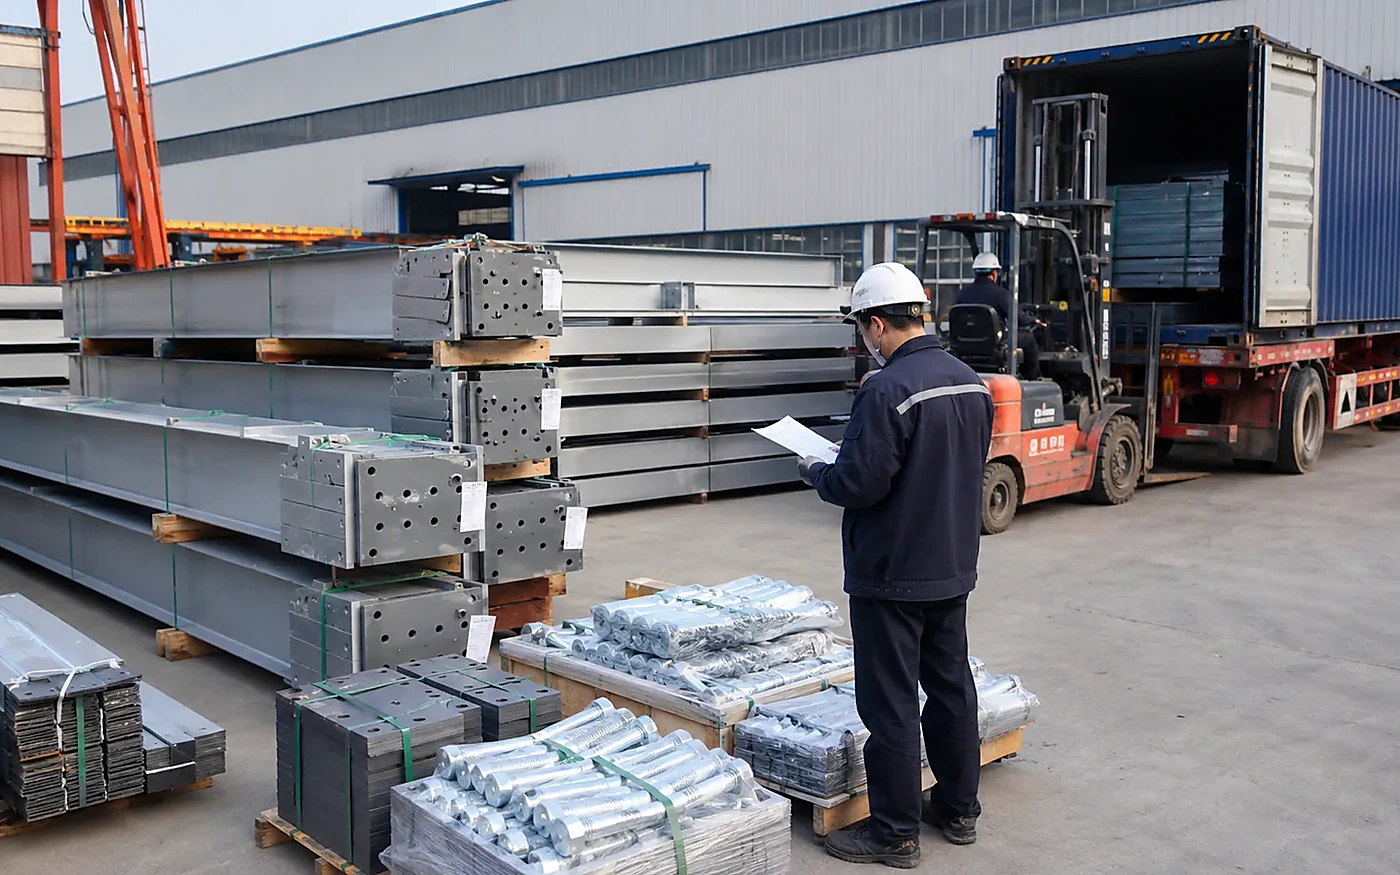
After fabrication, components are inspected for dimensions, hole positions and connection details. This helps ensure that components will align correctly during site assembly.

Packing and Shipment Preparation
Components are identified, checked and prepared for packing and shipment according to the project’s delivery requirements. Packing is arranged to reduce the risk of handling and transport damage.
From Project Information to Quotation
The process from project inquiry to quotation typically follows these steps. For a broader buying sequence through RFQ, drawing confirmation, fabrication and shipment, review the steel building procurement process.
- Project information is received from the buyer
- Requirements are reviewed by the project team
- A preliminary structural and building solution is considered
- A quotation is prepared according to the confirmed scope
- Drawings and project details are coordinated after technical and commercial confirmation
- Fabrication begins after the project scope and documentation are finalized
The specific steps and timing depend on the project scope, design requirements and confirmation process.
What Affects Steel Workshop Building Cost?
The cost of a steel structure workshop is influenced by project-specific factors rather than a fixed rate per square meter. Key factors that affect the quotation include:
- Building size and overall dimensions
- Structural configuration and design requirements
- Site conditions and local design requirements
- Crane or mezzanine requirements where applicable
- Roof and wall enclosure selection
- Number, size and type of openings
- Fabrication complexity and steel tonnage
- Coating and surface treatment requirements
- Packing and shipping scope
For a more detailed discussion of workshop cost factors, refer to the steel workshop building cost guide.
Related Workshop Solutions
Buyers comparing different steel workshop solutions can review the broader workshop product range before selecting a more specialized configuration.
Workshop Project References
Bingfa has supplied steel structure workshops for industrial projects in various markets. The following examples provide existing workshop project references.
Manila Workshop Project
View the Manila Workshop Project as an existing steel structure workshop project reference from Bingfa.
Open projectToronto Workshop Project
View the Toronto Workshop Project as another existing steel structure workshop project reference from Bingfa.
Open projectWhy Work With Bingfa for a Steel Structure Workshop?
Bingfa has been involved in steel structure manufacturing and project coordination since 2010, with 16 years of export experience across more than 35 countries. With over 150 steel building projects completed, a professional team of more than 100 members and a steel structure production capacity of 8,000 tons per month, we provide engineering coordination, fabrication, quality control and export preparation for workshop projects.
Our approach focuses on understanding the project requirements, coordinating the building systems and preparing components for shipment according to the confirmed scope and delivery requirements.
Frequently Asked Questions About Steel Structure Workshops
Can a steel structure workshop be customized for different production processes?
Yes. A steel structure workshop is configured for the specific production process, equipment layout and operational requirements of each project. The building dimensions, structural system, enclosure, openings and additional features are coordinated around the intended use. There is no fixed standard model – each workshop is project-specific.
What information is needed to quote a steel structure workshop?
To provide an accurate quotation, the project team typically needs the building size (length, width and height), project location, intended use, equipment layout, crane or mezzanine requirements if applicable, door and opening requirements, and any available drawings or specifications. The more complete the project information, the more accurate the quotation basis.
Can an overhead crane be included in the workshop?
Yes, where required. An overhead crane can be incorporated into a steel structure workshop if the crane requirements are confirmed before structural design. Crane capacity, span, hook height and duty requirements must be provided to the engineering team. For more detailed crane coordination, refer to the steel workshop with overhead crane page.
Can Bingfa provide structural drawings and detailing?
The scope of structural drawings and detailing depends on the project requirements and confirmed supply responsibilities. Engineering documentation is prepared according to the project scope and should be confirmed during the quotation and order process. Local approval requirements should be coordinated with the relevant project parties and authorities.
What roof and wall systems can be used for a steel workshop?
The roof and wall enclosure can be configured with profiled steel sheets or insulated sandwich panels. The selection depends on the workshop use, local climate, insulation requirements, fire performance requirements and project specification. The final system should be confirmed based on the actual project requirements and product availability.
How are steel workshop components prepared for shipment?
Components are inspected, identified and packed according to the project’s delivery requirements. Packing is arranged to reduce the risk of handling and transport damage. Container loading is planned to use available space efficiently while maintaining protection and transport stability. Shipping documentation is prepared according to the confirmed export and delivery scope.
Request a Steel Workshop Project Review
Share your project location, building size, intended use, crane or mezzanine requirements if applicable, and any available drawings or specifications. Our team can review your requirements and provide a quotation based on the confirmed project scope.