
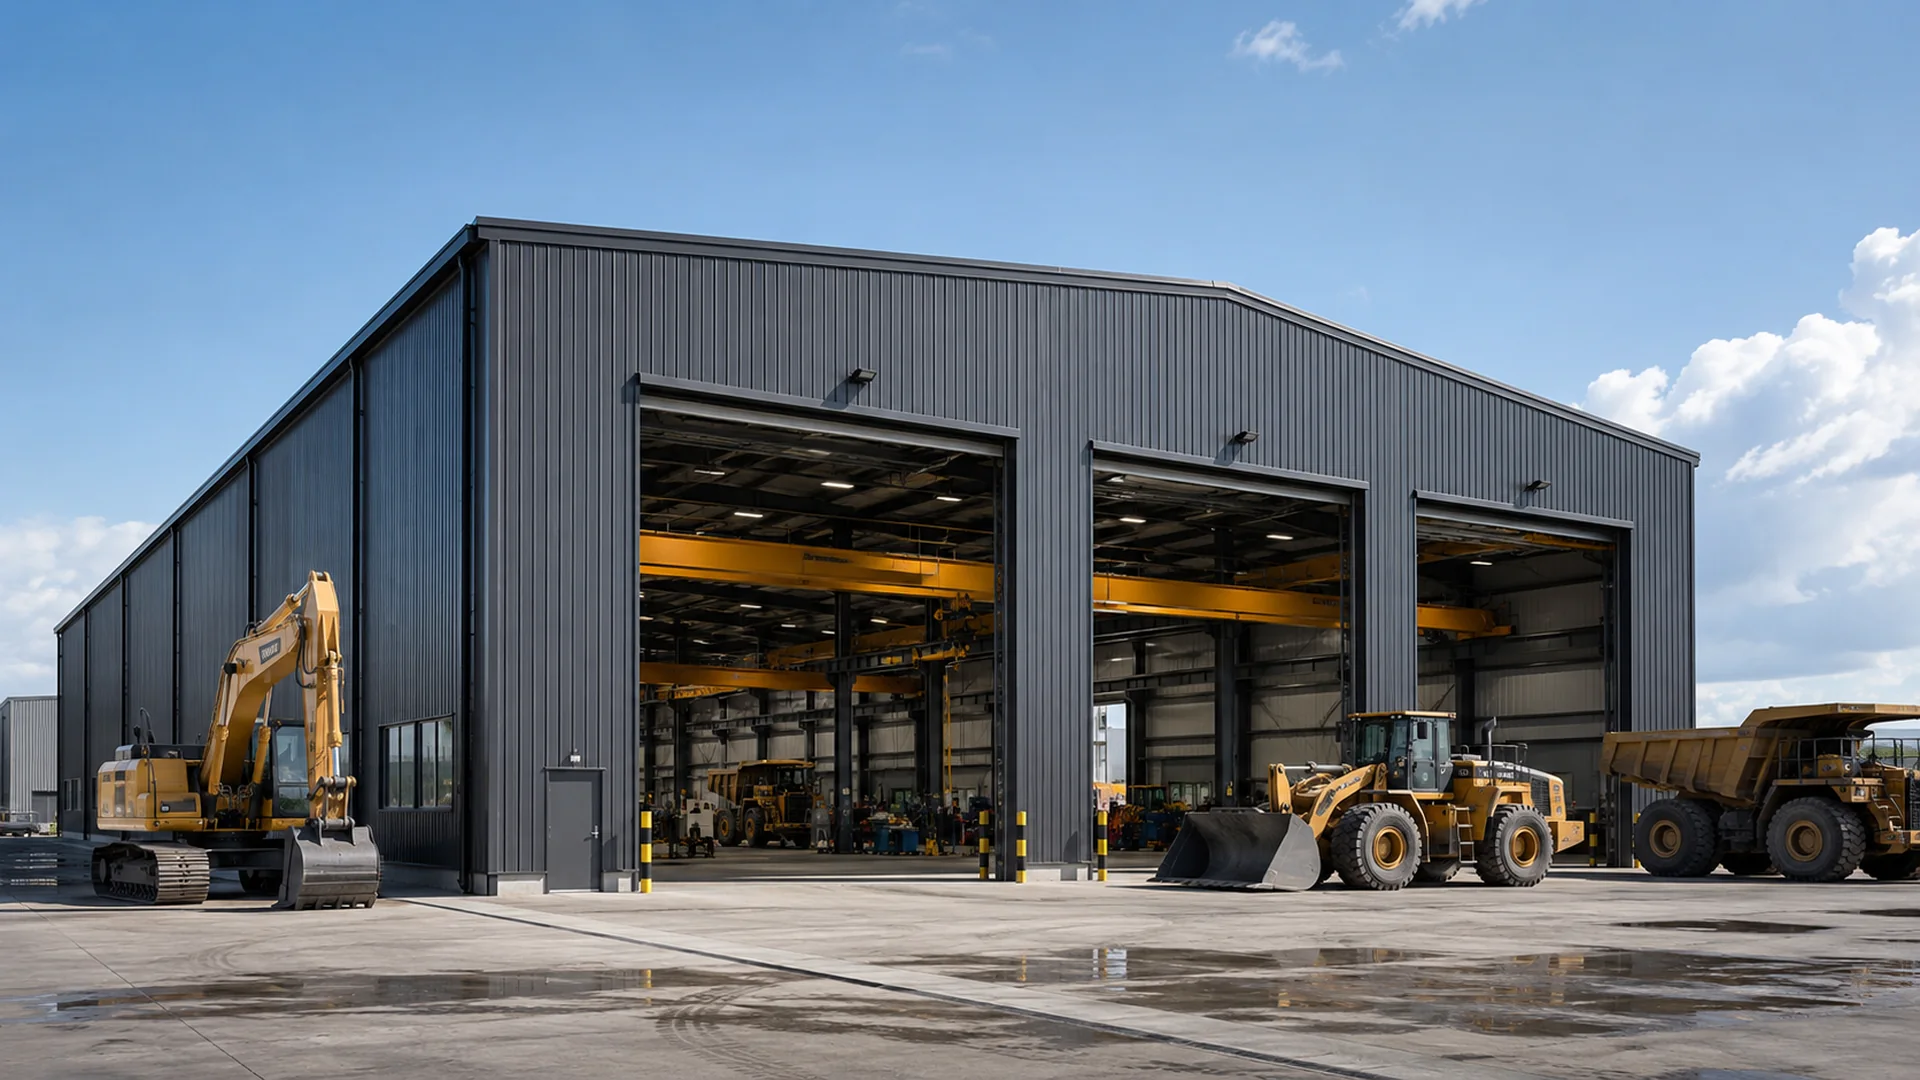
STEEL WORKSHOP PLANNING GUIDE
Steel Workshop Layout Guide: Door Size, Crane Clearance and Maintenance Bays
Planning a steel workshop layout starts with the equipment, vehicles, production process and lifting requirements—not with a standard building size. Door openings, clear height, crane clearance, maintenance space, circulation routes and future expansion should be confirmed before structural design and quotation.
How Should a Steel Workshop Layout Be Planned?
Quick answer: A steel workshop layout should be planned around the largest equipment, vehicle access route, required door opening, internal clear height, overhead crane clearance, maintenance working space and future expansion. These inputs affect the building span, column spacing, eave height, bracing arrangement, floor use and quotation scope. For quotation-specific vertical-clearance checks, review the usable internal clear height guide. For service panels, inspection points and maintainability around installed equipment, see our steel building maintenance access guide.
The final layout should be confirmed before structural calculation and fabrication drawings are prepared.
Information to Confirm Before Planning the Workshop
The workshop layout cannot be finalized from length and width alone. The project team should first confirm the operational requirements.
- Project country and city
- Workshop use
- Largest equipment dimensions
- Vehicle type and turning requirements
- Required building length and width
- Required internal clear height
- Required clear span
- Door quantity and opening dimensions
- Crane capacity and lifting requirements
- Maintenance bay quantity
- Mezzanine or equipment platform requirements
- Floor use and equipment loads
- Ventilation and daylighting requirements
- Future expansion direction
- Scope of supply
- Destination port
If some technical information is not yet available, preliminary equipment data and a reference layout can be used to organize the quotation inputs.
Workshop Door Size and Equipment Access
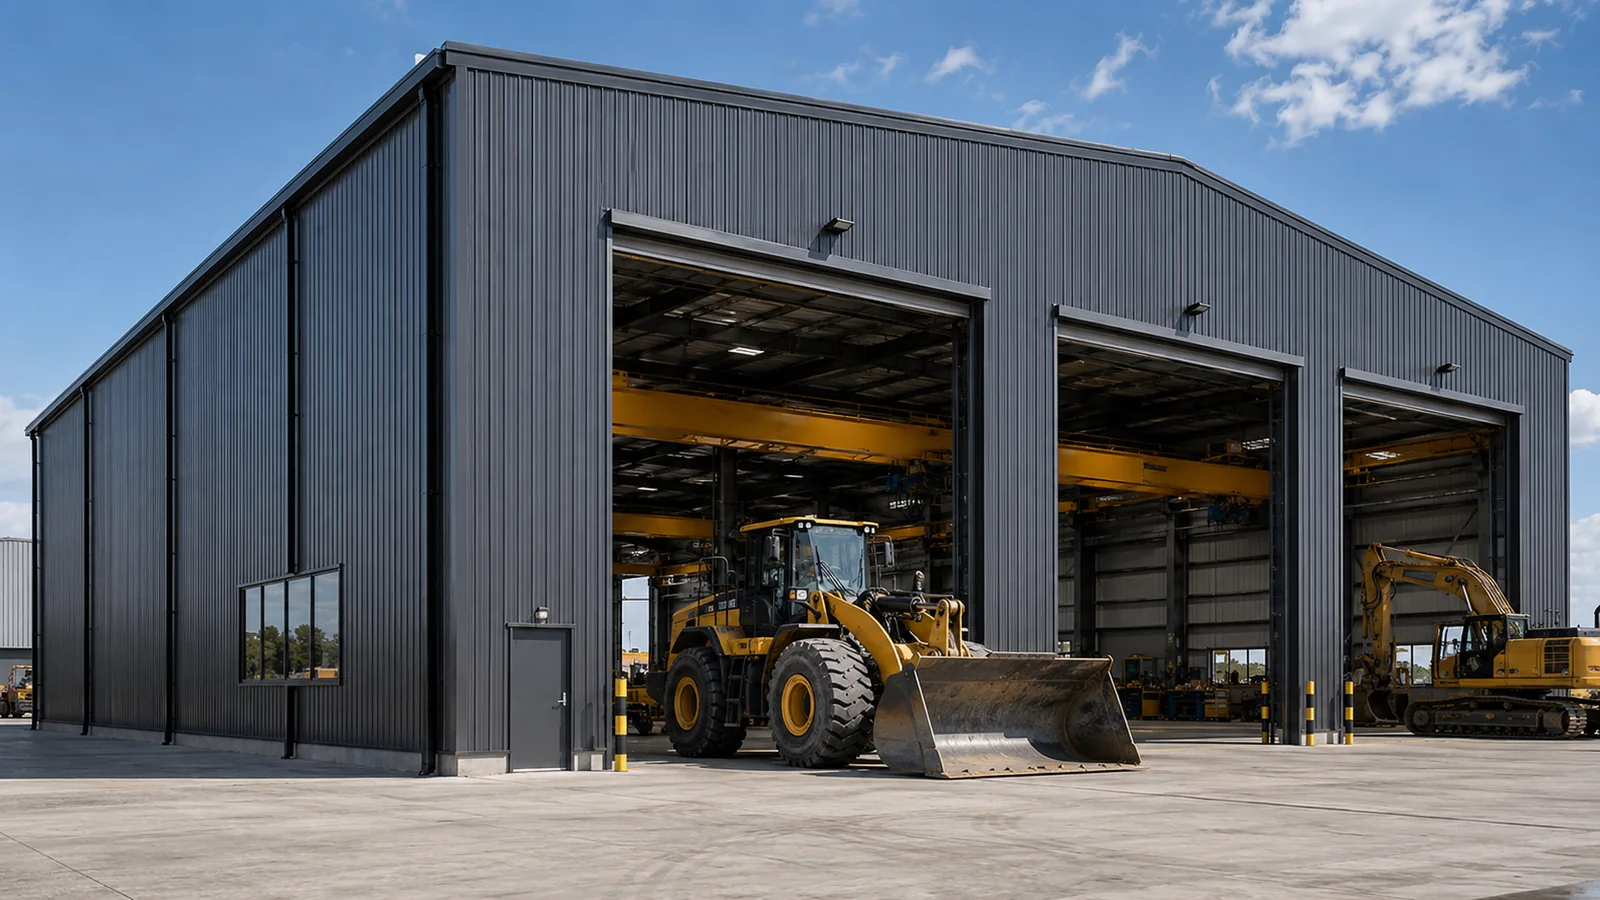
Door size should be determined by the largest equipment or vehicle that needs to enter the workshop. The clear opening should consider equipment width, equipment height and a safe allowance on both sides and above the load.
The equipment installation and replacement route is just as important as the door itself. Turning, reversing, towing and apron space should be reviewed before the door location is fixed. A large equipment door can affect the end wall frame, adjacent columns and bracing arrangement, so it should be coordinated before structural design.
Personnel doors and equipment doors should normally be planned separately. The indoor and outdoor floor transition should be smooth enough for safe vehicle and equipment movement. A workshop layout should not start with a standard door and then force the equipment workflow to fit that opening.
| Input | Why It Matters |
|---|---|
| Equipment width | Determines the minimum clear door width |
| Equipment height | Affects the clear opening and building height |
| Turning path | Determines apron and internal circulation space |
| Door quantity | Affects workflow and structural framing |
| Floor transition | Supports safe vehicle and equipment movement |
Overhead Crane Clearance and Hook Height
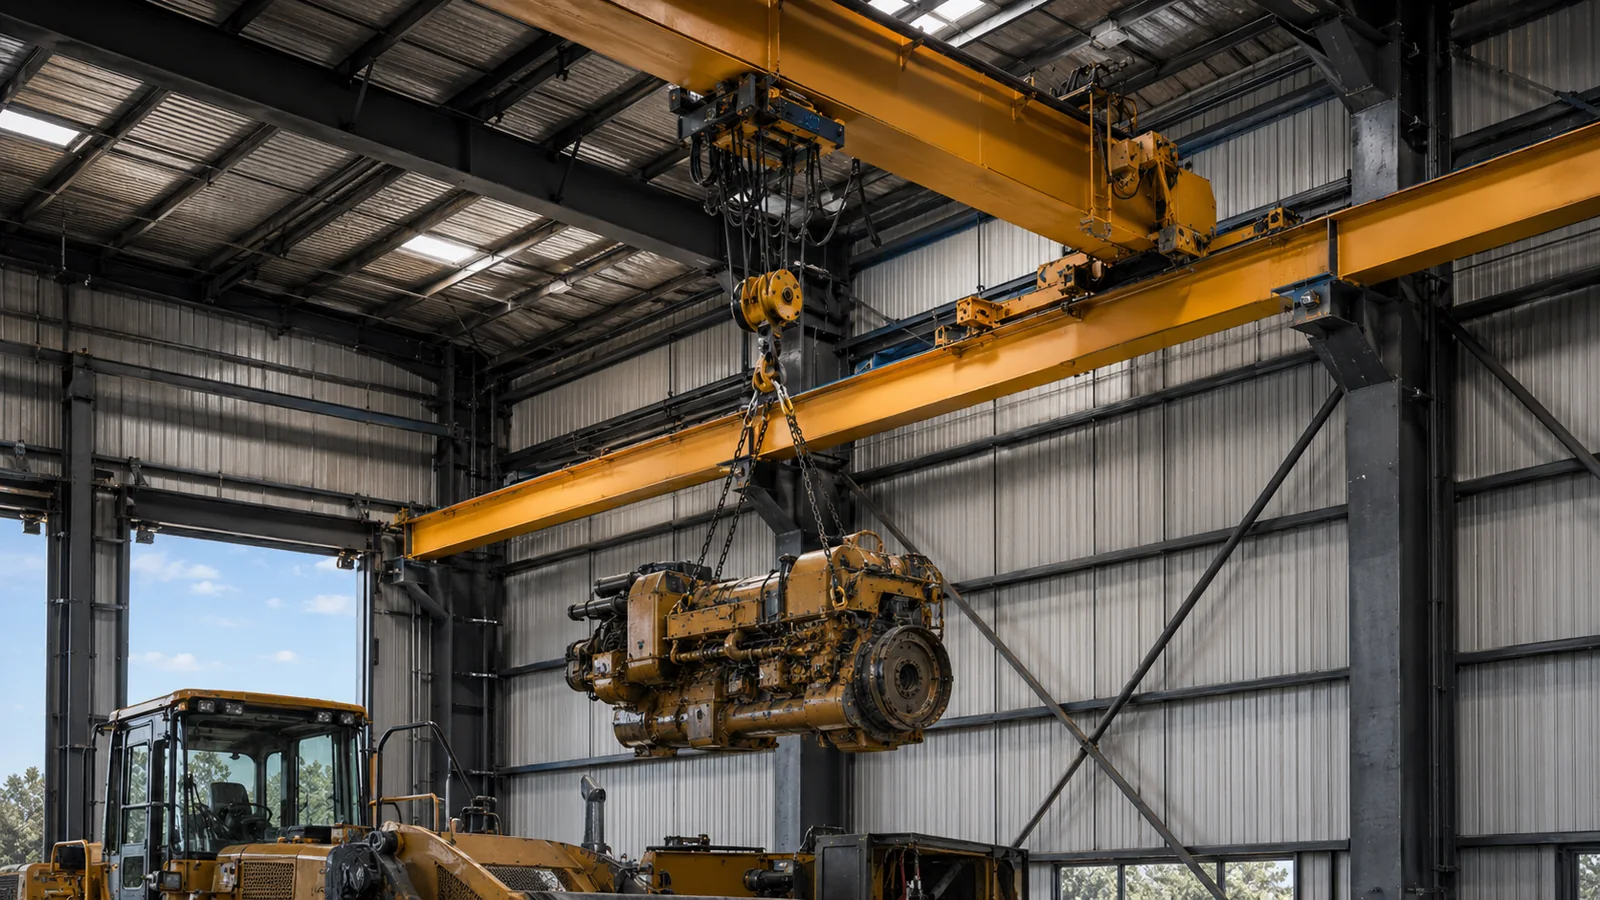
Crane capacity alone is not enough for workshop planning. The buyer should also confirm the crane span, lifting height, operating class, hook approach, number of cranes and maintenance requirements.
Several height terms should be separated clearly: building eave height, internal clear height, crane rail elevation, crane bridge depth, trolley and hook arrangement, required hook height, equipment lifting height and roof or structural clearance. These values are related, but they are not the same measurement.
If the workshop requires a bridge crane, the layout should be coordinated with the steel frame, crane runway beam, bracing, door position and lifting zone. For a product-focused example, review the steel workshop with crane system page. Final crane-related structural details should be confirmed through calculation rather than copied from a fixed template.
Maintenance Bay Layout and Working Space
Maintenance bay quantity should be based on the equipment, service workflow and expected daily operation. Each bay needs enough space around the equipment for dismantling, inspection, tool movement, maintenance platforms and parts handling.
Safe circulation should be maintained between bays, and lifting areas should not be blocked by parked equipment or storage items. Pits, drainage, equipment foundations and future equipment changes should be discussed early because they can affect the workshop floor, structural layout and quotation scope. A dedicated heavy equipment maintenance workshop may require wider access, larger bays and stronger coordination between doors, cranes and floor use.
- Equipment envelope
- Working clearance
- Tool and parts storage
- Lifting zone
- Personnel circulation
- Safety separation
- Drainage requirement
- Future equipment allowance
Clear Span, Column Spacing and Internal Circulation
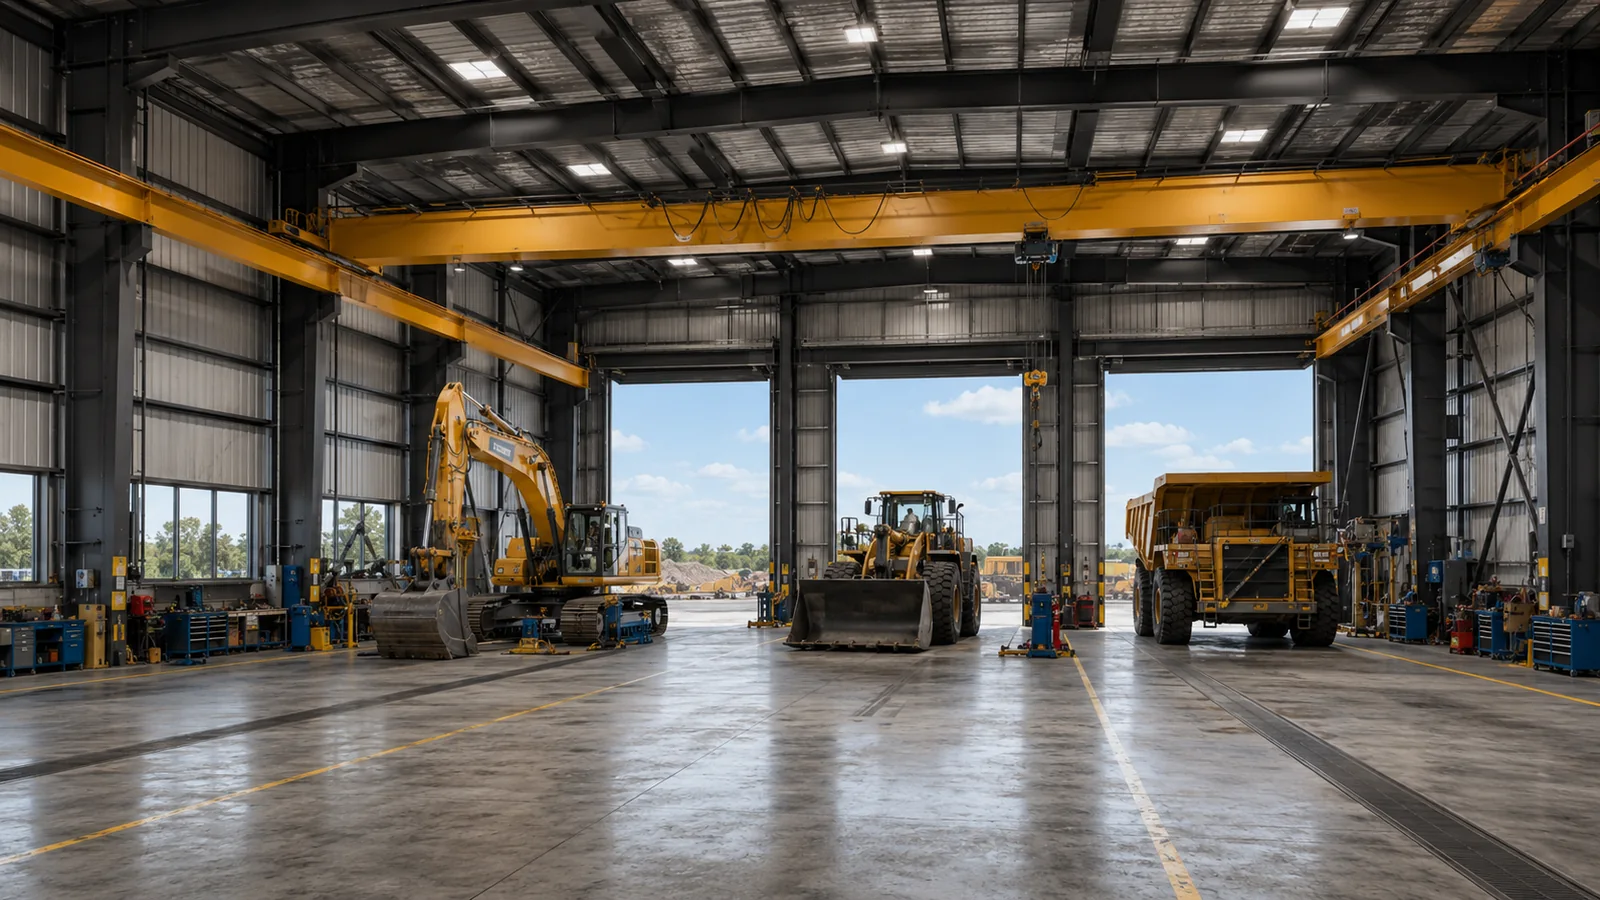
A larger clear span can improve equipment movement and make the workshop easier to rearrange in the future. It can also increase steel member size and cost, so the span should be selected according to actual workflow instead of preference alone. For the core commercial product page, see our steel workshop buildings.
A workshop with internal columns may still be suitable when production zones are clearly separated, when equipment movement is predictable or when budget control is important. Column spacing should be coordinated with equipment dimensions, door openings, crane span, production lines, maintenance bays and circulation routes.
Bracing should not block major equipment paths or door openings. The final structural scheme must be determined through structural calculation based on building size, local wind, seismic and snow conditions where applicable, crane information and the confirmed operational layout.
Floor Use, Drainage, Daylighting and Ventilation
Floor planning should consider equipment weight, wheel loads, outrigger loads, industrial concrete floor use and local equipment foundations. Maintenance water, drainage and floor slope should be coordinated so that the working area does not collect water or create unsafe movement conditions.
The workshop envelope can also include roof daylighting panels, side wall windows, high-level ventilation louvers, mechanical ventilation, industrial lighting, fire protection and MEP coordination. These items should be confirmed before quotation if they are part of the required supply or design coordination scope. For process heat, welding fumes and exhaust planning, the steel workshop ventilation design guide provides a focused companion reference.
The final floor and foundation design normally depends on equipment loads, structural reactions, geotechnical information and local engineering requirements.
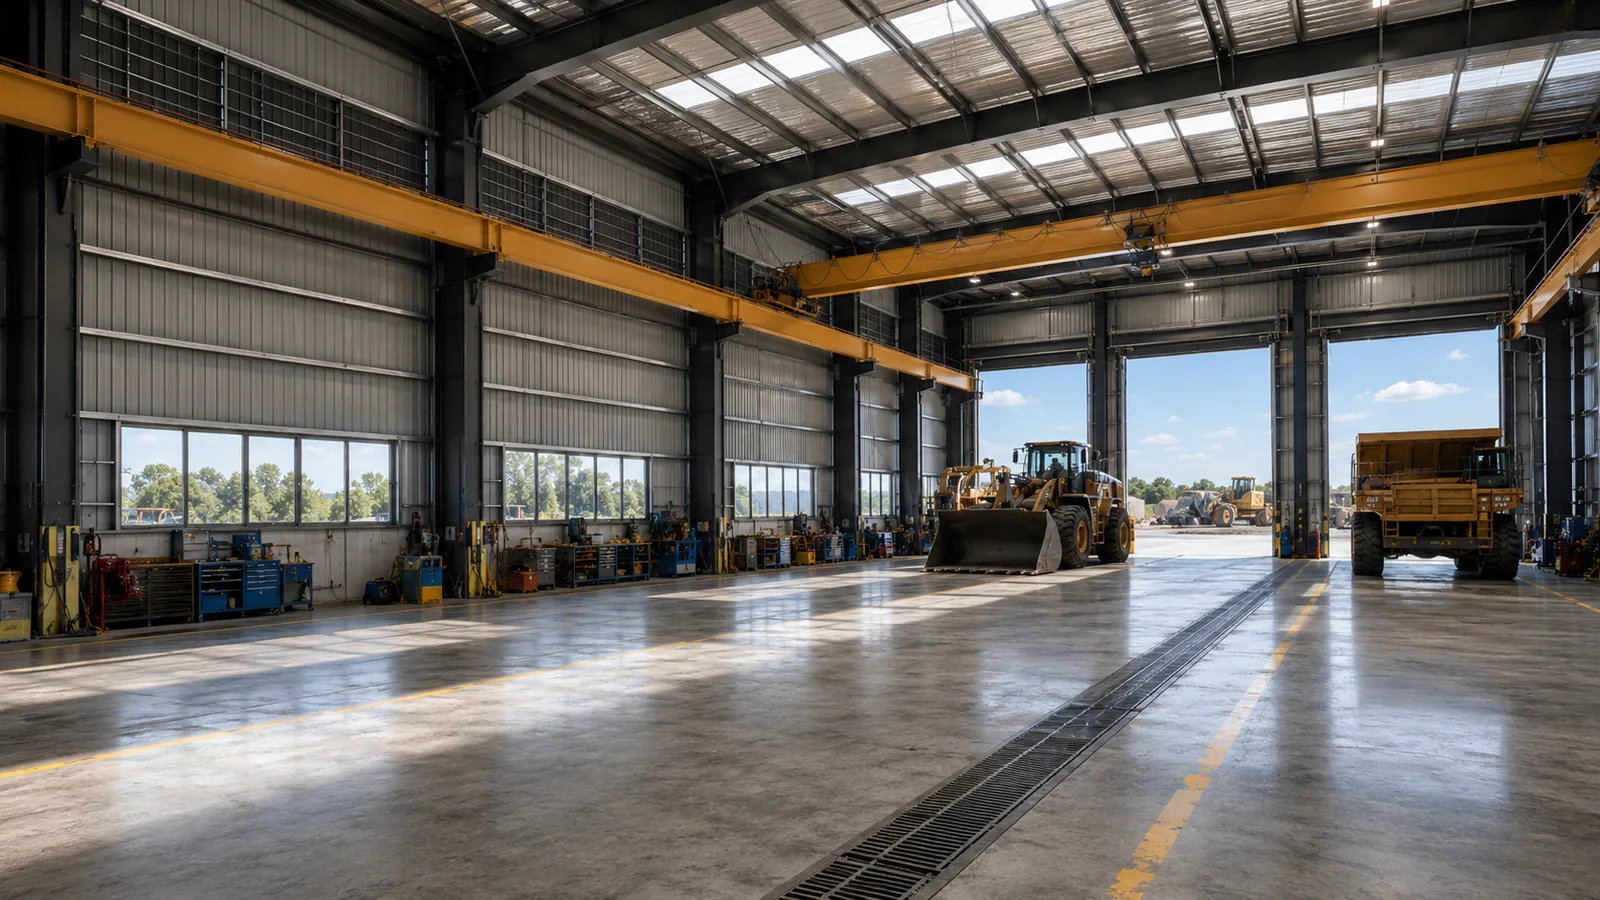
Reference Workshop Layout Zones
| Zone | Typical Function | Buyer Should Confirm |
|---|---|---|
| Equipment access | Vehicle or machinery entry | Largest equipment and turning path |
| Maintenance bays | Inspection and repair | Bay quantity and working clearance |
| Crane lifting zone | Component handling | Capacity, hook height and operating area |
| Tool and parts zone | Storage and preparation | Rack and equipment requirements |
| Personnel route | Safe internal movement | Door and aisle arrangement |
| Utility zone | Power, ventilation and services | Local MEP requirements |
This table is a planning reference only. It does not represent a fixed structural layout or standard building size.
Information Needed for a Steel Workshop Quotation
A useful quotation depends on consistent inputs. Building size, span, height, crane options and door requirements can affect both material quantity and fabrication scope. For budget-related planning, compare this layout checklist with the Steel Workshop Building Cost Guide.
- Project country and city
- Workshop use
- Building length, width and eave height
- Required clear span
- Largest equipment dimensions
- Door sizes and quantities
- Crane capacity, span and hook height
- Maintenance bay quantity
- Mezzanine or platform requirements
- Local wind, seismic and snow information if available
- Roof and wall materials
- Scope of supply
- Destination port and available drawings
Send the available project information to our team for a preliminary workshop layout and quotation review. If you are still comparing product directions, start from the steel building solutions hub before finalizing the workshop scope.
Steel Workshop Layout FAQ
How do I determine the required workshop door size?
The required clear opening should be based on the largest equipment or vehicle, including its width, height, turning path and the required safety allowance. The confirmed opening must then be coordinated with the surrounding steel frame and bracing.
What is the difference between eave height and crane hook height?
Eave height describes the building height at the sidewall, while hook height describes the usable lifting height below the crane hook. Crane rail elevation, crane bridge depth, trolley arrangement and structural clearance all affect the final building height.
Can a steel workshop be designed without internal columns?
Yes. A clear-span steel frame can provide an unobstructed working area. The final span and steel member sizes depend on the building dimensions, local design loads, crane requirements and structural calculation.
How many maintenance bays should be included?
The number of bays depends on the equipment quantity, maintenance workflow, working clearance, lifting operations and future operational requirements. A reference layout can be prepared after the equipment information is confirmed.
What information is needed before workshop design?
The project team normally needs the location, building size, workshop use, equipment dimensions, door openings, crane requirements, maintenance bays, local load information, roof and wall requirements and scope of supply.