
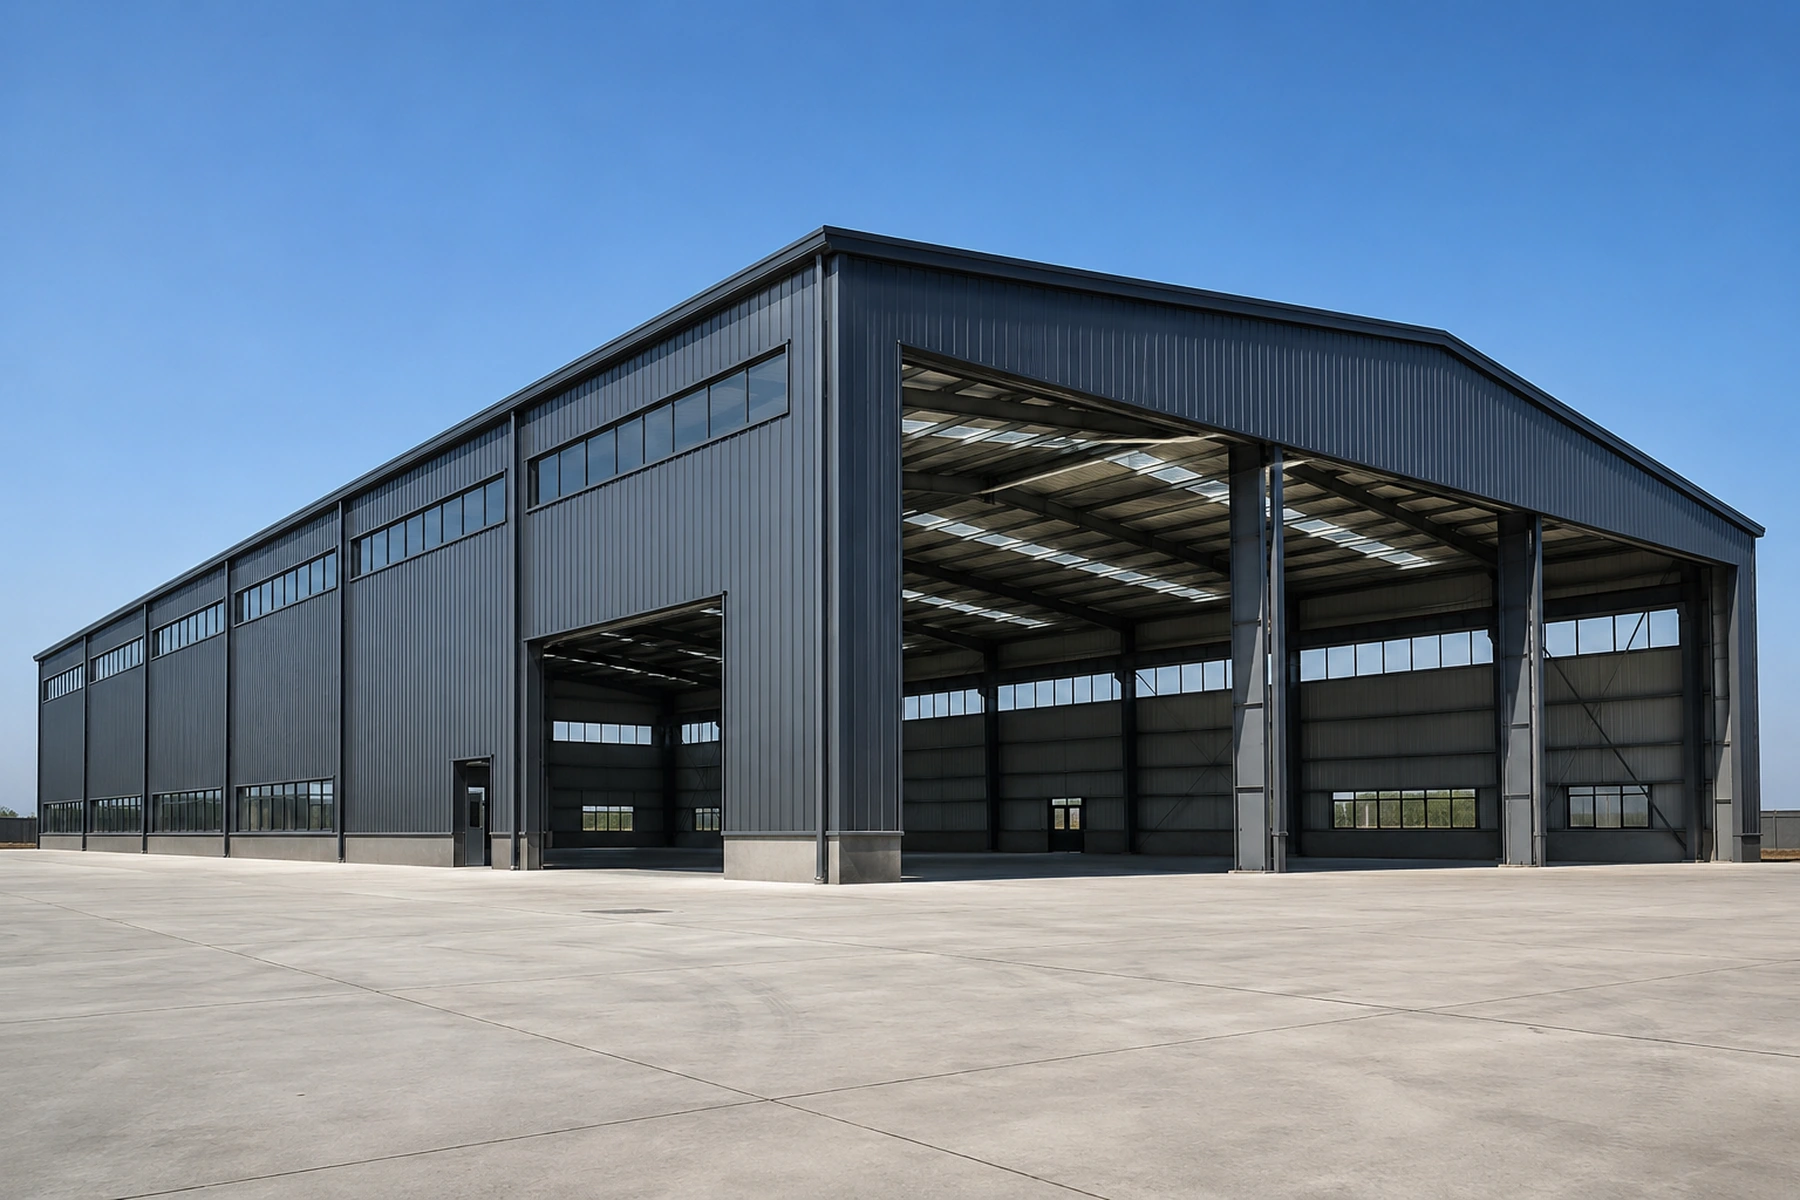
CUSTOM STEEL BUILDING SOLUTIONS
Steel Building Solutions for Specialized Industrial Projects
Explore steel building solutions developed around project environment, equipment access, clear-span requirements, corrosion protection and operational workflow. Each solution can be coordinated with the project location, building dimensions, equipment information and supply scope.
Find a Steel Building Solution for Your Project
Different industrial projects require different structural, enclosure and operational solutions. A coastal warehouse may focus on corrosion protection and drainage, while a heavy equipment workshop may require large doors, maintenance bays and overhead lifting systems. Aircraft hangars usually require large clear spans and specialized door coordination.
Use the solutions below to find the page closest to your project requirements. If your project does not match one category exactly, send us the location, intended use, dimensions, equipment information and available drawings for review.
Instead of treating every building as a standard product, this page starts with the conditions that affect the building system. Site exposure, access routes, equipment movement, enclosure materials and scope of supply can change the way a steel building should be planned before quotation.
- Project environment
- Equipment and vehicle access
- Required clear span
- Door opening size
- Crane and lifting requirements
- Corrosion exposure
- Operational workflow
When a project includes more than one condition, the solution can be reviewed by priority. For example, a coastal workshop with lifting equipment should consider corrosion protection, door access, maintenance bay planning and crane loads together rather than selecting one item in isolation. These early inputs also help separate building design questions from purchasing decisions, so the team can compare structural needs, enclosure choices and delivery scope with fewer unclear assumptions.
Explore Our Steel Building Solutions
Each solution page focuses on one project condition and explains the design inputs that usually need to be reviewed. Use these pages to prepare questions, compare supply scope and organize the information required before structural design and quotation.
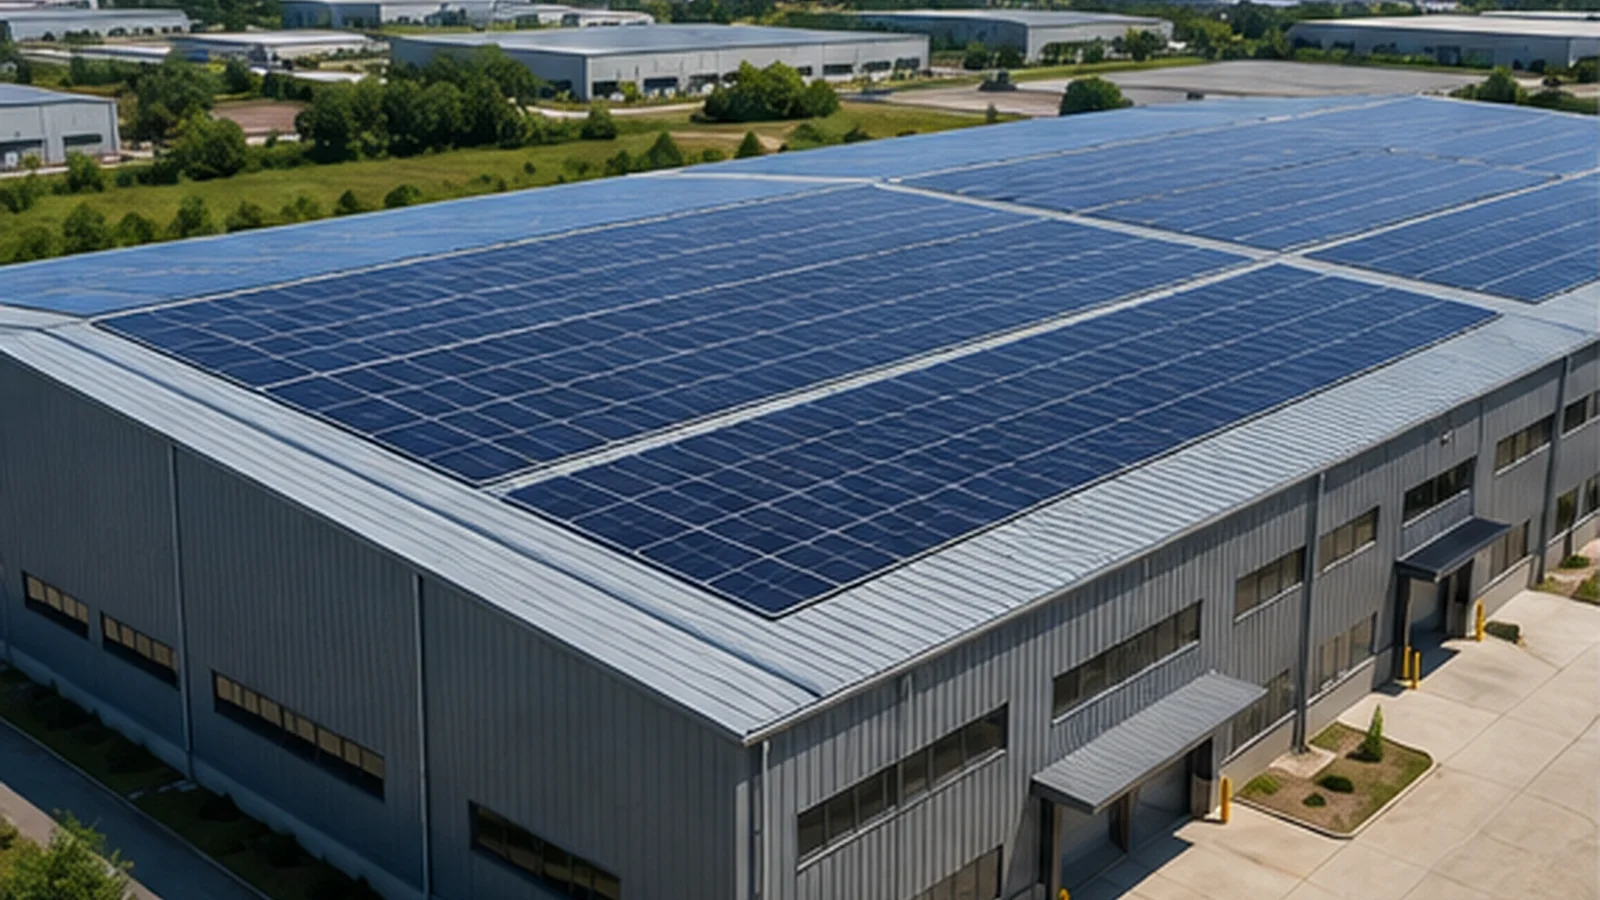 SOLAR-READY WAREHOUSE
Steel Warehouse with Solar Panels
Coordinate rooftop PV requirements with the warehouse structure, roof system, drainage and openings before fabrication.
- PV roof load and mounting inputs
- Purlin and cladding coordination
- Drainage, skylight and vent clearance review
- New and existing warehouse assessment
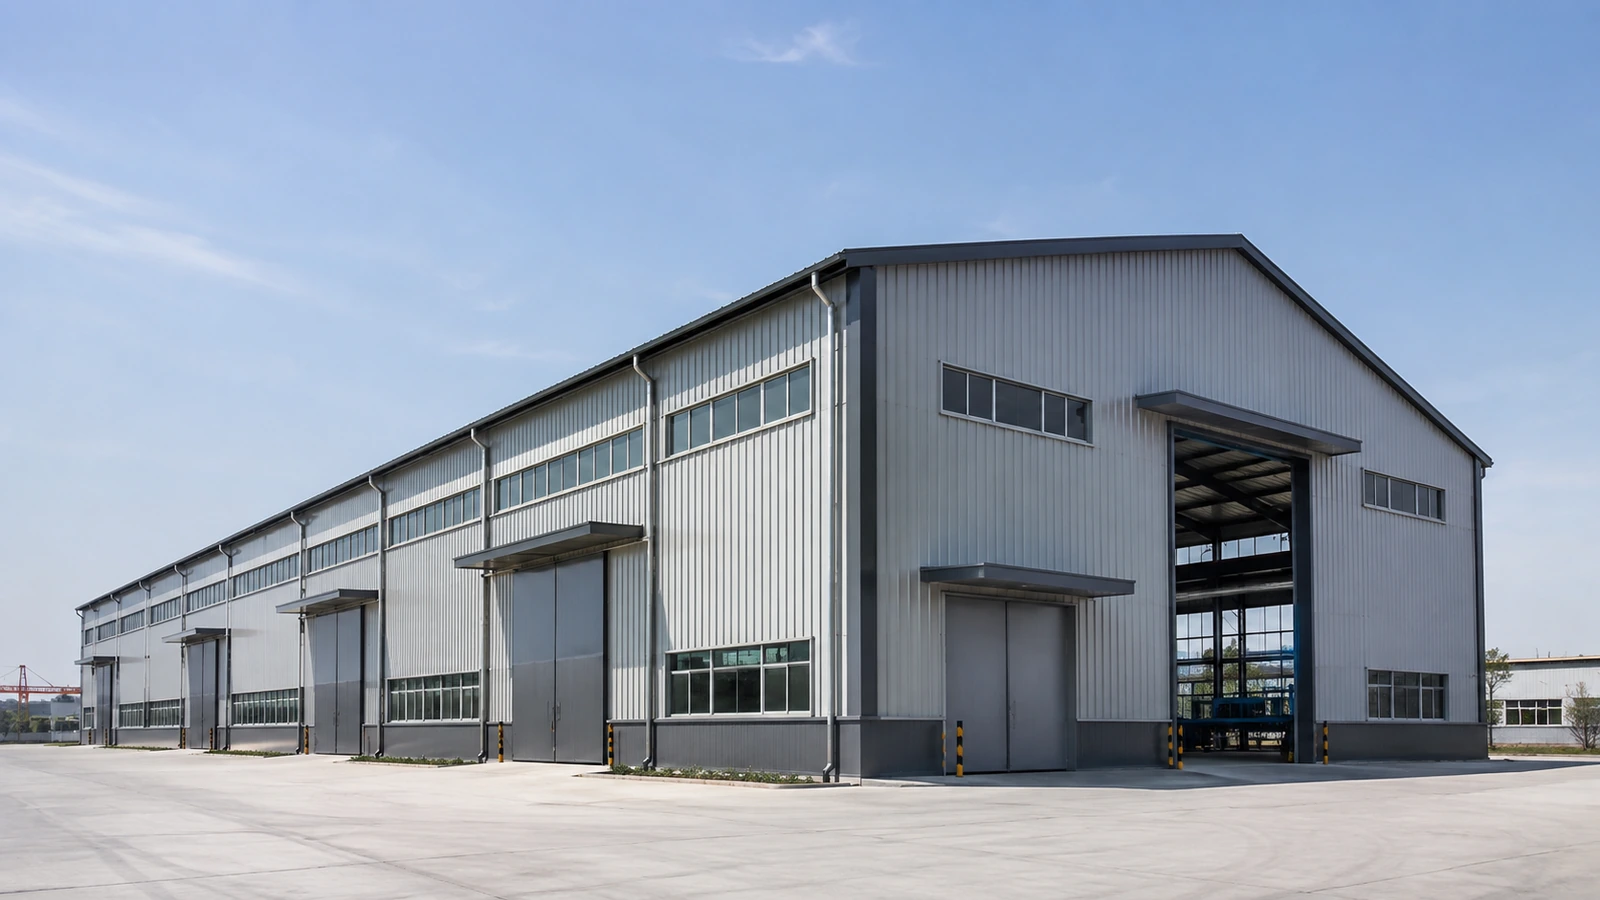 CRANE-READY WORKSHOP SOLUTIONS
Steel Workshop with Overhead Crane Solutions
Plan crane-ready steel workshops around lifting requirements, crane data, hook height, runway loads, column layout and production workflow.
- Crane span and hook height coordination
- Runway beam and column support planning
- Production layout and material access review
- Future crane expansion inputs
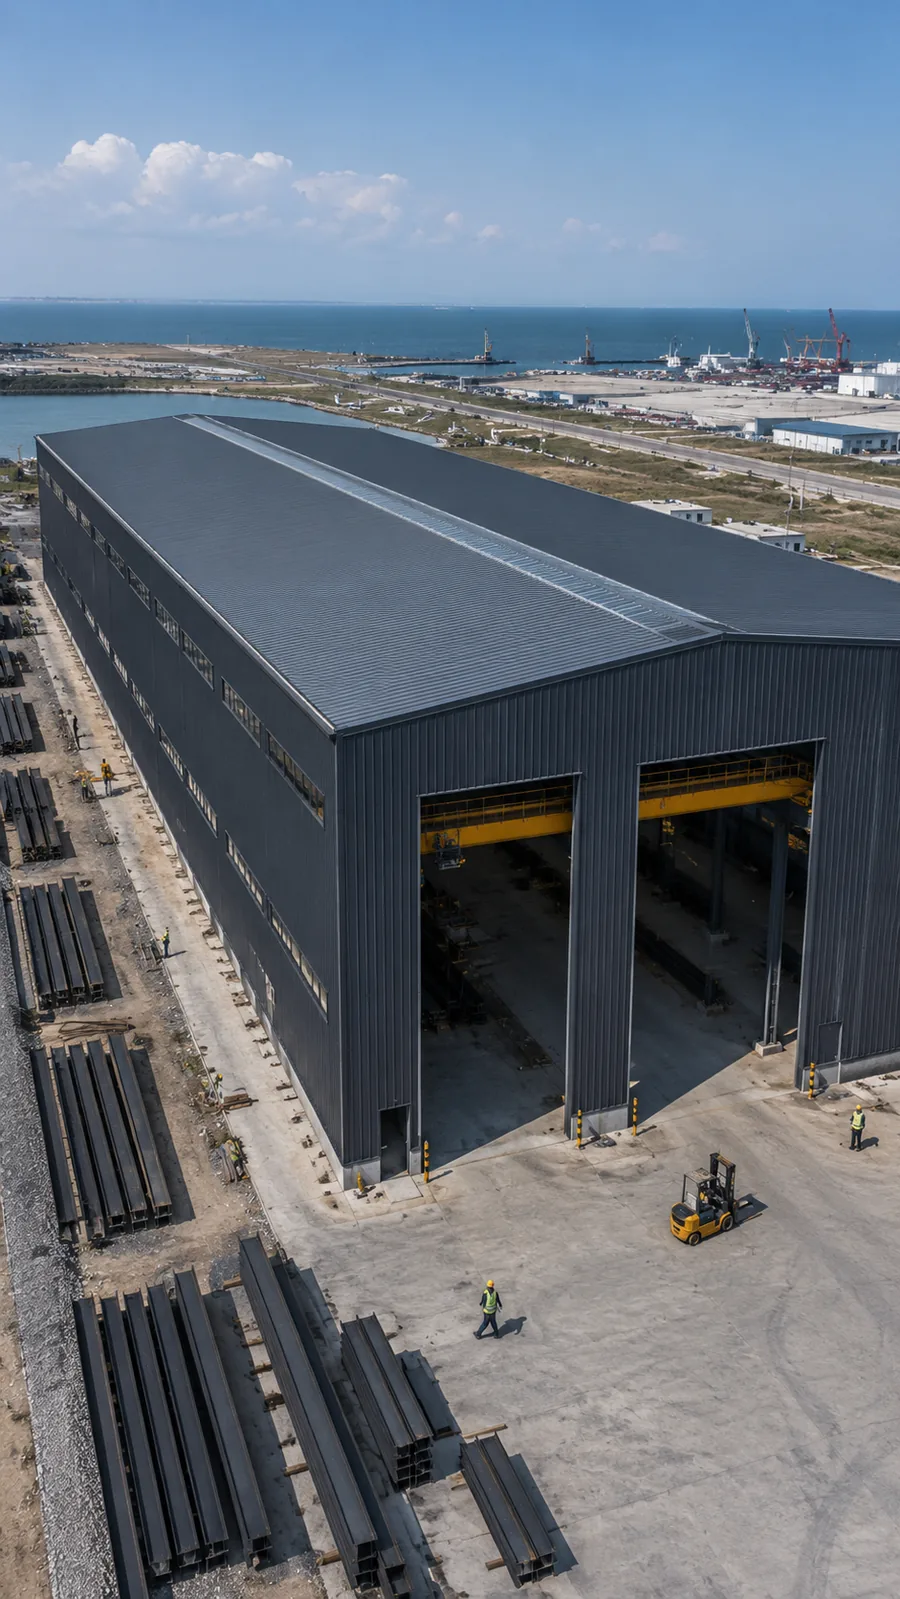 COASTAL AND HUMID ENVIRONMENTS
Coastal Steel Warehouse Solution
A steel warehouse solution for ports, coastal zones and humid environments where corrosion protection, enclosure durability, drainage and long-term maintenance must be considered together.
- Corrosion-resistant coating options
- Roof and wall enclosure coordination
- Drainage and moisture management
- Export fabrication and packing support
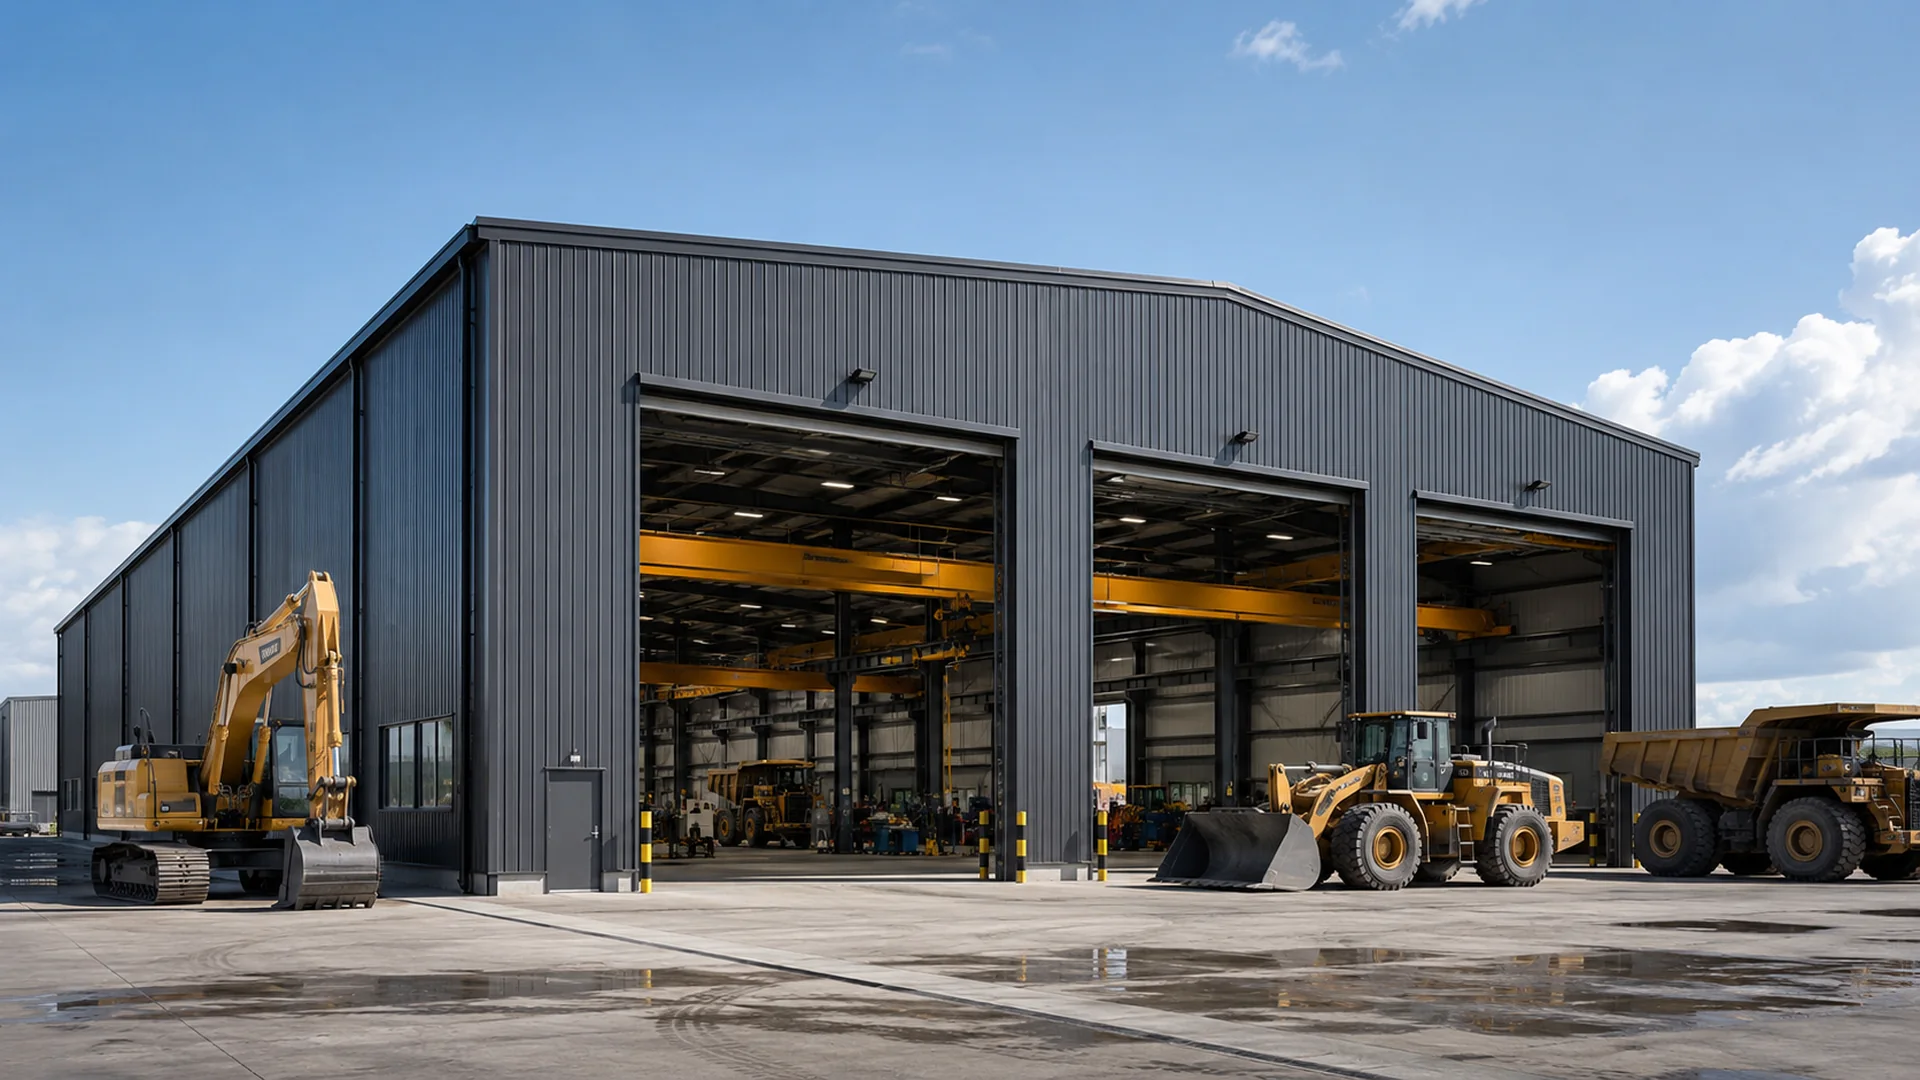 HEAVY EQUIPMENT OPERATIONS
Heavy Equipment Maintenance Workshop Solution
A workshop solution for excavators, loaders, mining trucks and other large equipment requiring wide access, maintenance working space, lifting systems and durable industrial use.
- Large equipment door openings
- Maintenance bay planning
- Overhead crane coordination
- Ventilation, drainage and floor-use planning
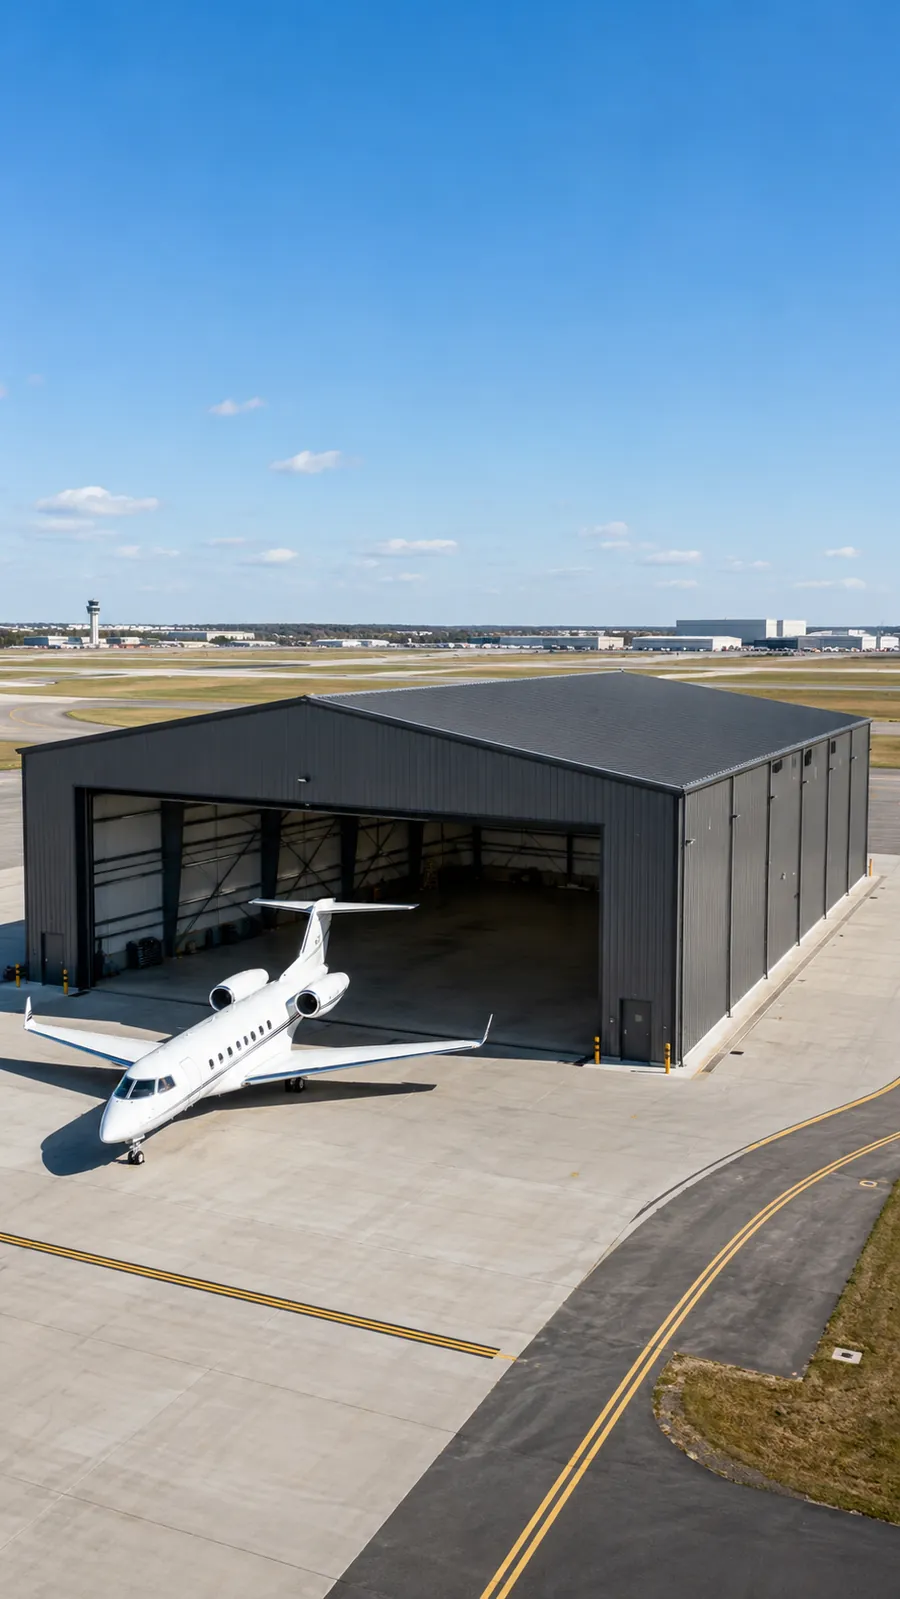 AVIATION STORAGE AND MAINTENANCE
Aircraft Hangar Steel Building Solution
A steel hangar solution for aircraft storage and maintenance projects requiring clear-span interiors, large hangar doors, structural coordination and unobstructed operational access.
- Large clear-span steel framing
- Hangar door system coordination
- Aircraft access and positioning space
- Roof, wall and ventilation options
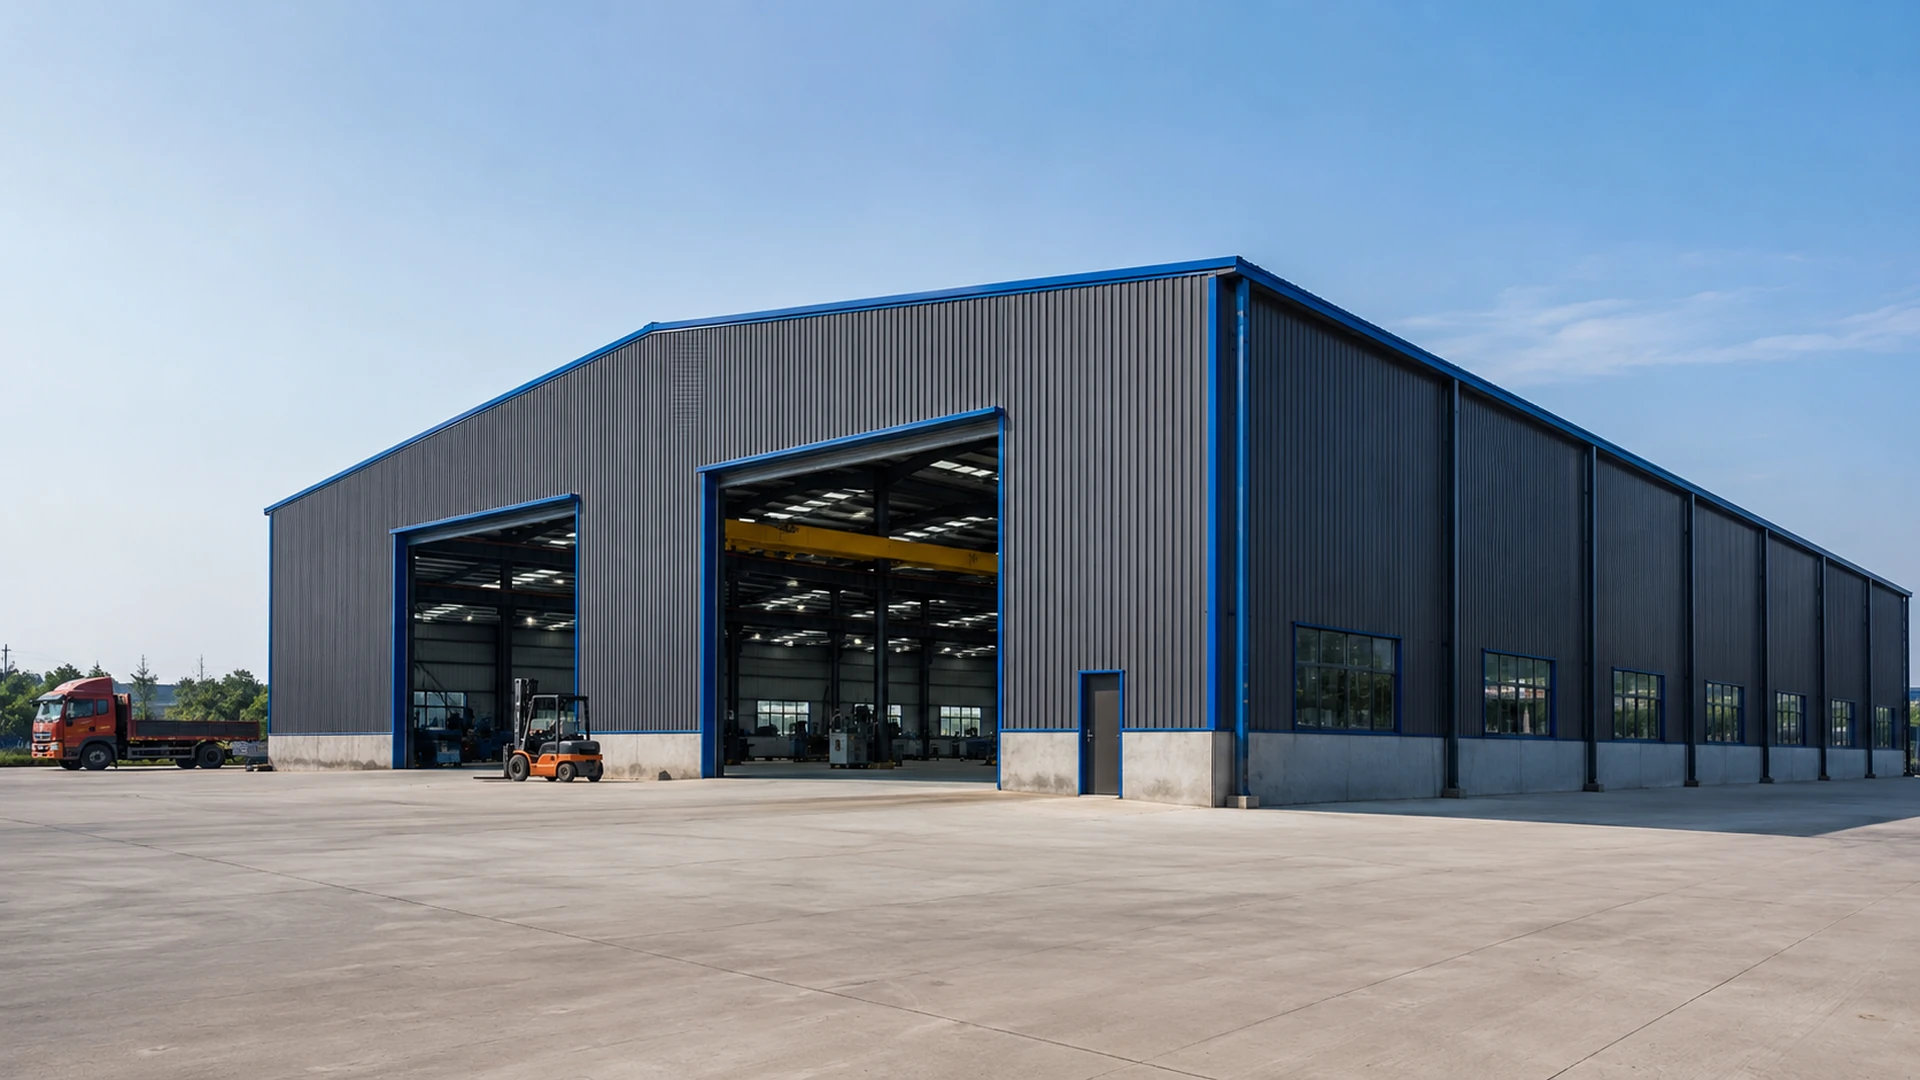 INDUSTRIAL PRODUCTION FACILITIES
Industrial Steel Factory Building
Steel factory buildings planned around production lines, equipment access, crane systems, material flow, industrial loads and future expansion.
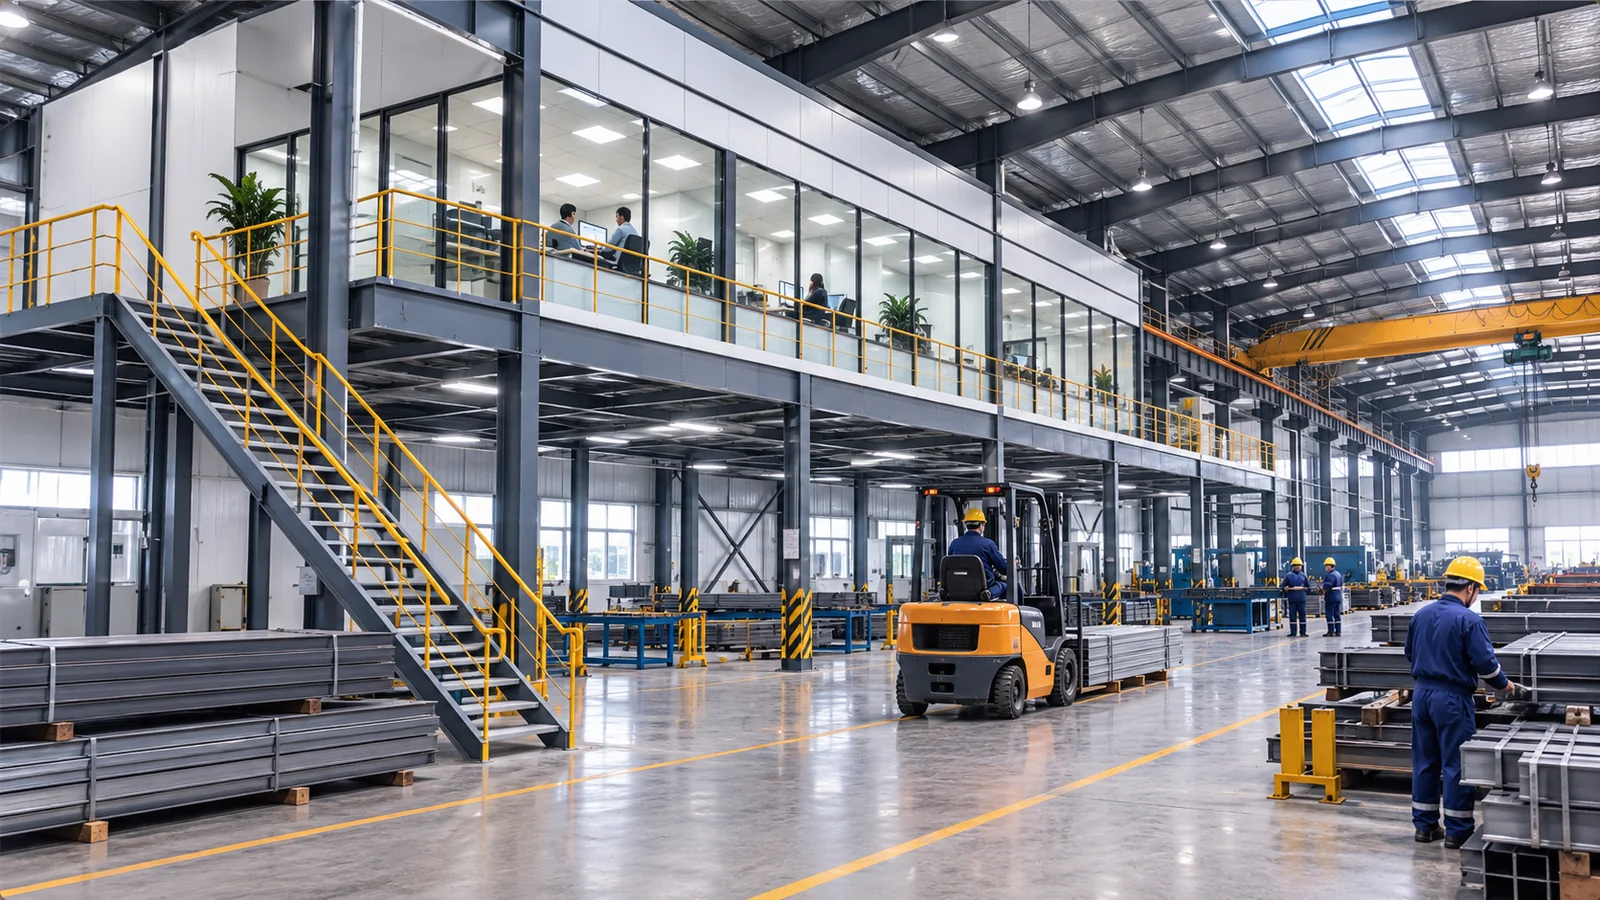 INTEGRATED OFFICE & PRODUCTION
Industrial Steel Building with Integrated Office Mezzanine
Steel building solutions with a localized office mezzanine integrated into the industrial hall, coordinated around production space, access, structure and building interfaces.
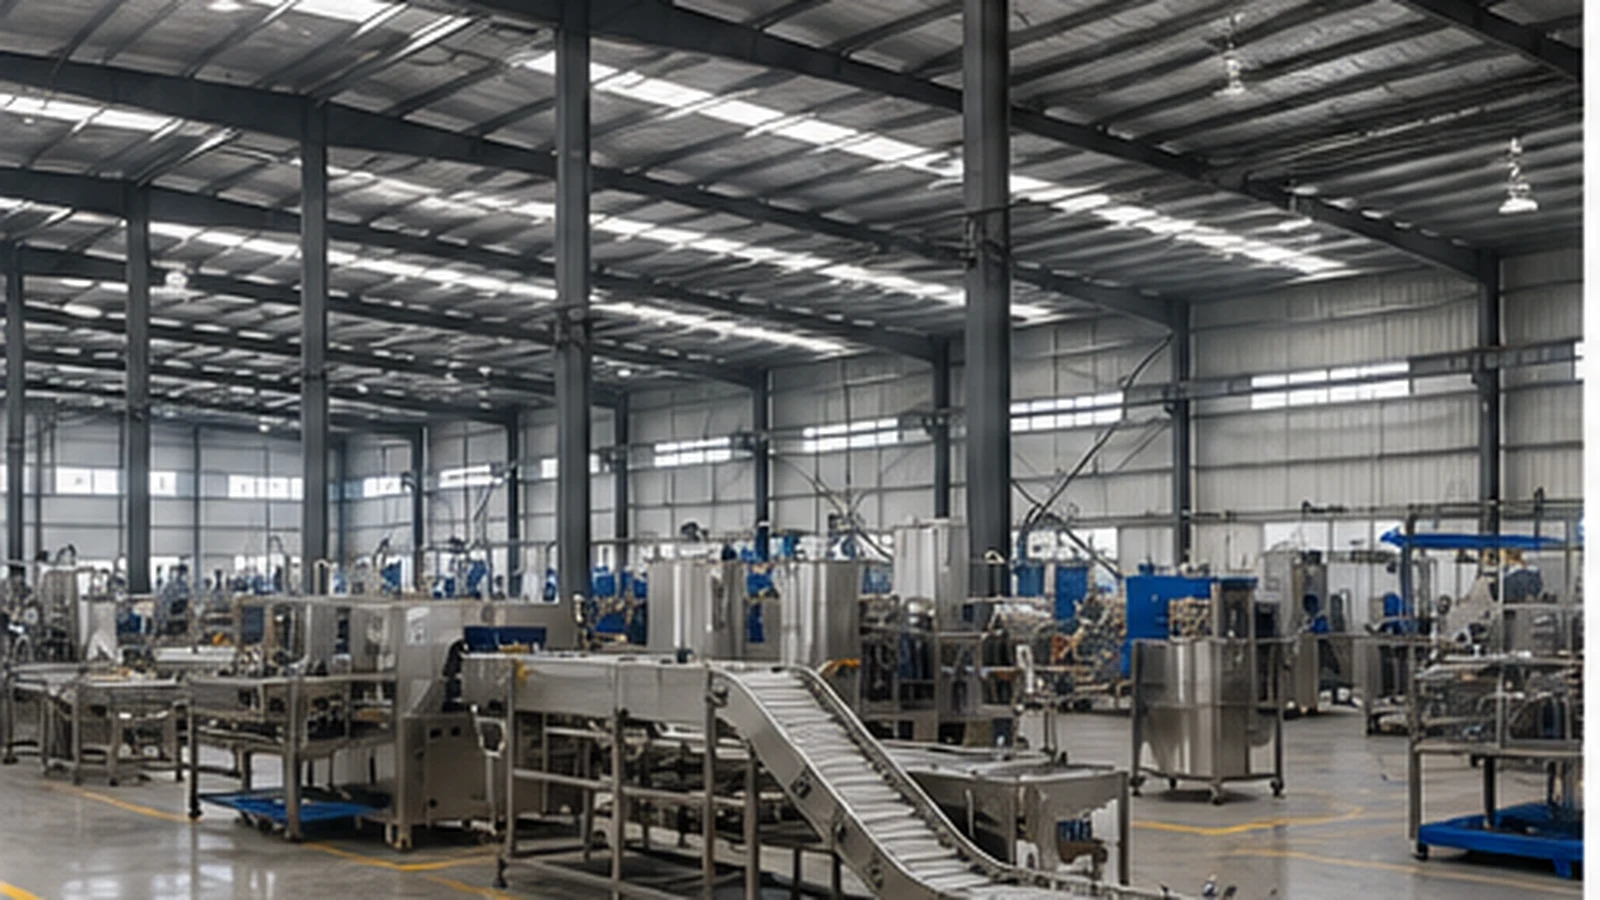 FOOD MANUFACTURING FACILITIES
Food Processing Plant Steel Building
Steel building solutions for food-processing and food-manufacturing facilities, coordinated around production zones, equipment layout, insulated enclosure, doors and project-specific building interfaces.
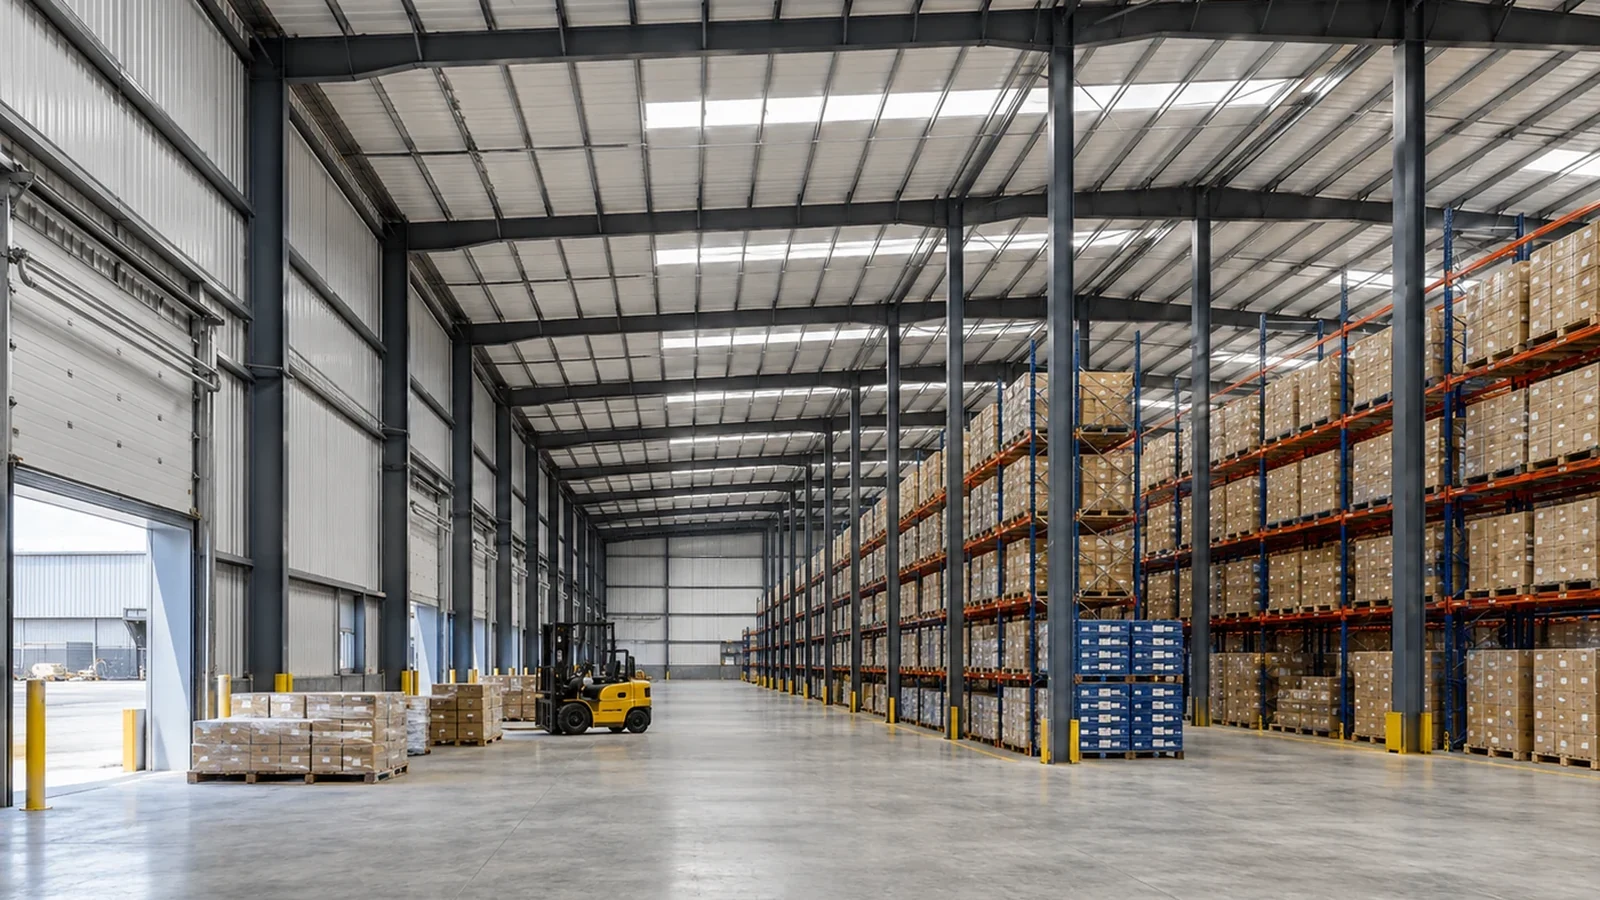 LOGISTICS & DISTRIBUTION OPERATIONS
Steel Logistics Warehouse Building
Steel logistics warehouse solutions coordinated around receiving, storage, racking, forklift circulation, loading docks, picking, packing and dispatch flow.
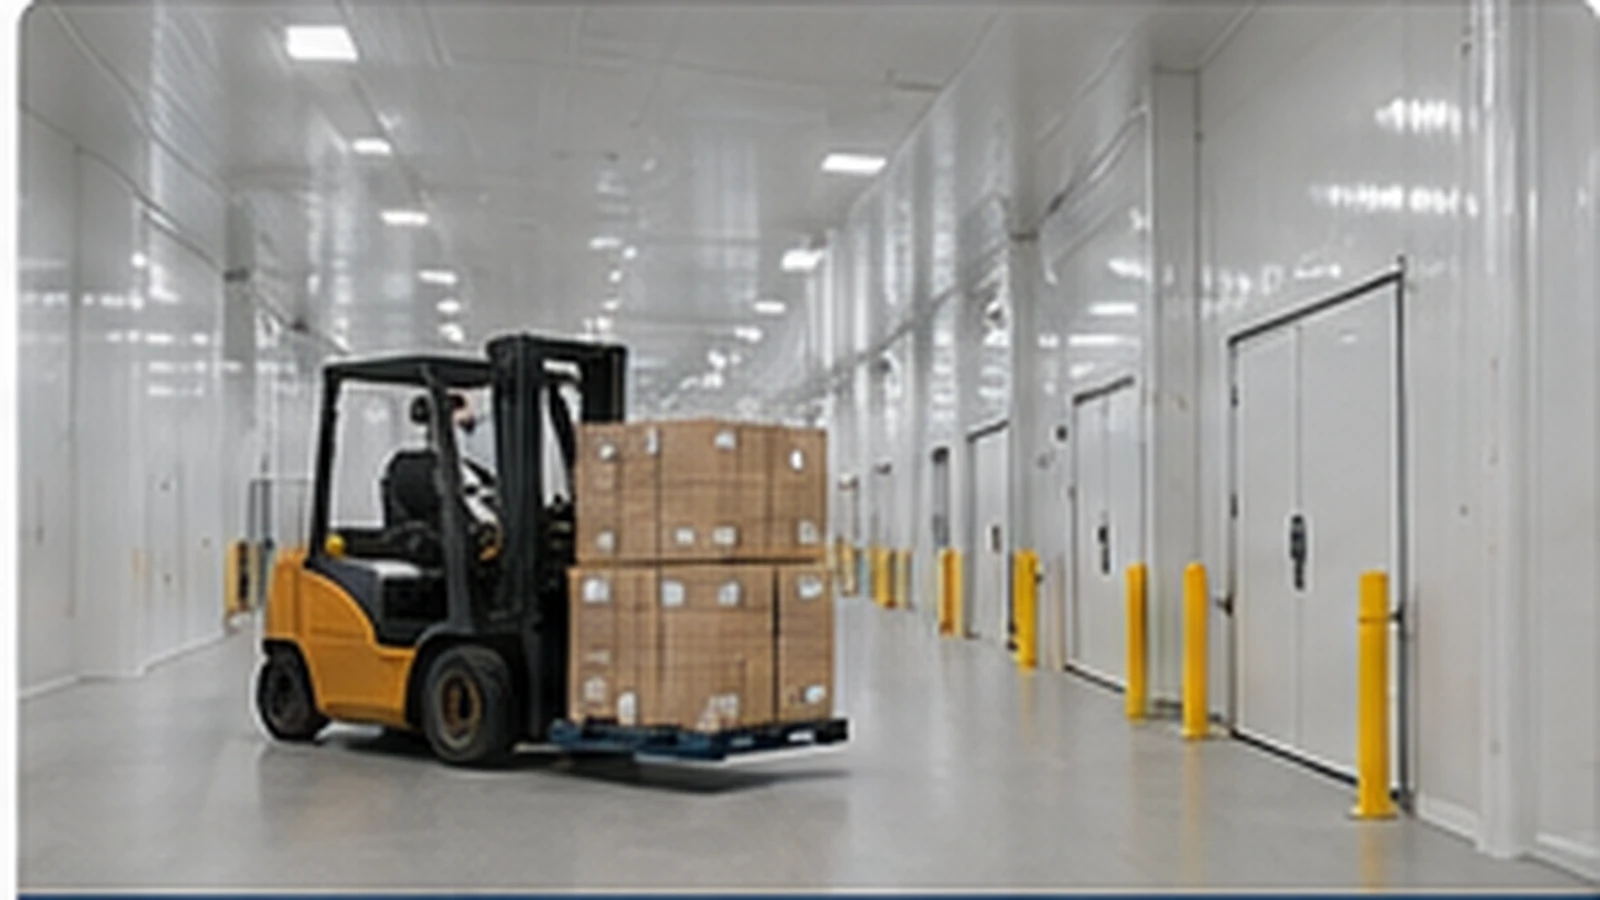 TEMPERATURE-CONTROLLED STORAGE
Steel Cold Storage Warehouse Building
Steel cold storage warehouse solutions coordinated around temperature-controlled storage zones, insulated enclosure, doors, loading access and refrigeration equipment interfaces.
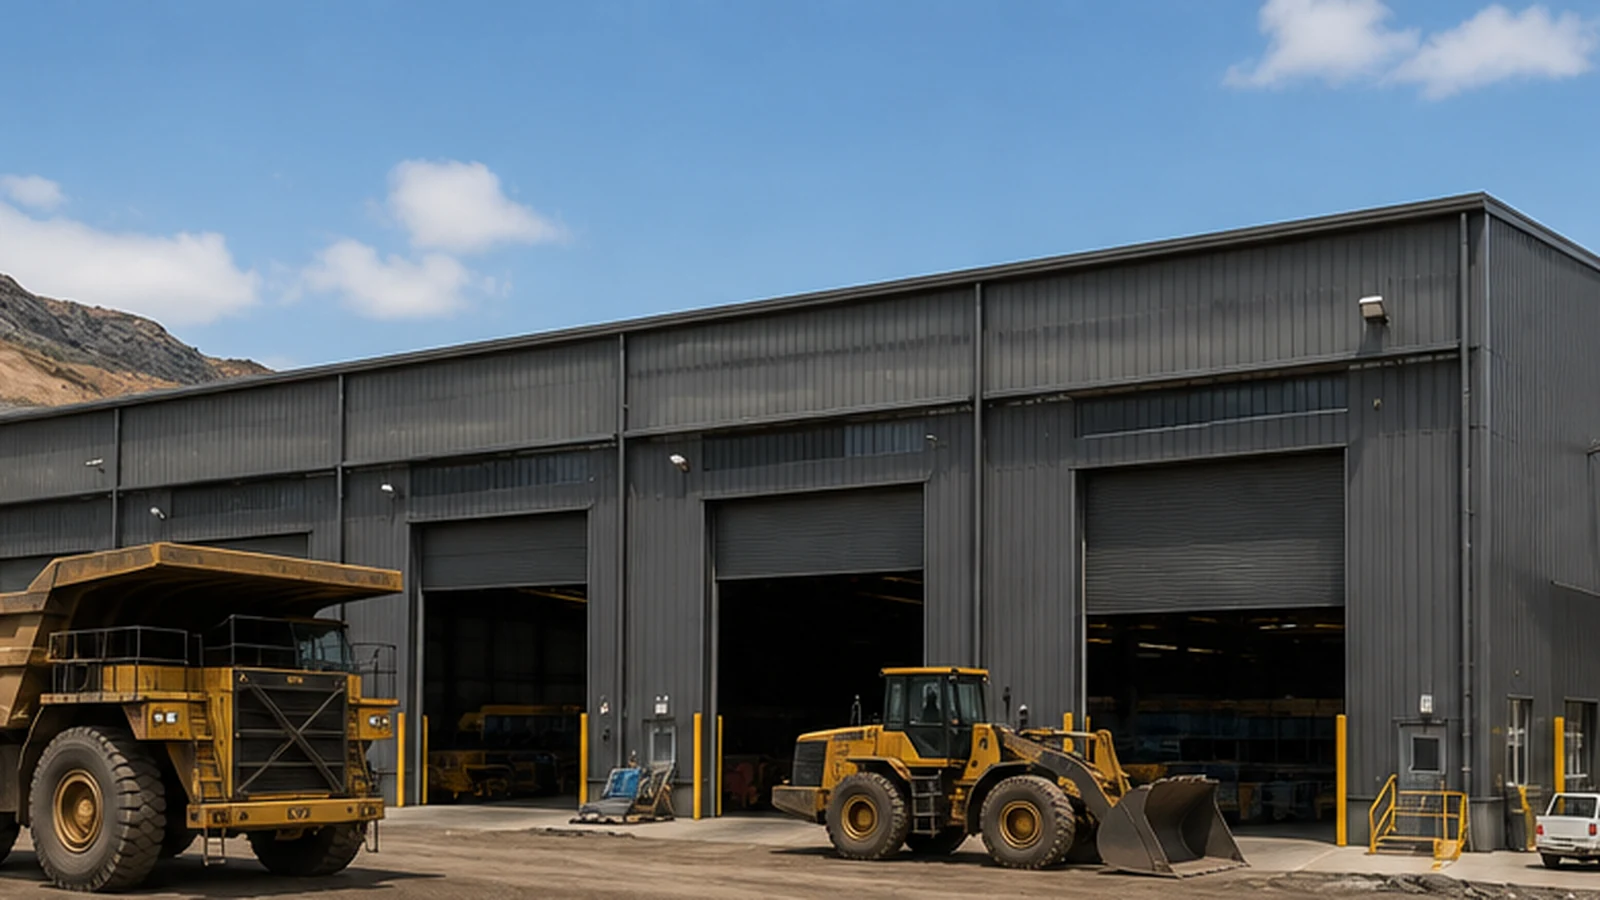 MINING-SITE SUPPORT OPERATIONS
Mining Support Steel Building
Steel building solutions for mining-site support uses, coordinated around equipment access, maintenance, storage zones, clearances, enclosure, fabrication and export requirements.
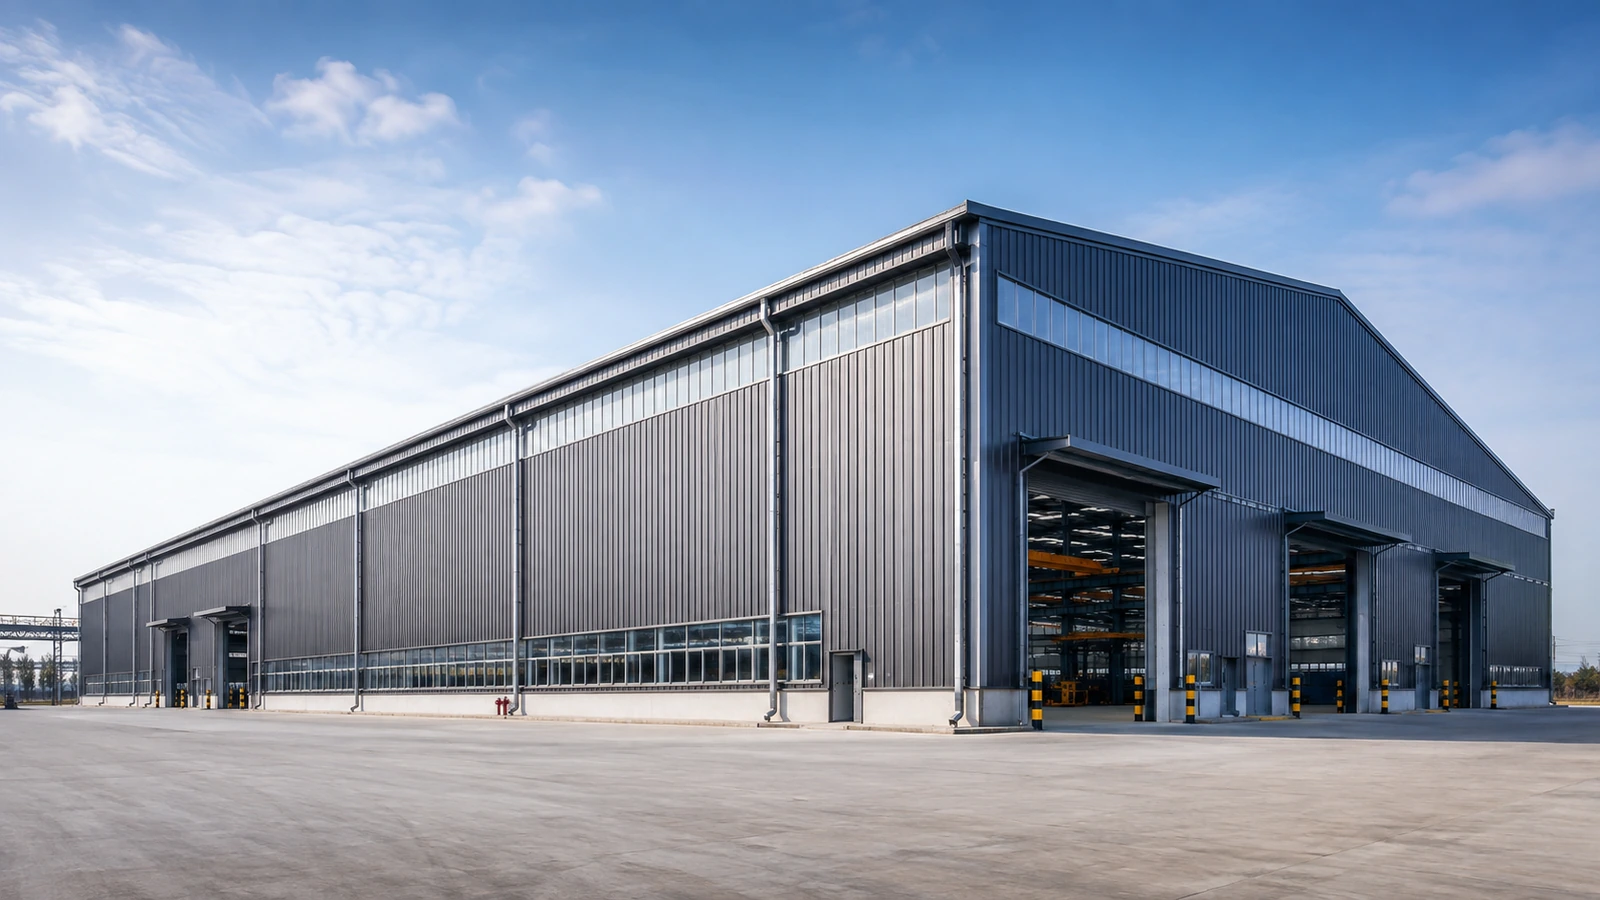 WIDE OPERATIONAL SPACES
Large Span Industrial Steel Building Solutions
A large span industrial steel building solution for manufacturing, logistics and heavy equipment operations where interior columns, crane coverage and future layout flexibility must be reviewed together.
- Wide operational floor area planning
- Large-span vs multi-bay layout comparison
- Crane and equipment coordination
- Roof, wall and future expansion inputs
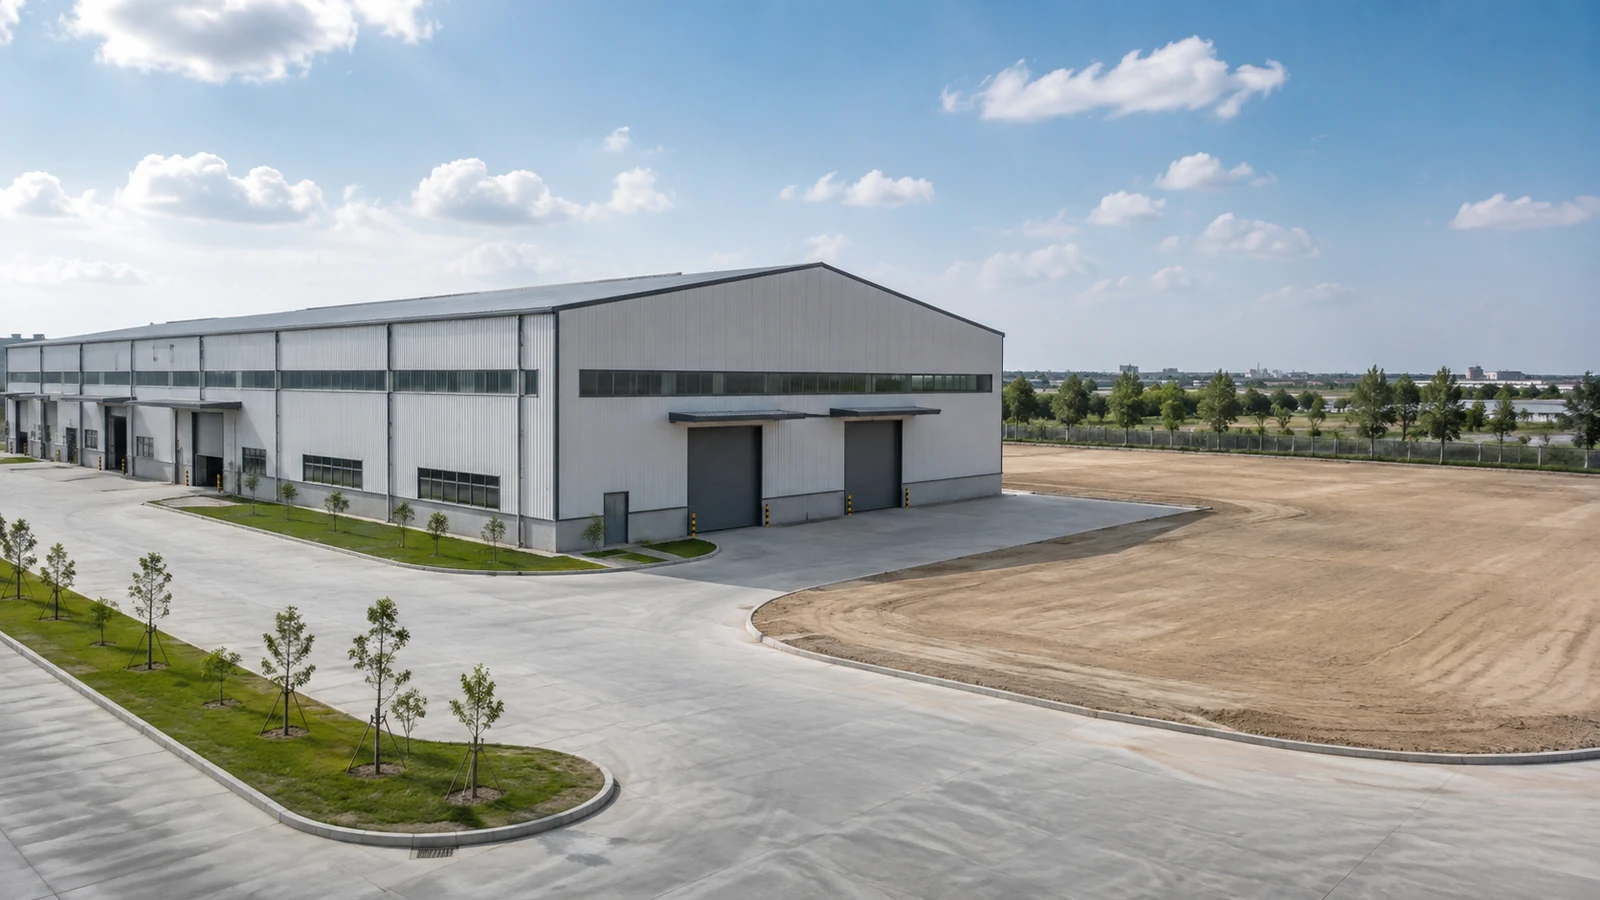 FUTURE BUILDING EXTENSION
Steel Building Future Expansion Planning
Plan site, structural and operational interfaces for possible future warehouse, workshop or factory extension.
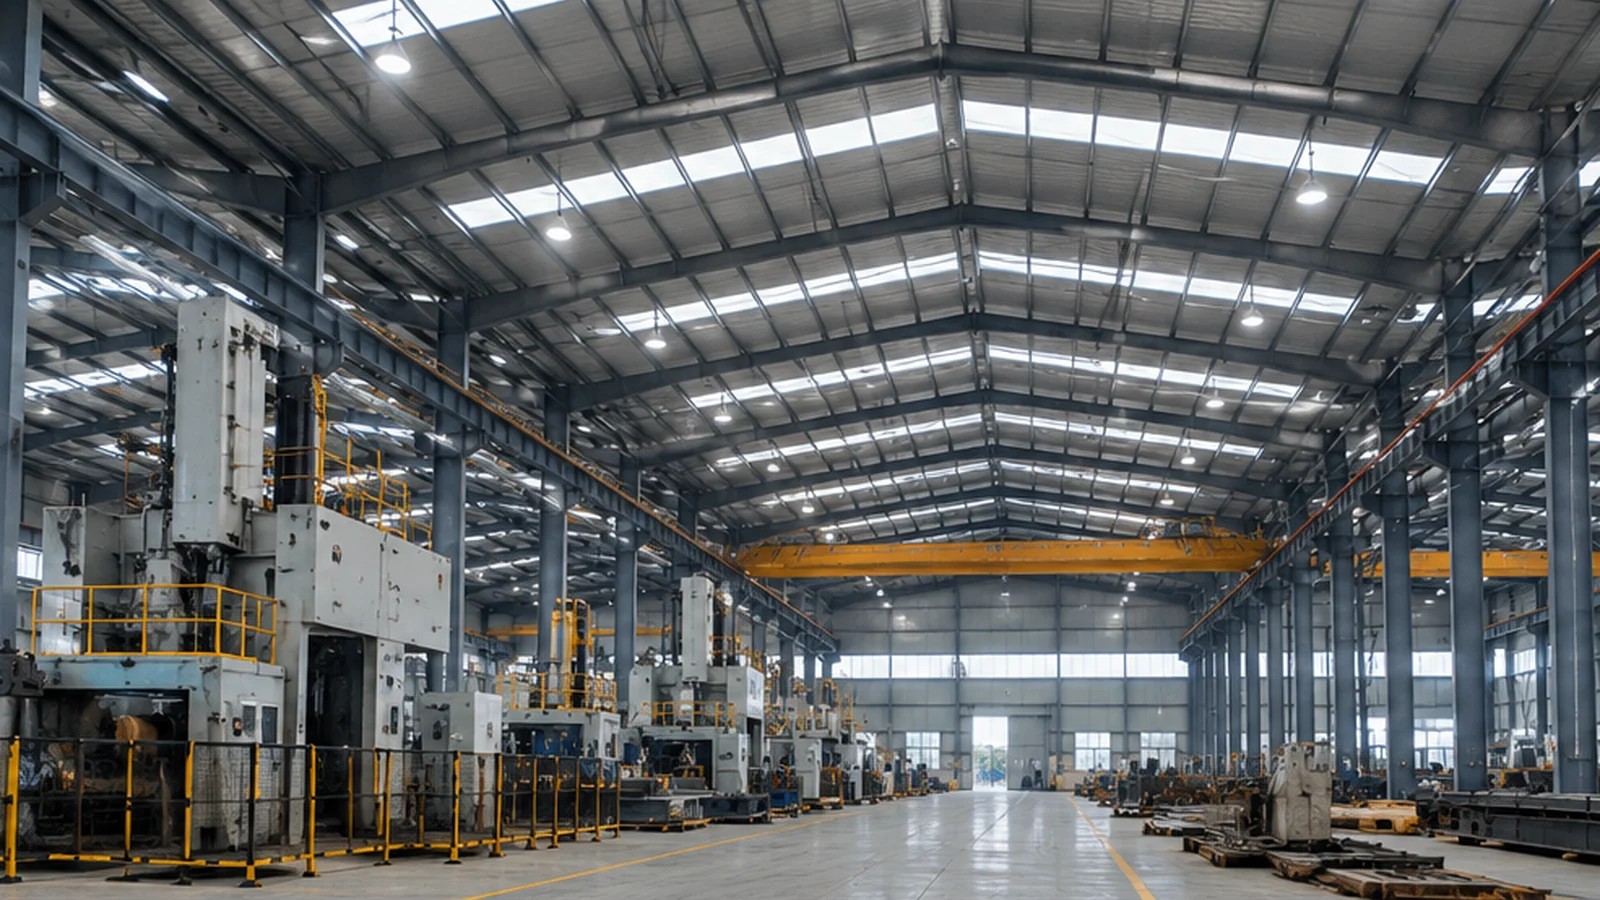 HIGH-CLEARANCE OPERATIONS
High-Clearance Industrial Steel Building
Steel building solutions for industrial projects where tall equipment, lifting, installation or operating requirements make usable vertical clearance a primary design input.
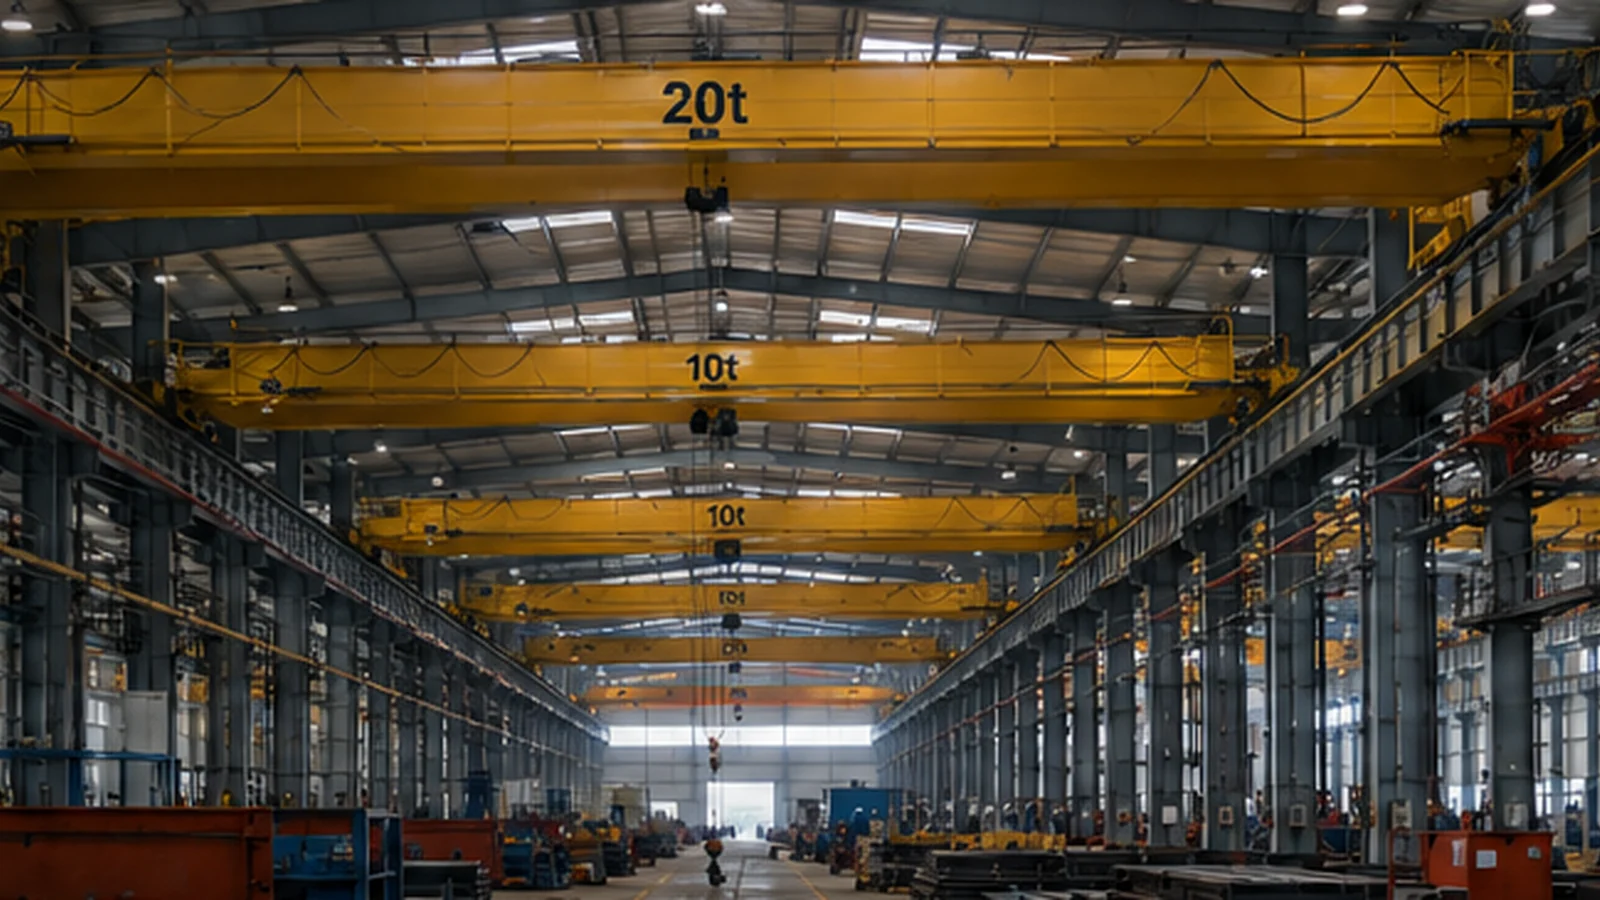 MULTIPLE OVERHEAD CRANE OPERATIONS
Industrial Steel Building with Multiple Overhead Cranes
Steel building solutions for industrial facilities with several overhead cranes, multiple crane bays and separate operating zones.
How We Develop a Steel Building Solution
A practical solution begins with the use of the building, then connects structural layout, enclosure selection and operational requirements. Early coordination helps reduce unclear assumptions before design calculation, fabrication planning and export packing are discussed.
Confirm Project Use and Location
We review the project country, city, intended building use, climate conditions and available site information.
Review Dimensions and Operations
We confirm building dimensions, equipment access, door openings, clear height, clear span, crane requirements and operational workflow.
Coordinate the Building System
Structural framing, roof and wall materials, corrosion protection, drainage, ventilation and special equipment requirements are coordinated according to the project scope.
Confirm Fabrication and Delivery Scope
The quotation can define the agreed structural-steel supply, drawings and coordination, fabrication, enclosure materials, accessories, packing and export preparation. Erection and local site scope should be confirmed separately according to the project requirements and agreed responsibilities.
This process does not replace local code review or final structural calculation. It helps the project team prepare the right information so design assumptions, material scope and quotation boundaries can be discussed clearly before the project moves forward. Structural-steel supply does not automatically include local erection, lifting operations, temporary stability planning, site supervision or local permit/approval. Review the installation readiness and responsibility guide when coordinating site scope.
Information That Helps Us Review Your Project
A preliminary solution review is more accurate when the project team provides the available building and operational information.
- Project country and city
- Intended building use
- Building length, width and height
- Required clear span
- Door opening requirements
- Equipment and vehicle dimensions
- Crane or lifting requirements
- Roof and wall material requirements
- Local wind, snow or seismic information if available
- Corrosion or humidity conditions
- Available drawings or reference layout
- Scope of supply and destination port
Partial information is acceptable for an initial review. The remaining design inputs can be organized before structural calculation and final quotation.
Looking for a Standard Steel Building Type?
The Solutions page focuses on specialized project conditions and operational requirements. For standard warehouse, workshop, cold storage, agricultural, equestrian and mezzanine building types, review our complete steel building range.
Not Sure Which Solution Fits Your Project?
Send us your project location, intended use, dimensions, equipment information and available drawings. Our team can help identify the appropriate steel building solution and organize the information needed for a preliminary quotation.